

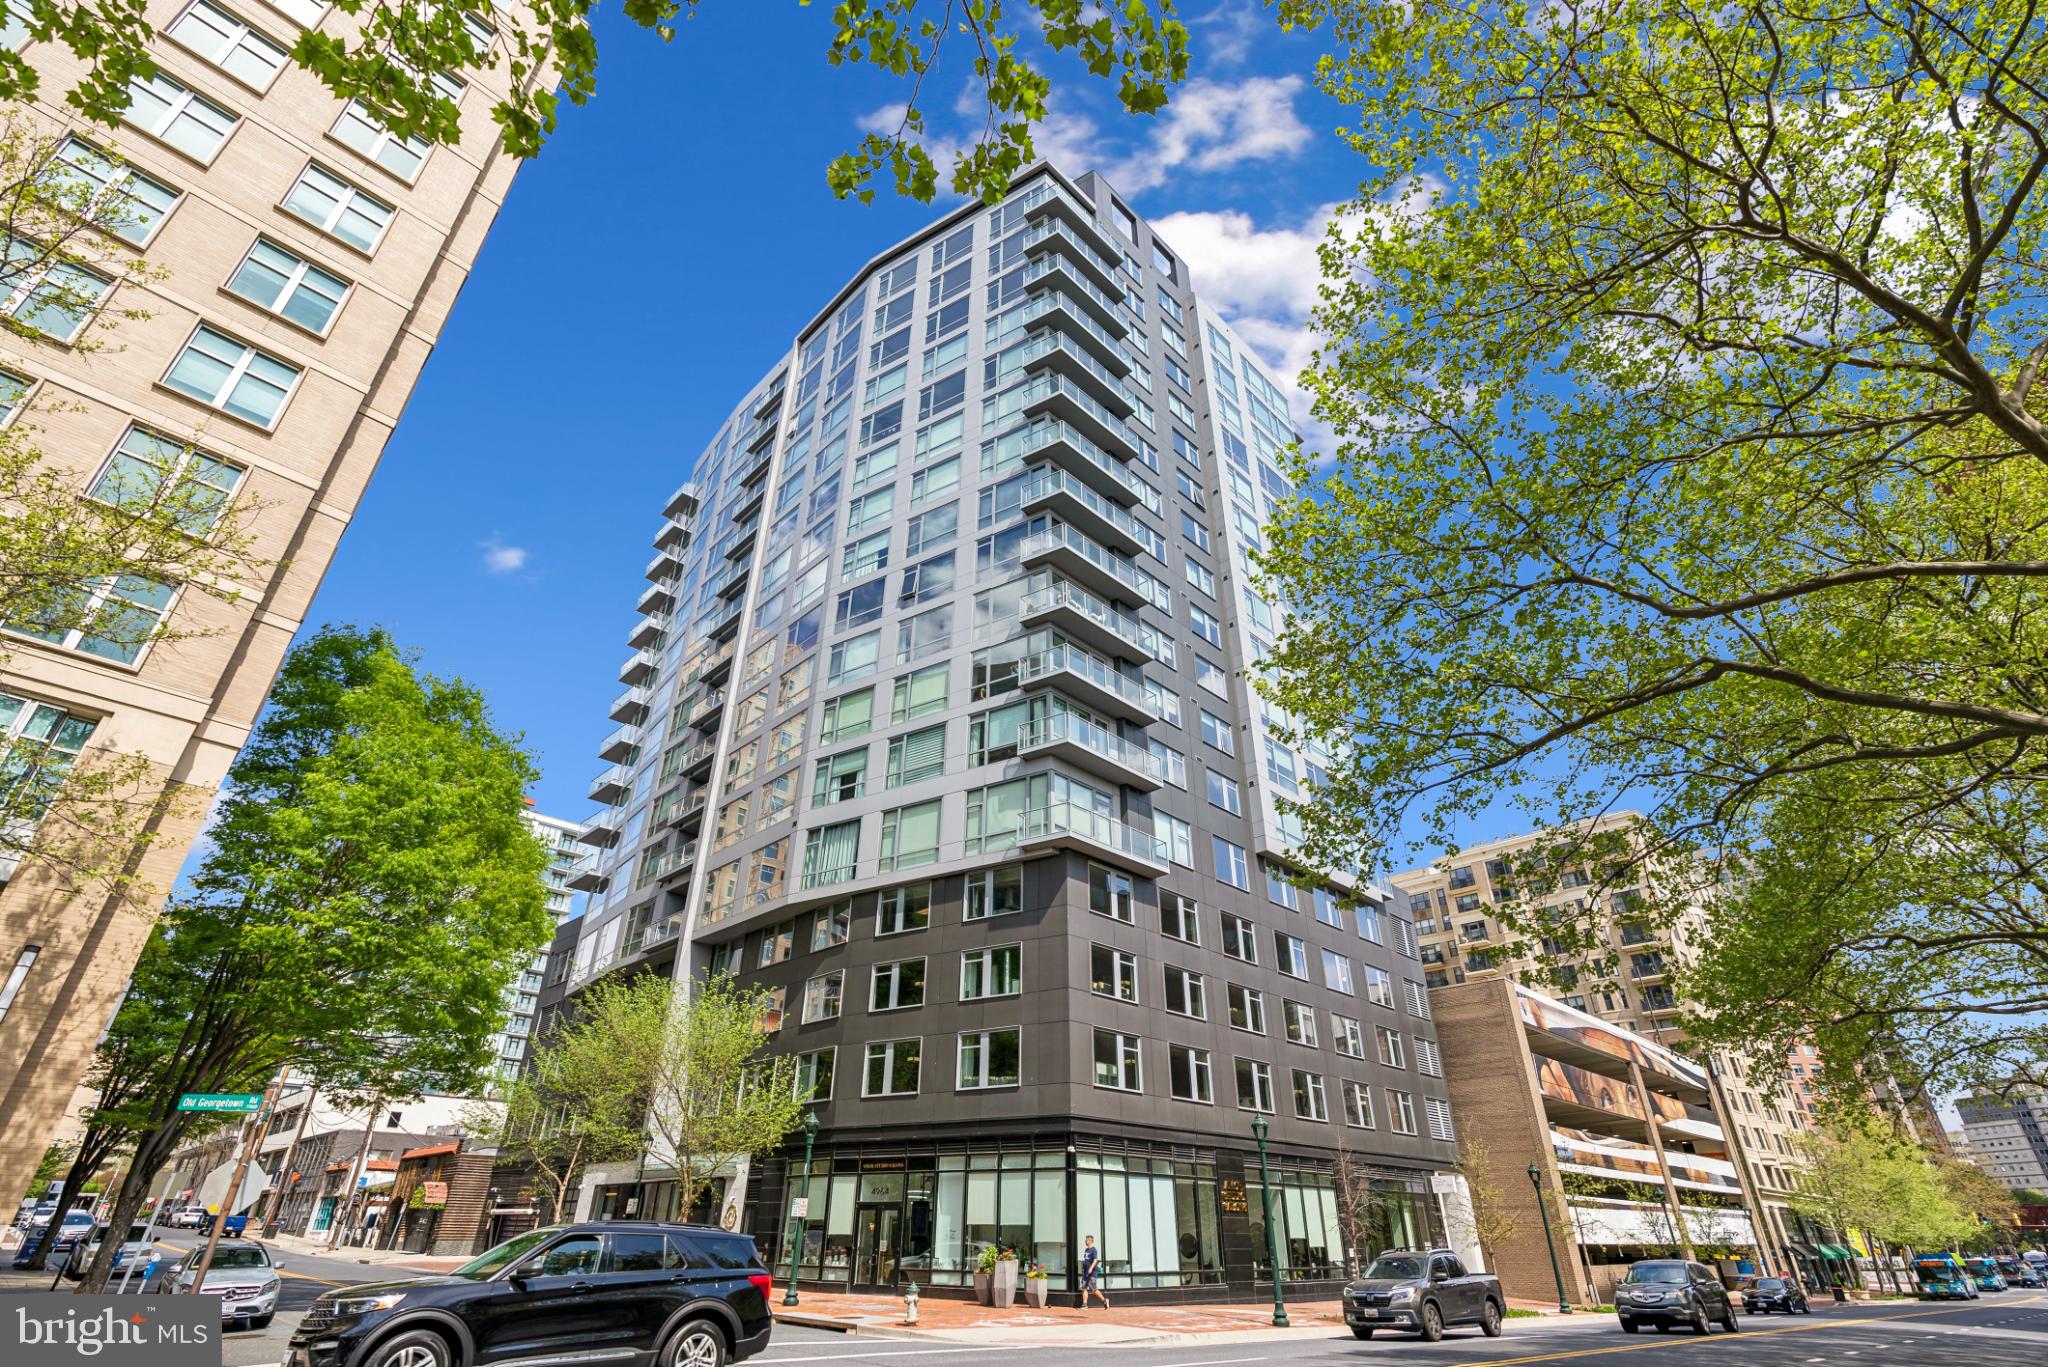
4960 FAIRMONT AVENUE 904, BETHESDA, MD 20814
CHEVAL · MONTGOMERY County
Key Facts
Description
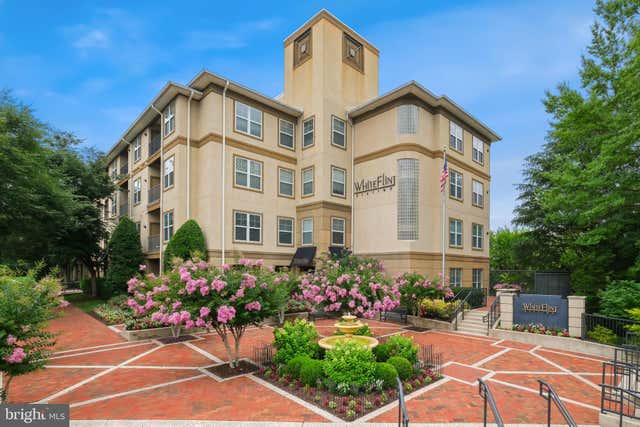
Experience refined urban living at the coveted Cheval Condominium. Perfectly situated in the heart of downtown Bethesda, this pristine, sun-filled home features an open layout, high-end Bosch appliances, and a private balcony with panoramic city views. Thoughtful upgrades include custom closet built-ins, in-unit W/D, secure garage parking, and an oversized storage unit. This boutique building offers an unparalleled lifestyle with a dedicated concierge, fitness center, and a chic rooftop lounge. Walk to Metro, dining, and shopping! Residents of Cheval enjoy a wealth of amenities, including 24-hour front desk service, separate bicycle storage, a spectacular rooftop terrace with grills, a state-of-the-art fitness center, and an elegant party room for entertaining. Must see!
Property Information
Property Type
Residential
Sub-Type
Condominium
Style
Transitional
Year Built
2017
Living Area
739 sq ft
Garage Spaces
1
Parking Spaces
1
Zoning
R
Days on Market
302
MLS® Listing#
MDMC2198724
Property Features
Interior
Exterior
Appliances
Cooling
Heating
Flooring
Pool
Parking
Laundry
Construction
Windows
Sewer
Water Source
Schools
- District:
- MONTGOMERY COUNTY PUBLIC SCHOOLS
Financial Details
HOA
None
Annual Taxes
$7,685
Tax year 2024
Assessed Value
$675,000
Parcel Number
160703809817
Directions
From DC, West on Wisconsin Ave, Left on Old Georgetown Rd, Right on Fairmont Ave.
Affordability Calculator
$120,000
Estimated monthly payment
$3,193/mo
Principal $480,000 · Est. interest $669,643 over 30 yrs
Neighborhood Market Statistics
How this home compares to active listings in BETHESDA, MD
- $1,000,000
- Median Listing Price
- 55
- Median Days on Market
- 2,174
- Median Sq Ft
- $420
- Median Price / Sq Ft
- 317
- Active Listings
- This home’s price is 40% below the area median.
- Its price per sq ft is 93% above the area median.
Market statistics compiled from active EXIT Realty® and MLS listings in BETHESDA, MD.
Location
Map is currently unavailable for this location.
Points of Interest in BETHESDA, MD
Showing the BETHESDA area map.
Commute Calculator
Nearby Homes

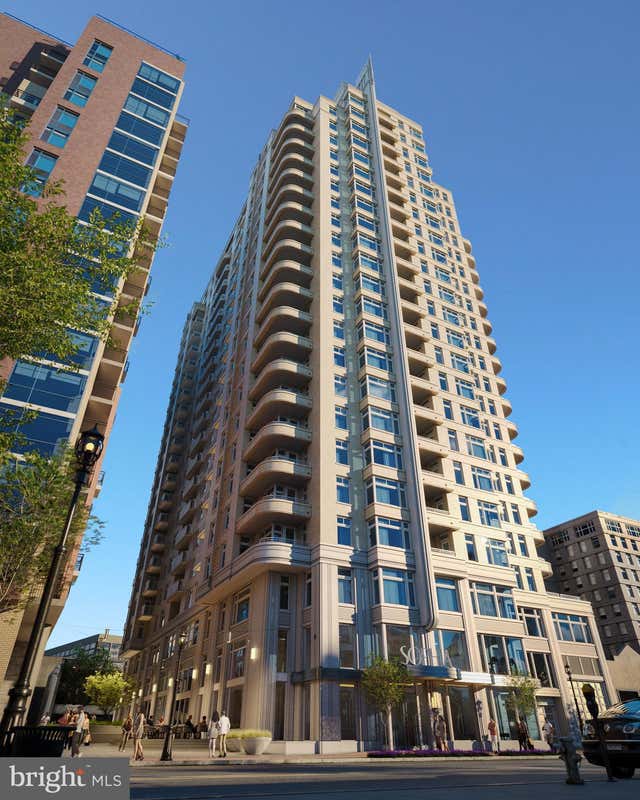


Similar Homes Nearby

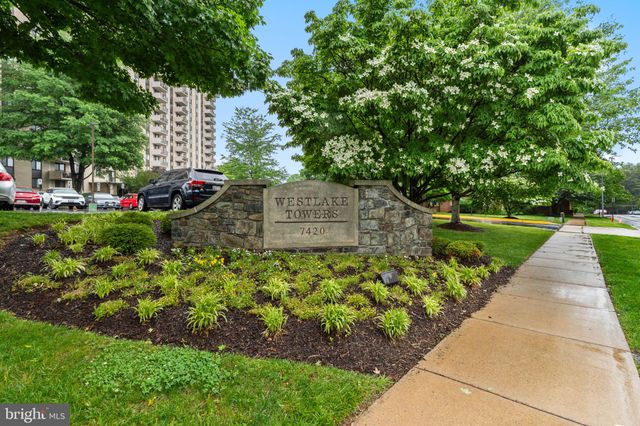
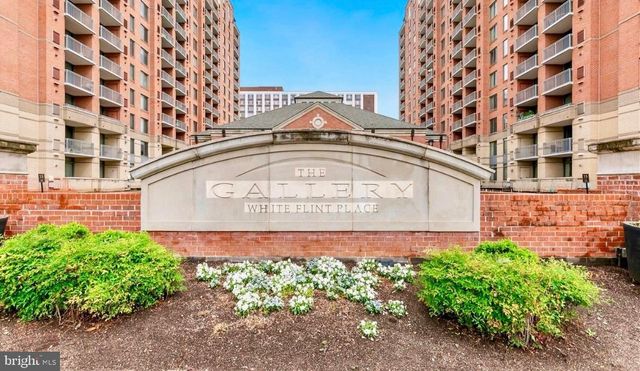


Similar Home Values
Comparable nearby listings and their asking prices.
| Address | Price | Beds | Baths | Sq Ft |
|---|---|---|---|---|
| 5101 RIVER ROAD 1515, BETHESDA, MD | $430,000 | 2 | 2 | 1,336 |
| 7420 WESTLAKE TERRACE 1001 & 1002, BETHESDA, MD | $449,000 | 3 | 3 | 1,925 |
| 11710 OLD GEORGETOWN ROAD 1113, NORTH BETHESDA, MD | $450,000 | 2 | 1 | 1,038 |
| 5809 NICHOLSON LANE 110, NORTH BETHESDA, MD | $465,000 | 1 | 2 | 1,332 |
| 11800 OLD GEORGETOWN 1305, NORTH BETHESDA, MD | $469,000 | 3 | 2 | 1,525 |
| 5301 WESTBARD CIRCLE 334, BETHESDA, MD | $485,000 | 3 | 2 | 1,896 |
Moving Cost Estimate
EXIT Agents in BETHESDA


Listing Courtesy: Compass - 3012981001