

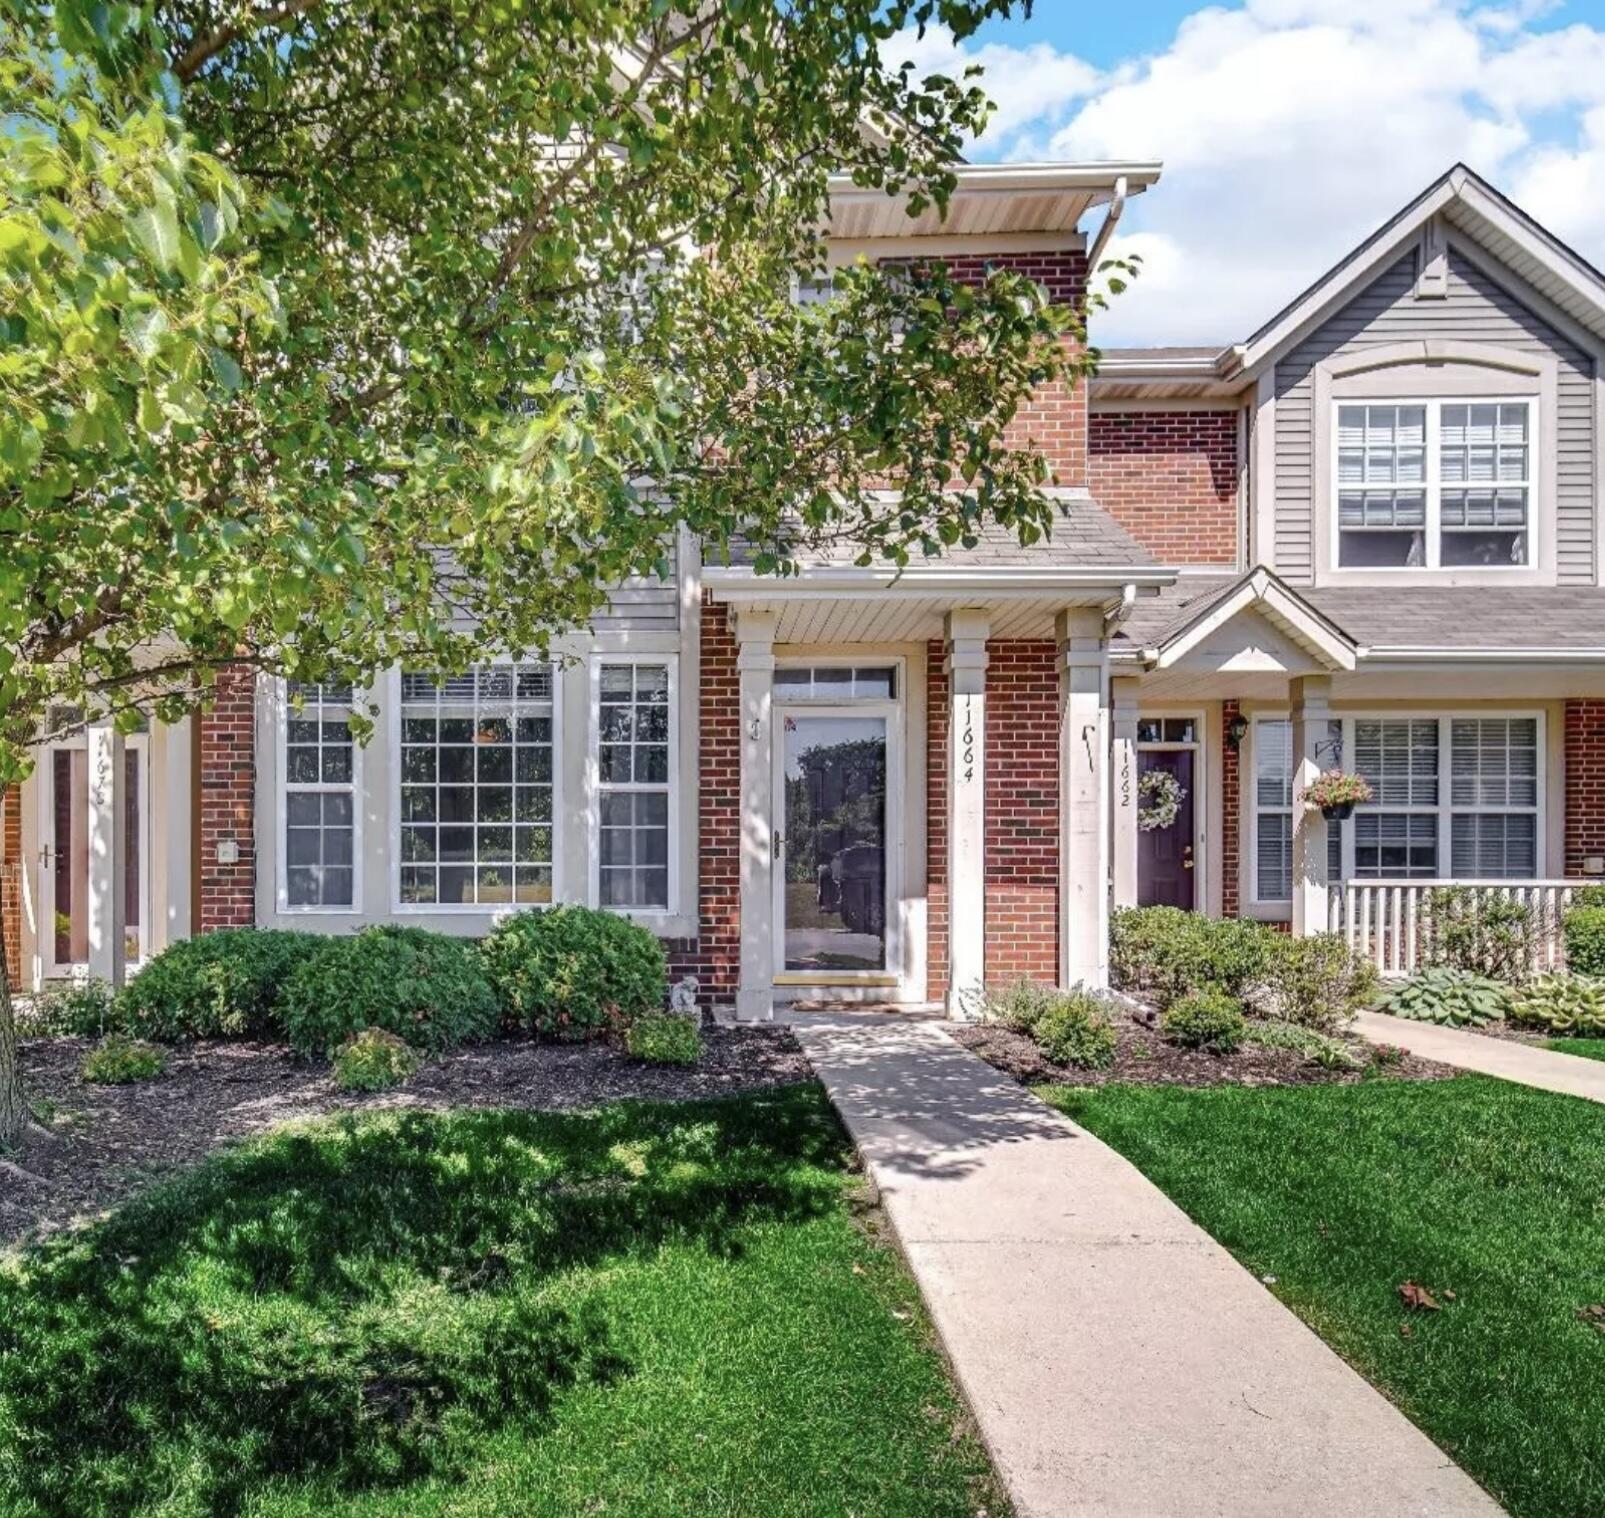
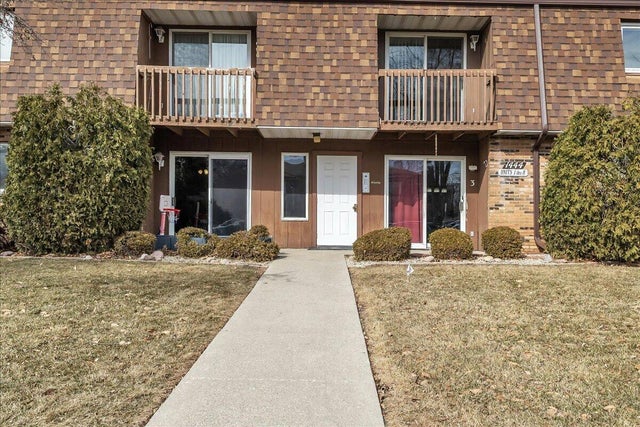
11664 Broadway, Crown Point, IN 46307
Princeton Twnhms · Lake County
Key Facts
Description
Welcome home to this beautifully updated 2-bedroom, 2-bath townhome. This open-concept home features floor-to-ceiling windows that fill the living area with natural light and highlight the spacious, modern design. Enjoy cooking and entertaining in the updated kitchen with granite countertops, all appliances included, and a seamless flow into the dining and living spaces. Freshly painted throughout, this home is move-in ready! The main-floor suite offers convenience and comfort with a huge walk-in closet and private en-suite bath. Upstairs, you'll find a second bedroom, full bathroom, and a loft overlooking the living room - perfect for a home office or cozy reading nook. Step outside to your private fenced patio, ideal for relaxing or grilling on warm evenings. Additional features include a 2.5-car detached garage, laundry room, newer furnace and central air, and thoughtful updates throughout. ideally Located near the expressway for easy commuting, this home offers convenient access to shopping, dining , parks and the local YMCA. Enjoy the perfect balance of accessibility and everyday comfort in a well connected with low-maintenance living in a great community.
Property Information
Property Type
Residential
Sub-Type
Townhouse
Year Built
2005
Living Area
1,292 sq ft
Lot Size
0.04 acres
Garage Spaces
2.5
Days on Market
239
MLS® Listing#
830290
Property Features
Interior
Exterior
Appliances
Cooling
Heating
Flooring
Pool
Parking
Laundry
Fencing
Lot Features
Construction
Roof
Windows
Security
Utilities
Sewer
Water Source
Financial Details
HOA
$160 / Monthly
1st American Mgt
Annual Taxes
$2,311
Tax year 2024
Parcel Number
451609476011000042
Directions
Rt 30 and Broadway south past 113th Ave to property
Affordability Calculator
$50,980
Estimated monthly payment
$1,357/mo
Principal $203,920 · Est. interest $284,487 over 30 yrs
Neighborhood Market Statistics
How this home compares to active listings in Crown Point, IN
- $393,590
- Median Listing Price
- 40
- Median Days on Market
- 2,246
- Median Sq Ft
- $189
- Median Price / Sq Ft
- 312
- Active Listings
- This home’s price is 35% below the area median.
- Its price per sq ft is 4% above the area median.
Market statistics compiled from active EXIT Realty® and MLS listings in Crown Point, IN.
Location
Map is currently unavailable for this location.
Points of Interest in Crown Point, IN
Showing the Crown Point area map.
Commute Calculator
Nearby Homes

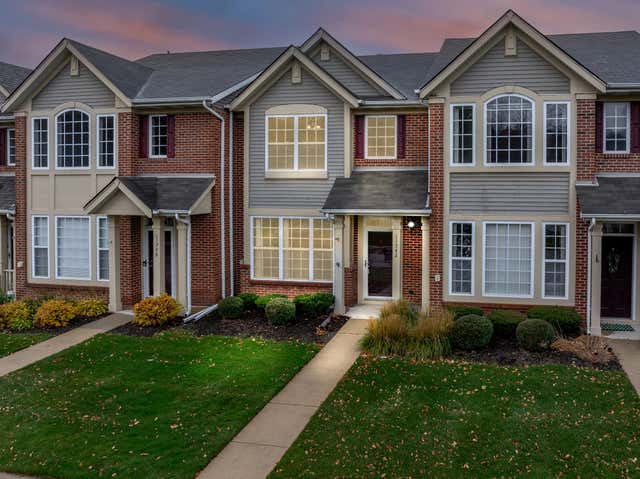
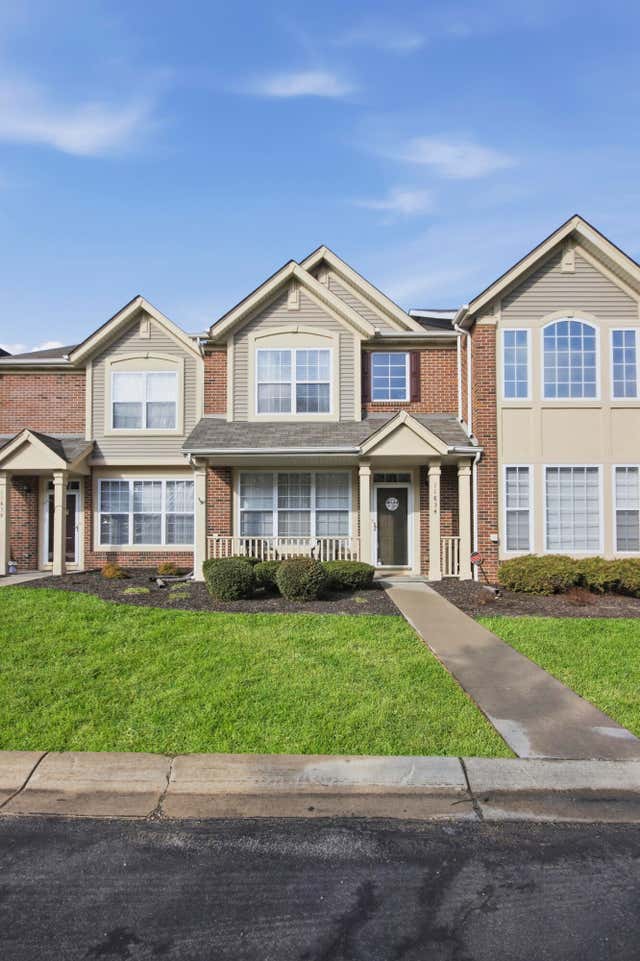
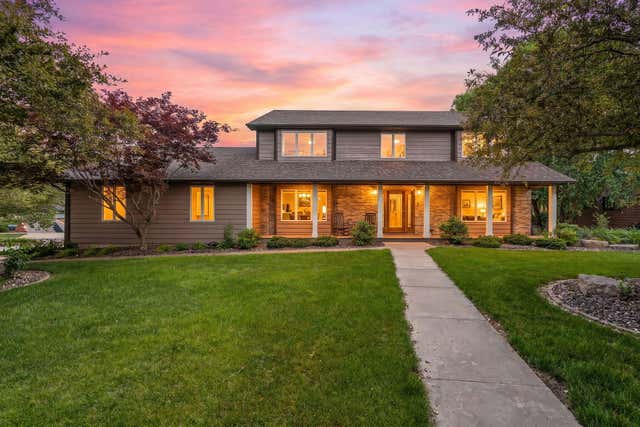

Similar Homes Nearby



Similar Home Values
Comparable nearby listings and their asking prices.
| Address | Price | Beds | Baths | Sq Ft |
|---|---|---|---|---|
| 9621 Merrillville Road 304, Crown Point, IN | $179,900 | 2 | 2 | 1,100 |
| 1444 Woodview Drive 7, Crown Point, IN | $184,000 | 2 | 1 | 1,070 |
| 825 N Sherman Street, Crown Point, IN | $195,000 | 3 | 2 | 960 |
| 141 N John Street, Crown Point, IN | $205,000 | 1 | 1 | 847 |
| 11131 Fathke Road, Crown Point, IN | $214,999 | 2 | 1 | 892 |
| 771 Kenmare Parkway, Crown Point, IN | $219,900 | 2 | 2 | 1,560 |
Moving Cost Estimate
EXIT Agents in Crown Point


Listing Courtesy: McColly Real Estate - 2199346300
Presented by: Nicole Vazquez
Last Updated: 2025-11-03