

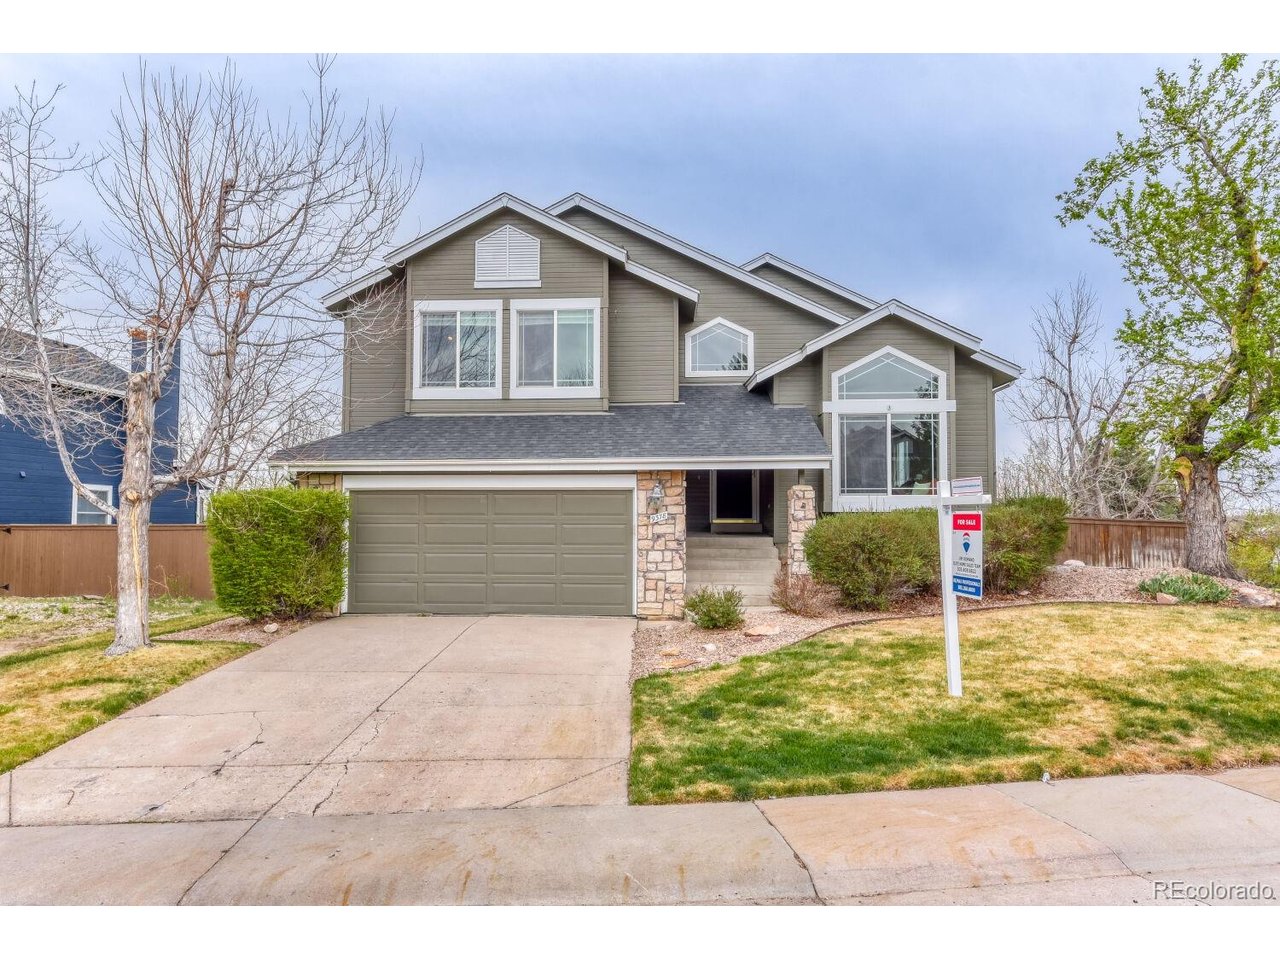
9378 Shadowglen Ct, Highlands Ranch, CO 80126
Highlands Ranch · Douglas County
Key Facts
Description
Nestled on a quiet cul-de-sac in the sought-after Northridge neighborhood of Highlands Ranch, this beautifully designed 4-bedroom, 4-bath home offers the perfect blend of comfort and style. Flooded with natural light from expansive windows and featuring fresh paint throughout, the multi-level layout creates an effortless flow between living spaces, including a spacious living room that opens to a well-appointed kitchen with ample storage and a charming greenhouse window over the sink. The dining area overlooks the stunning family room below, where soaring 18-foot vaulted ceilings and a newly tiled wood burning fireplace make a striking impression. Upstairs, the primary suite is a true retreat, showcasing breathtaking MOUNTAIN VIEWS, a luxurious 3/4 bath, and a walk-in closet. Two additional bedrooms and a full bath complete the upper level. The finished walk-out basement provides incredible versatility with a large flex space, an additional bedroom, and a private ensuite bath, ideal for guests or multi-generational living. Step outside to enjoy Colorado living at its finest with an upper-level Trex deck, a lower-level patio, a spacious yard, and a tranquil pond. Conveniently located near shopping, dining, close to C-470 and access to all four HRCA's Recreation Centers.
Property Information
Property Type
Residential
Sub-Type
Single Family Residence
Year Built
1987
Living Area
2,615 sq ft
Lot Size
0.17 acres
Garage Spaces
2
Zoning
PDU
Days on Market
75
MLS® Listing#
4325361
Property Features
Interior
Appliances
Cooling
Heating
Fireplace
Basement
Parking
Patio
Fencing
Lot Features
Construction
Roof
Windows
Security
Community
Utilities
Sewer
Water Source
Rooms
- 12x16Upper
- Bedroom 212x12Basement
- Bedroom 314x10Upper
- Bedroom 413x10Upper
- Dining Room10x12Main
- Family Room18x12Main
- Kitchen13x11Main
- Living Room21x12Main
Schools
- Elementary:
- Northridge
- Middle:
- Mountain Ridge
- High:
- Mountain Vista
Financial Details
HOA
$174 / Quarterly
Highlands Ranch Community Association
Annual Taxes
$4,022
Tax year 2025
Affordability Calculator
$140,000
Estimated monthly payment
$3,726/mo
Principal $560,000 · Est. interest $781,250 over 30 yrs
Neighborhood Market Statistics
How this home compares to active listings in Highlands Ranch, CO
- $691,549
- Median Listing Price
- 68
- Median Days on Market
- 2,532
- Median Sq Ft
- $297
- Median Price / Sq Ft
- 422
- Active Listings
- This home’s price is 1% above the area median.
- Its price per sq ft is 10% below the area median.
Market statistics compiled from active EXIT Realty® and MLS listings in Highlands Ranch, CO.
Location

Points of Interest in Highlands Ranch, CO
Showing the Highlands Ranch area map.
Nearby Schools
Bear Canyon Elementary School
Elementary · 0.7 mi away
Northridge Elementary School
Elementary · 0.8 mi away
Sand Creek Elementary School
Elementary · 1.0 mi away
Summit View Elementary School
Elementary · 1.1 mi away
Kid City USA - Highlands Ranch
School · 1.1 mi away
Denver Christian School
School · 1.2 mi away
Cougar Run Elementary School
Elementary · 1.3 mi away
St Lukes' Little School
Elementary · 1.3 mi away
Valor Christian High School
Secondary · 1.4 mi away
Cherry Hills Christian School
Secondary · 1.4 mi away
Arma dei Academy
School · 1.4 mi away
Heritage Elementary School
Elementary · 1.5 mi away
Ambleside School
School · 1.5 mi away
Primrose Schools
Elementary · 1.5 mi away
Platte River Academy
School · 1.5 mi away
Mountain Vista High School
Secondary · 1.6 mi away
Stem School Highlands Ranch
School · 1.7 mi away
Mountain Ridge Middle School
Secondary · 1.7 mi away
Saddle Ranch Elementary
Elementary · 1.7 mi away
Primrose Schools
Elementary · 1.7 mi away
Commute Calculator
Nearby Homes



Similar Homes Nearby




Similar Home Values
Comparable nearby listings and their asking prices.
| Address | Price | Beds | Baths | Sq Ft |
|---|---|---|---|---|
| 6472 Silver Mesa Dr D, Highlands Ranch, CO | $500,000 | 3 | 3 | 1,629 |
| 6472 Silver Mesa Drive D, Highlands Ranch, CO | $500,000 | 3 | 3 | 1,629 |
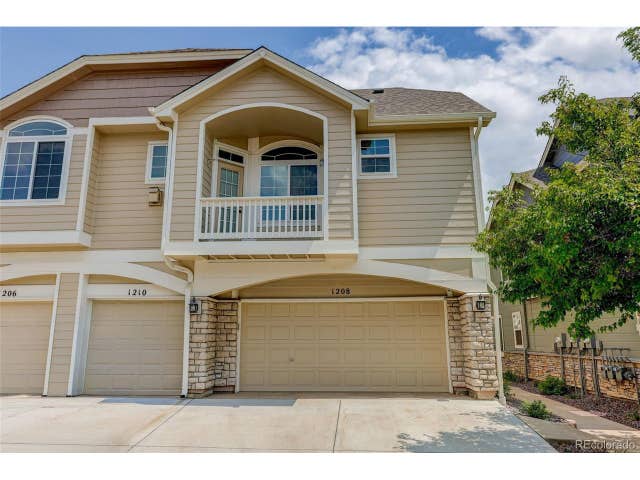
| 1208 Carlyle Park Cir, Highlands Ranch, CO | $500,000 | 3 | 3 | 1,566 |
| 1208 Carlyle Park Circle, Highlands Ranch, CO | $500,000 | 3 | 3 | 1,566 |
| 6446 Silver Mesa Drive D, Highlands Ranch, CO | $515,000 | 3 | 3 | 1,748 |
| 6446 Silver Mesa Dr D, Highlands Ranch, CO | $515,000 | 3 | 3 | 1,748 |


