

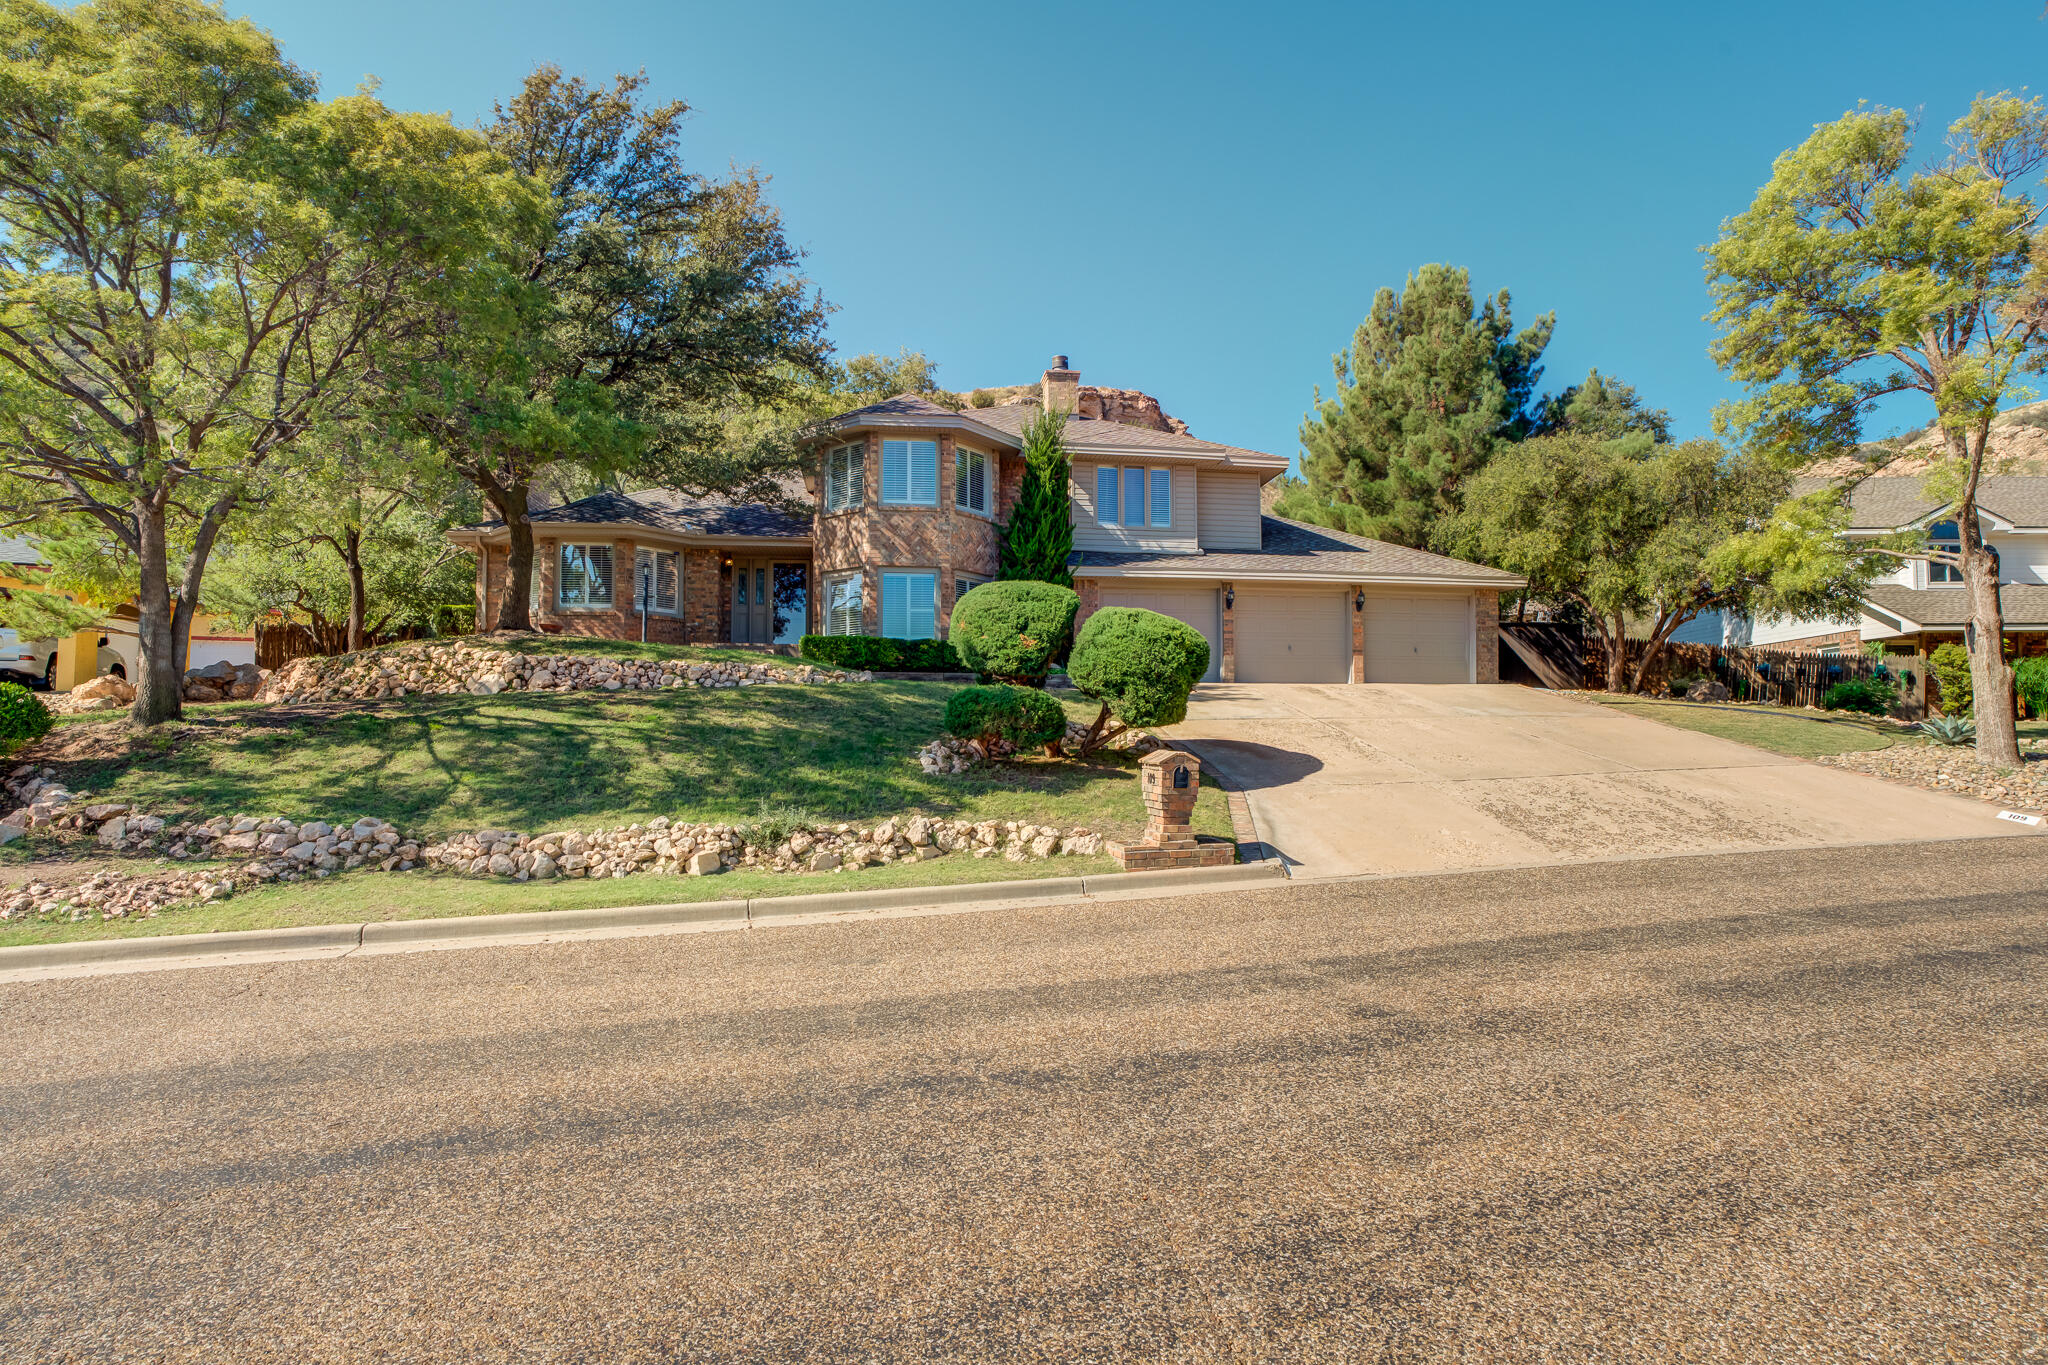
109 S Lakeshore Drive, Ransom Canyon, TX 79366
Lubbock County
Key Facts
Description
Reduced $25,000!!! Vacation every day in beautiful Ransom Canyon, located 6 miles east of Lubbock. Nestled in the hillside this 4 bedroom, 3 full baths plus an oversized 3 car garage is an exceptional one of a kind with all the amenities you would expect. Quality construction is evident throughout this custom-built traditional home. Attention has been given to every detail including premium maple hardwood engineered flooring throughout downstairs, custom cabinetry, plantation shutters, new plush carpet in upstairs bedrooms, upgraded fixtures and an abundance of natural light and storage. The kitchen is a chef's delight with a large two-tiered island, Jenn Air downdraft cooktop, beautiful low maintenance Brazilian natural soap stone countertops, wine fridge, double ovens, dishwasher, pantry and built-in desk. There are formal and informal living and dining rooms that boast beautiful views in all directions. The sunroom off of kitchen has large windows all around and the covered patio off dining room is perfect for entertaining and relaxing. The luxurious primary bedroom suite has a 3 sided gas fireplace with natural Macaubus quartzite surround that can be seen from bathroom, sitting area and bedroom. There is a 2 person soaking tub and large walk-in shower, double sinks/natural stone, plus 3 wardrobe closets. The guest bedrooms are spacious and one is ideal for an office. The exterior is fully landscaped with terraced stone, automatic sprinklers, numerous trees, pool with walk around sun deck and hot tub. The roof is a Class 4 Presidential Shaker IR shingle and is only 4 years old. Come see what living in a canyon with a lake and huge trees is all about here in Lubbock County. Enjoy boating, kayaking, sailing, fishing and all water sports without having to leave home. There is a party island with a pool and Ranch House that can be rented for events. You will be glad you took the time to see this special place.
Property Information
Property Type
Residential
Sub-Type
Single Family Residence
Style
Traditional
Year Built
1989
Stories
2
Living Area
3,824 sq ft
Lot Size
0.40 acres
Garage Spaces
3
Days on Market
171
MLS® Listing#
202601426
Property Features
Interior
Exterior
Appliances
Cooling
Heating
Flooring
Fireplace
Pool
Parking
Laundry
Patio
Fencing
Lot Features
Construction
Foundation
Roof
Windows
Security
Community
Utilities
Sewer
Water Source
Rooms
- 20.0 x 10.0First
- 20.0 x 10.0First
- 20.0 x 10.0First
- 20.0 x 10.0First
- 20.0 x 10.0First
- 20.0 x 10.0First
- Bedroom 215.6 x 12.0Second
- Bedroom 215.6 x 12.0Second
- Bedroom 215.6 x 12.0Second
- Bedroom 215.6 x 12.0Second
- Bedroom 215.6 x 12.0Second
- Bedroom 215.6 x 12.0Second
- Bedroom 313.8 x 13.3Second
- Bedroom 313.8 x 13.3Second
- Bedroom 313.8 x 13.3Second
- Bedroom 313.8 x 13.3Second
- Bedroom 313.8 x 13.3Second
- Bedroom 313.8 x 13.3Second
- Bedroom 414.0 x 12.0First
- Bedroom 414.0 x 12.0First
- Bedroom 414.0 x 12.0First
- Bedroom 414.0 x 12.0First
- Bedroom 414.0 x 12.0First
- Bedroom 414.0 x 12.0First
- Dining Room15.8 x 14.0First
- Dining Room15.8 x 14.0First
- Dining Room15.8 x 14.0First
- Dining Room15.8 x 14.0First
- Dining Room15.8 x 14.0First
- Dining Room15.8 x 14.0First
- Family Room18.0 x 14.0First
- Family Room18.0 x 14.0First
- Family Room18.0 x 14.0First
- Family Room18.0 x 14.0First
- Family Room18.0 x 14.0First
- Family Room18.0 x 14.0First
- Kitchen13.4 x 13.0First
- Kitchen13.4 x 13.0First
- Kitchen13.4 x 13.0First
- Kitchen13.4 x 13.0First
- Kitchen13.4 x 13.0First
- Kitchen13.4 x 13.0First
- Living Room18.0 x 16.0First
- Living Room18.0 x 16.0First
- Living Room18.0 x 16.0First
- Living Room18.0 x 16.0First
- Living Room18.0 x 16.0First
- Living Room18.0 x 16.0First
- Master Bedroom30.0 x 16.0Second
- Master Bedroom30.0 x 16.0Second
- Master Bedroom30.0 x 16.0Second
- Master Bedroom30.0 x 16.0Second
- Master Bedroom30.0 x 16.0Second
- Master Bedroom30.0 x 16.0Second
Schools
- Elementary:
- Cathelene Thomas
- Middle:
- Slaton
- High:
- Slaton
Financial Details
HOA
$60 / Annually
Annual Taxes
$7,516
Parcel Number
R43938
Affordability Calculator
$130,000
Estimated monthly payment
$3,460/mo
Principal $520,000 · Est. interest $725,446 over 30 yrs
Neighborhood Market Statistics
How this home compares to active listings in Ransom Canyon, TX
- $465,294
- Median Listing Price
- 113
- Median Days on Market
- 1,856
- Median Sq Ft
- $246
- Median Price / Sq Ft
- 745
- Active Listings
- This home’s price is 40% above the area median.
- Its price per sq ft is 31% below the area median.
Market statistics compiled from active EXIT Realty® and MLS listings in Ransom Canyon, TX.
Location

Points of Interest in Ransom Canyon, TX
Showing the Ransom Canyon area map.
Nearby Schools
Roosevelt High School
Secondary · 3.8 mi away
Slaton Isd Daep
Secondary · 6.8 mi away
Slaton High School
Secondary · 6.8 mi away
Slaton H S
Secondary · 6.8 mi away
St Joseph School
Secondary · 7.0 mi away
Cathelene Thomas Elementary
Elementary · 7.1 mi away
Slaton Isd
School · 7.1 mi away
Dunbar College Preparatory Academy
School · 7.4 mi away
Stephen F Austin Pri
Elementary · 7.4 mi away
Erwin Elementary School
Elementary · 7.5 mi away
Slaton Junior High School
Secondary · 7.5 mi away
Early Learning Center of Lubbock
School · 7.7 mi away
Bozeman Elementary School
Elementary · 7.7 mi away
Alderson Elementary
Elementary · 8.1 mi away
Harwell Elementary School
Elementary · 8.6 mi away
Rise Academy Charter School
Elementary · 8.6 mi away
Talkington School for Young Women Leaders
Secondary · 8.9 mi away
Estacado High School
Secondary · 9.1 mi away
Idalou Isd
Secondary · 9.1 mi away
Roberts Elementary School
Elementary · 9.1 mi away
Commute Calculator
Nearby Homes
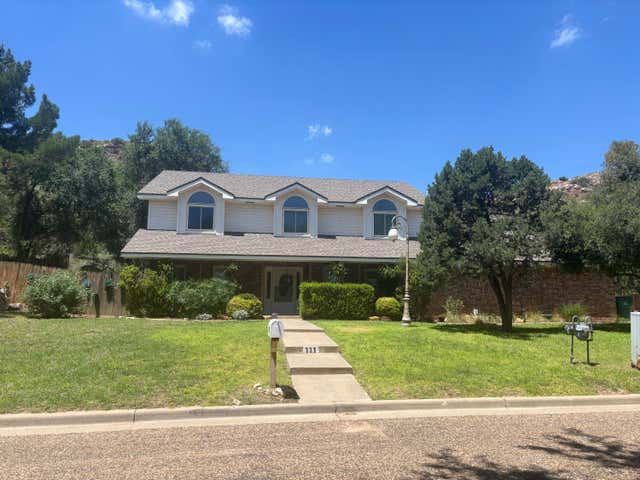
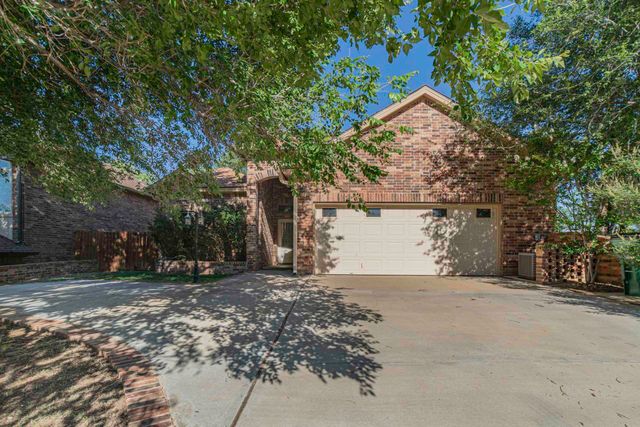


Similar Homes Nearby
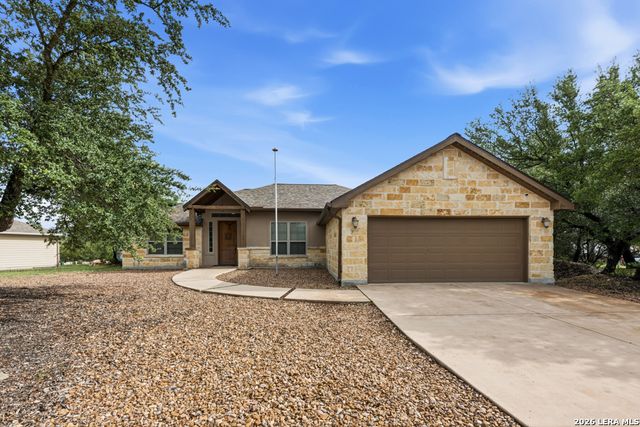
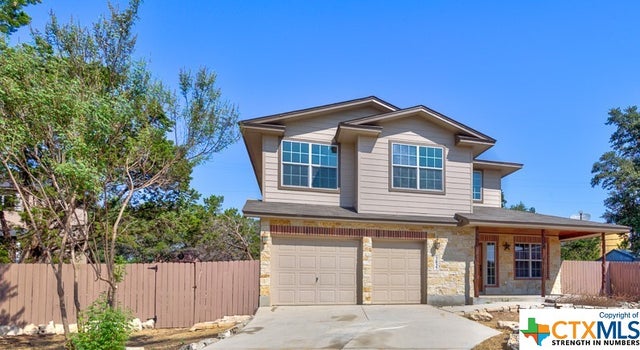
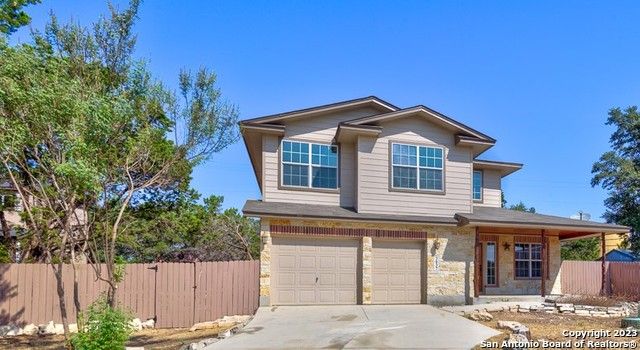


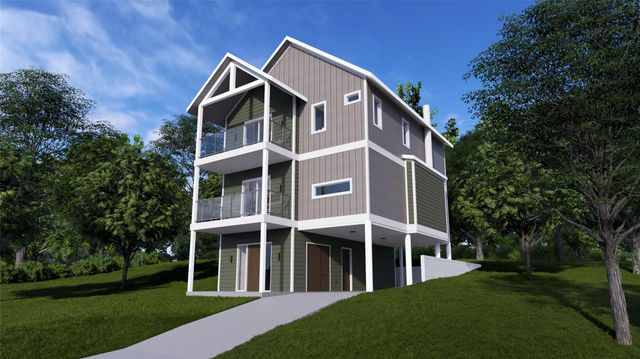
Similar Home Values
Comparable nearby listings and their asking prices.
| Address | Price | Beds | Baths | Sq Ft |
|---|---|---|---|---|
| 1184 SUMMIT BLF, Canyon Lake, TX | $458,500 | 3 | 2 | 1,809 |
| 3037 Rustler, Canyon Lake, TX | $459,000 | 3 | 3 | 1,674 |
| 3037 Rustler, Canyon Lake, TX | $459,000 | 3 | 3 | 1,674 |
| 2200 Glenn, Canyon Lake, TX | $459,900 | 3 | 3 | 2,044 |
| 362 Valley Ridge, Canyon Lake, TX | $459,999 | 4 | 3 | 2,015 |
| 670 Valley Ridge, Canyon Lake, TX | $459,999 | 4 | 3 | 2,008 |
Moving Cost Estimate
EXIT Agents in Ransom Canyon


Listing Courtesy: Berkshire Hathaway HomeService - 8066877700
Presented by: Phyliss Lutrick
0598491
Licensed in the state of Texas.