

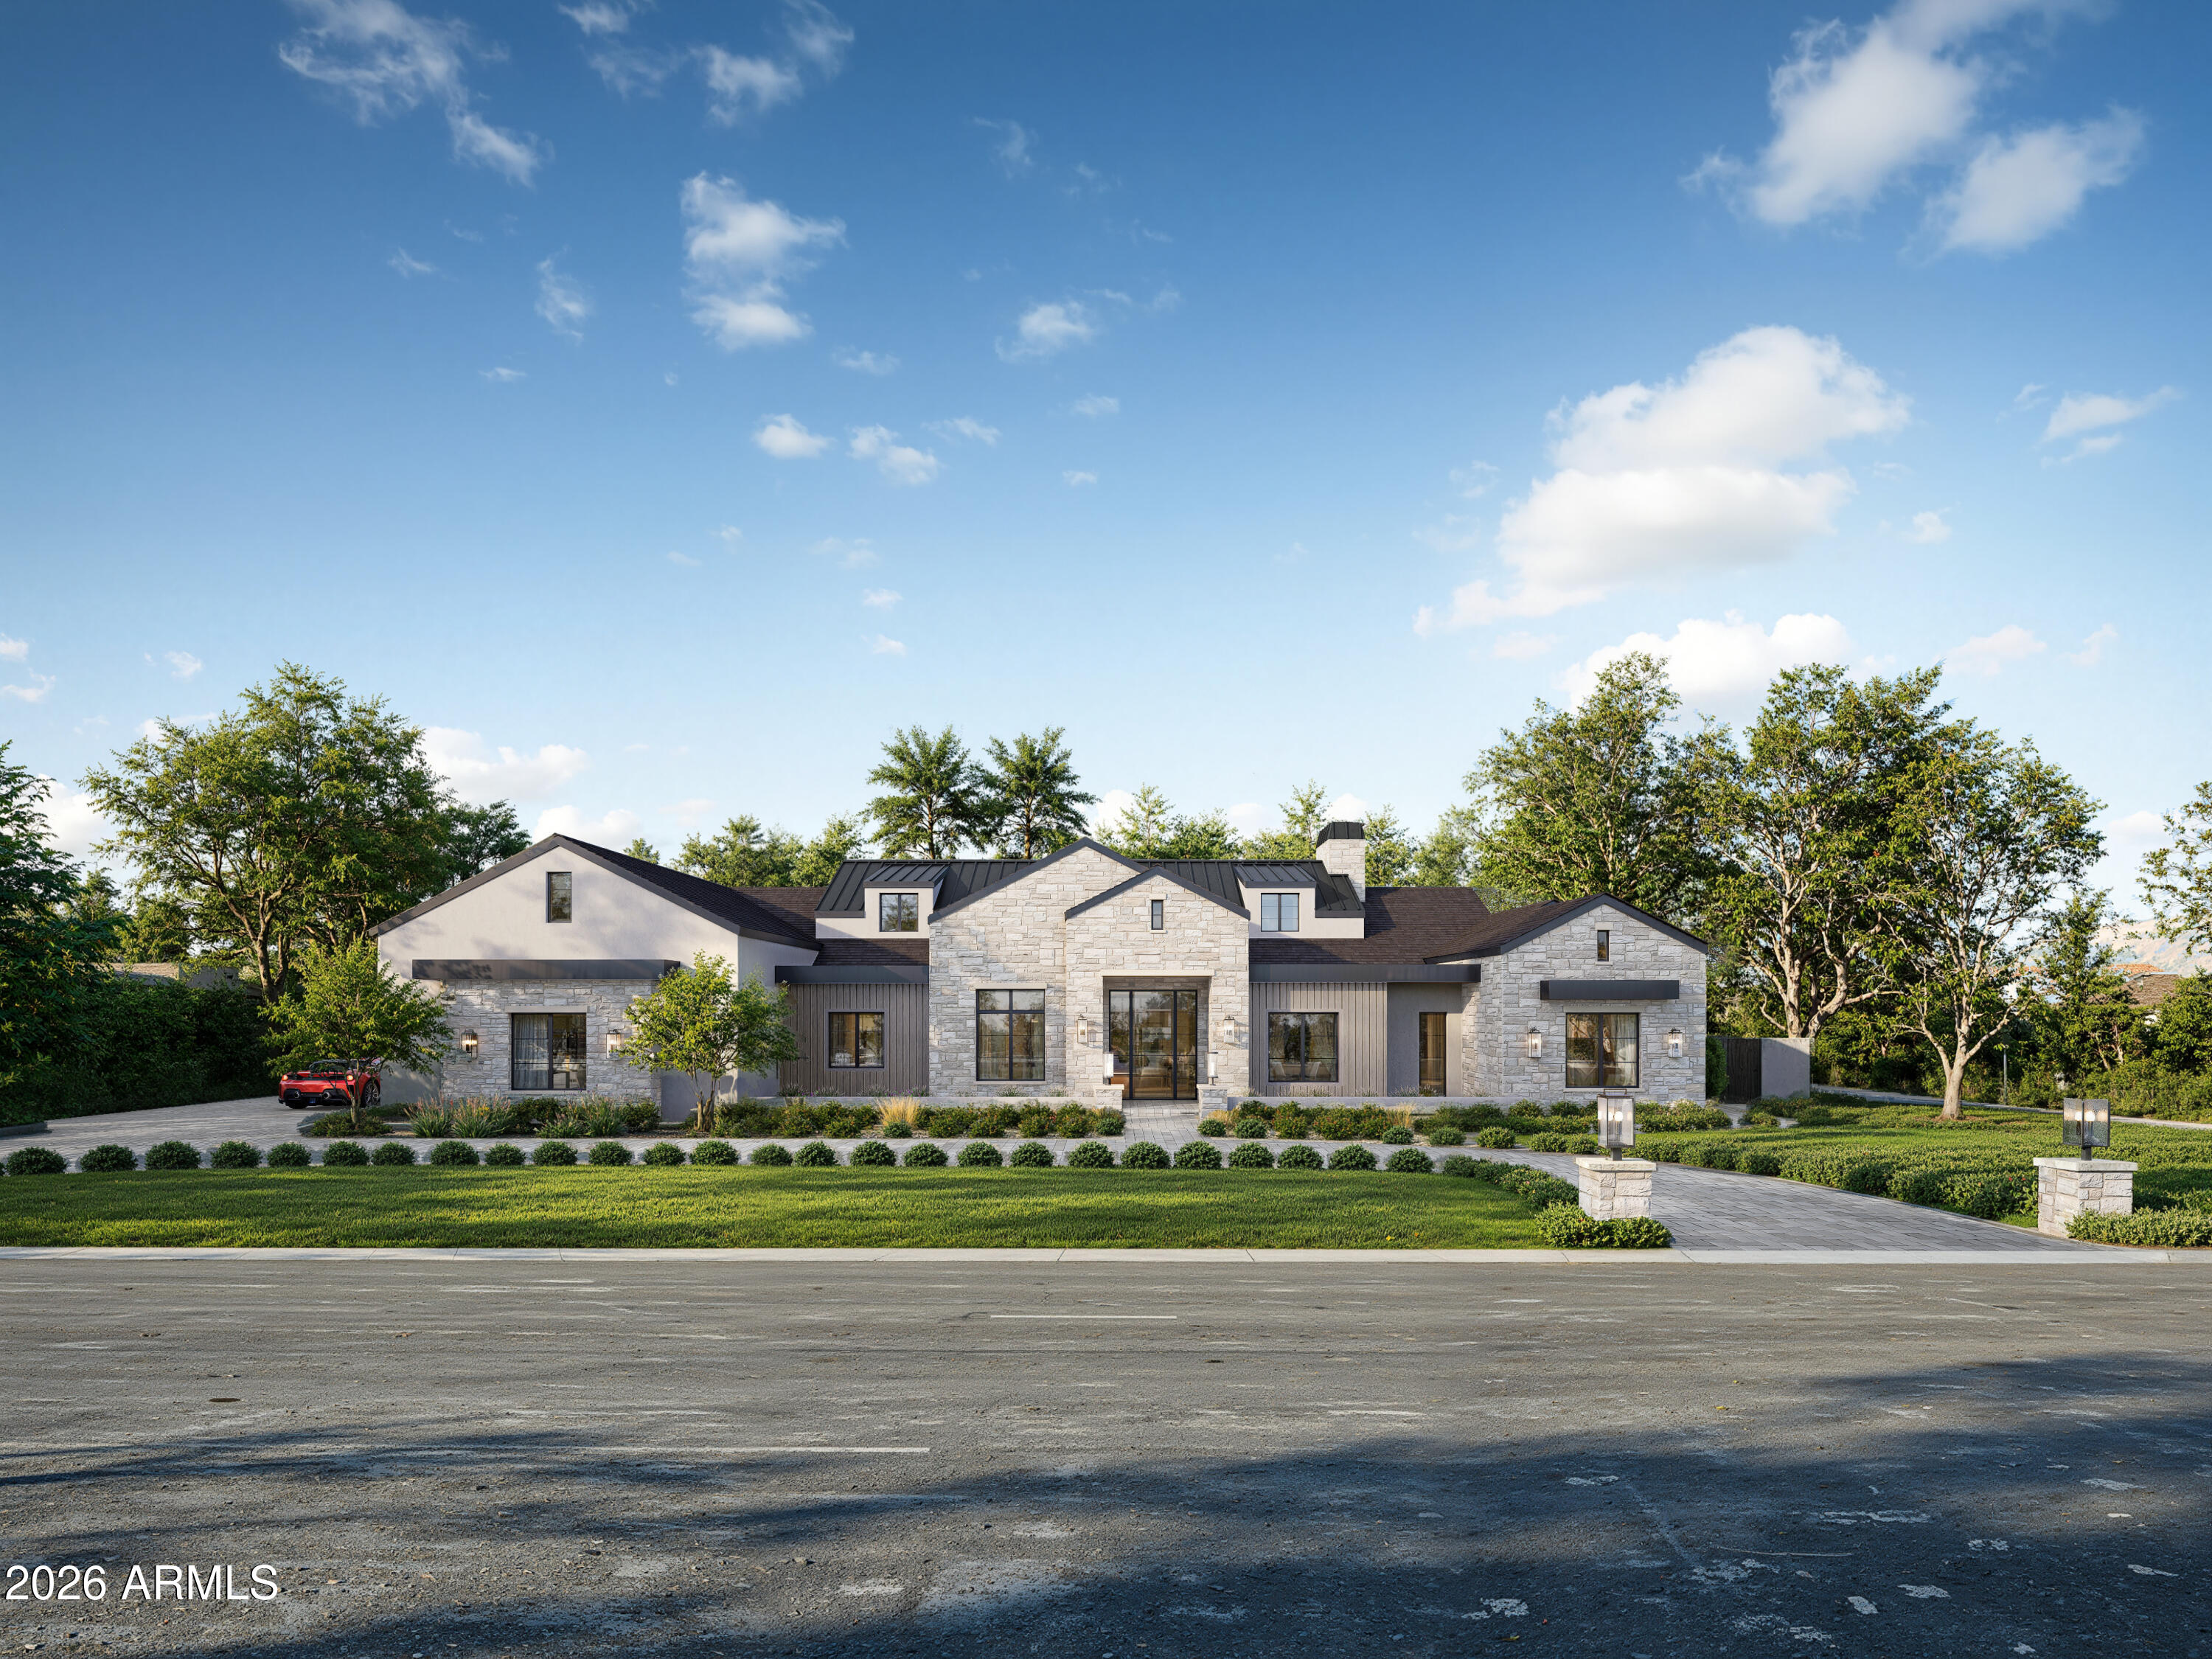
11416 N 66th Street, Scottsdale, AZ 85254
DESERT ESTATES 11 · Maricopa County
Key Facts
Listing Courtesy: Engel & Voelkers Scottsdale - 4805155900
Description
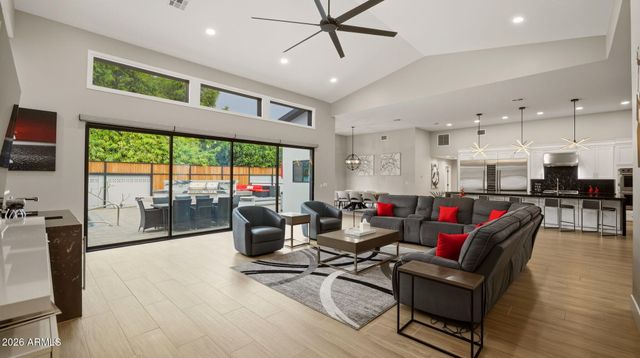
Luxury new build in Scottsdale's coveted Cactus Corridor, thoughtfully designed with a warm organic aesthetic and timeless modern finishes throughout. Created by The Lifestyled Co with architecture by Grady Olsen and landscape design by Shearon Design, this residence delivers a cohesive vision with elevated craftsmanship and intentional detail at every turn. The heart of the home is a stunning chef's kitchen anchored by a dramatic citrine quartz island, custom cabinetry, premium appliances, and a layout designed equally for everyday living and effortless entertaining. Expansive glass doors create seamless indoor outdoor flow, opening to a resort style backyard complete with a sparkling pool and spa, sport court, generous patio spaces, lush professional landscaping, and a ~1,000 SF detached casita ideal for guests, multigenerational living, a private office, or wellness retreat. The thoughtfully curated interior blends clean architectural lines with warm earthy textures and designer finishes, creating a sophisticated yet inviting atmosphere throughout. Spacious living areas, luxurious bedroom suites, and exceptional attention to detail make this a true standout property in one of Scottsdale's most sought after luxury neighborhoods.
Property Information
Property Type
Residential
Sub-Type
Single Family Residence
Style
Ranch
Year Built
2026
Stories
1
Living Area
6,435 sq ft
Lot Size
0.80 acres
Garage Spaces
4
Parking Spaces
6
Listing #
7025903
Property Features
Interior
Exterior
Appliances
Cooling
Heating
Flooring
Fireplace
Pool
Parking
Fencing
Lot Features
Construction
Foundation
Roof
Other Structures
Sewer
Water Source
Schools
- Elementary:
- Sequoya Elementary School
- Middle:
- Cocopah Middle School
- High:
- Chaparral High School
Financial Details
HOA
None
Annual Taxes
$3,330
Tax year 2025
Parcel Number
175-23-041
Directions
From Cactus Rd, head south onto N 66th St. until you arrive at the home.
Affordability Calculator
$1,059,000
Estimated monthly payment
$28,182/mo
Principal $4,236,000 · Est. interest $5,909,597 over 30 yrs
Neighborhood Market Statistics
How this home compares to active listings in Scottsdale, AZ
- $894,872
- Median Listing Price
- 80
- Median Days on Market
- 2,053
- Median Sq Ft
- $445
- Median Price / Sq Ft
- 1,975
- Active Listings
- This home’s price is 492% above the area median.
- Its price per sq ft is 85% above the area median.
Market statistics compiled from active EXIT Realty® and MLS listings in Scottsdale, AZ.
Location

Points of Interest in Scottsdale, AZ
Showing the Scottsdale area map.
Nearby Schools
Cocopah Middle School
Secondary · 0.2 mi away
Sequoya Elementary School
Elementary · 0.4 mi away
Rainbow Montessori School
Elementary · 0.5 mi away
Art & smart Learning Center
School · 0.5 mi away
Chaparral Christian Preschool and Kindergarten
School · 0.6 mi away
Brightmont Academy
School · 0.7 mi away
Arizona International Academy
School · 1.0 mi away
Chaparral High School
Secondary · 1.0 mi away
Montessori Schools Az
Elementary · 1.2 mi away
Desert Shadows Elementary School
Elementary · 1.3 mi away
Pardes Jewish Day School
Secondary · 1.3 mi away
Desert Shadows Middle School
Secondary · 1.4 mi away
Sonoran Sky Elementary School
Elementary · 1.4 mi away
Scottsdale Country Day School
Elementary · 1.4 mi away
Little Big Minds Spanish Immersion Preschool
School · 1.5 mi away
Arts Academy at Scottsdale
School · 1.6 mi away
Thunderbird Christian Elementary School
Elementary · 1.7 mi away
Sandpiper Elementary School
Elementary · 1.8 mi away
Cherokee Elementary School
Elementary · 2.1 mi away
Sage Academy
School · 2.1 mi away
Commute Calculator
Nearby Homes


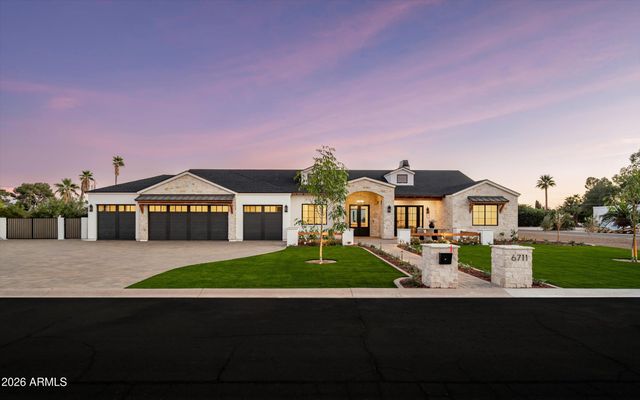
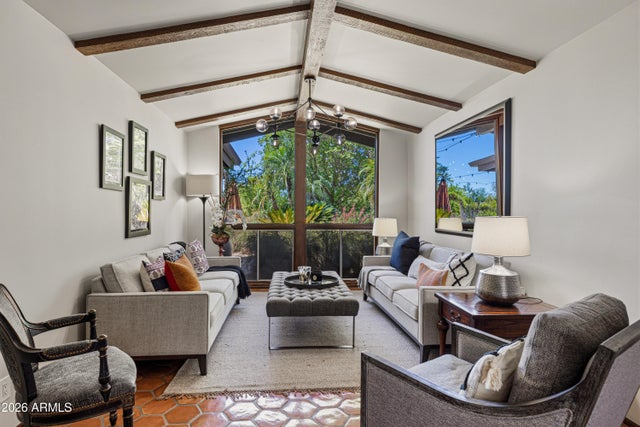

Similar Homes Nearby

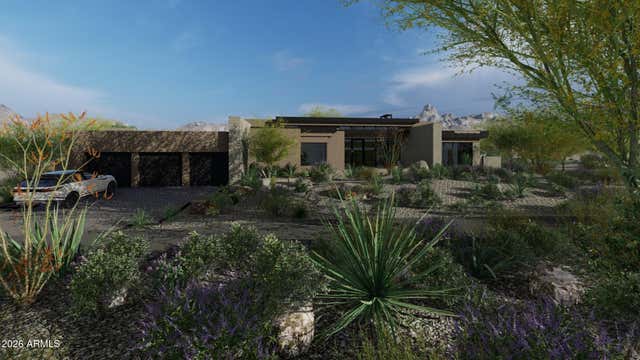

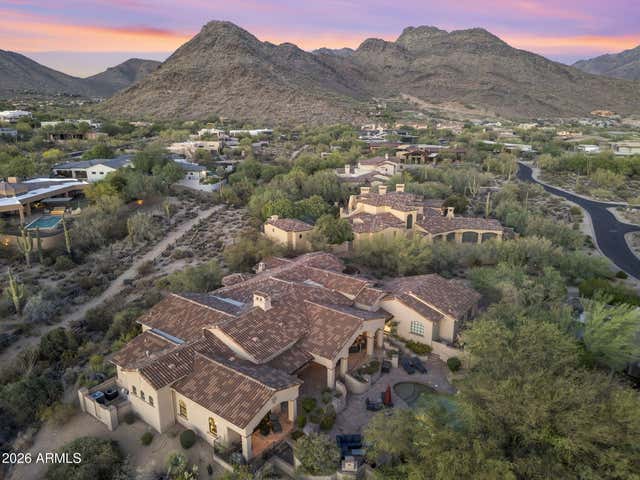
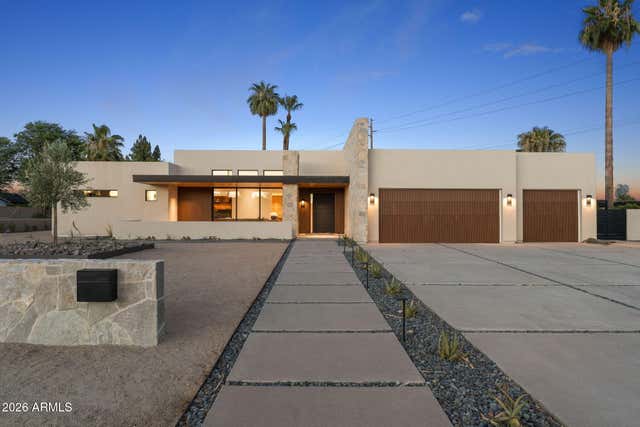
Similar Home Values
Comparable nearby listings and their asking prices.
| Address | Price | Beds | Baths | Sq Ft |
|---|---|---|---|---|
| 6932 E JOAN DE ARC Avenue, Scottsdale, AZ | $3,725,000 | 5 | 6 | 5,055 |
| 6715 E MONTECITO Avenue, Scottsdale, AZ | $3,749,000 | 5 | 6 | 4,663 |
| 10635 E CINDER CONE Trail 101, Scottsdale, AZ | $3,750,000 | 5 | 6 | 4,691 |
| 8555 E TECOLOTE Circle, Scottsdale, AZ | $3,750,000 | 5 | 6 | 4,476 |
| 9820 E THOMPSON PEAK Parkway 602, Scottsdale, AZ | $3,750,000 | 5 | 6 | 5,129 |
| 3801 N 64TH Street, Scottsdale, AZ | $3,795,000 | 5 | 5 | 3,715 |
Moving Cost Estimate
EXIT Agents in Scottsdale


Last Updated: 2026-05-08