


505 3rd Avenue, Gravette, AR 72736
13-20-33 · Benton County
Key Facts
Description
Move-in ready 3-bedroom home in the heart of Gravette! This beautifully updated home features 1,642 sq. ft., granite countertops, stainless steel appliances, updated flooring, a dedicated home office, indoor workshop, utility room, and abundant natural light. Enjoy a fully fenced backyard with a covered patio, fire pit, mature trees, and versatile outbuilding. Just two blocks from Gravette schools, the community pool, and Splash Park, with an easy commute to Bentonville. Perfect for first-time buyers, families, or anyone seeking small-town Northwest Arkansas living.
Property Information
Property Type
Residential
Sub-Type
Single Family Residence
Structure Type
House
Year Built
1970
Stories
1
Living Area
1,642 sq ft
Lot Size
0.24 acres
Days on Market
20
MLS® Listing#
1353620
Property Features
Interior
Appliances
Cooling
Heating
Flooring
Basement
Pool
Parking
Laundry
Patio
Fencing
Lot Features
Construction
Roof
Windows
Security
Other Structures
Community
Utilities
Sewer
Water Source
Rooms
- 13x11Main
- Bathroom10x8Main
- Bedroom13x10Main
- Bedroom13x8Main
- Bonus Room12x8Main
- Den12x8Main
- Dining Room8x8.5Main
- Kitchen10x8.5Main
- Living Room16x14Main
- Utility Room12x7Main
Financial Details
HOA
None
Annual Taxes
$133
Parcel Number
11-00143-000
Directions
From I-49, take the Gravette exit and go West on Hiway 72 approximately 5 miles. Turn left on 2nd Ave SE heading to El Paso Str. Turn left on El Paso to 3rd Ave SE. Turn left on 3 Ave SE. The property will be on your left at the dead end.
Affordability Calculator
$54,400
Estimated monthly payment
$1,448/mo
Principal $217,600 · Est. interest $303,571 over 30 yrs
Neighborhood Market Statistics
How this home compares to active listings in Gravette, AR
- $620,000
- Median Listing Price
- 75
- Median Days on Market
- 2,089
- Median Sq Ft
- $236
- Median Price / Sq Ft
- 64
- Active Listings
- This home’s price is 56% below the area median.
- Its price per sq ft is 30% below the area median.
Market statistics compiled from active EXIT Realty® and MLS listings in Gravette, AR.
Location
Map is currently unavailable for this location.
Points of Interest in Gravette, AR
Showing the Gravette area map.
Commute Calculator
Nearby Homes

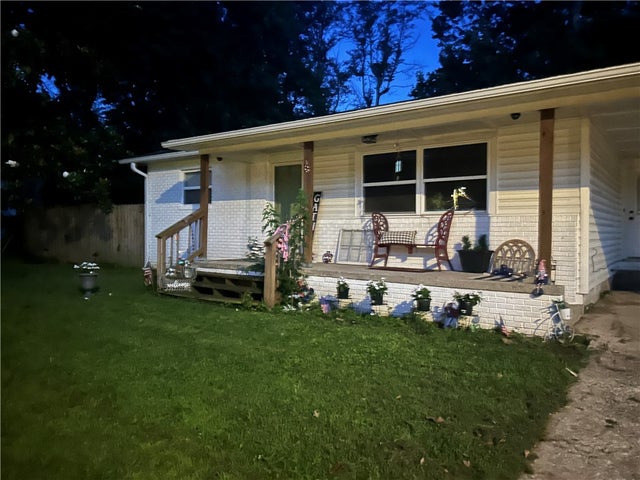


Similar Homes Nearby

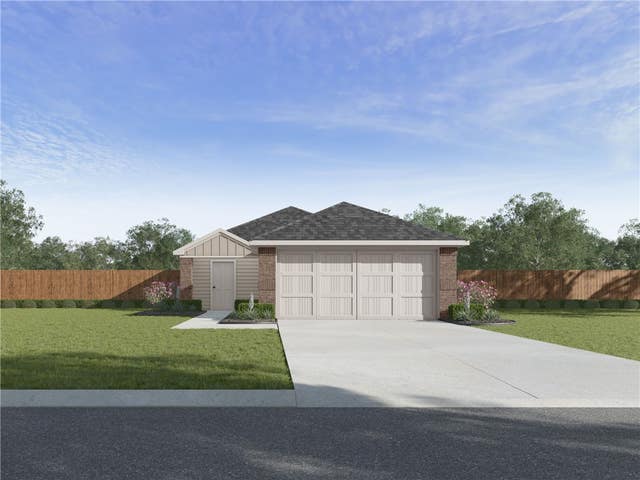


Similar Home Values
Comparable nearby listings and their asking prices.
| Address | Price | Beds | Baths | Sq Ft |
|---|---|---|---|---|
| 408 NE Main Street, Gravette, AR | $210,000 | 3 | 1 | 1,637 |
| 613 SW Benton Avenue, Gravette, AR | $261,500 | 3 | 2 | 1,156 |
| 205 SE El Paso Street, Gravette, AR | $264,900 | 3 | 2 | 1,592 |
| 608 SW Benton Avenue, Gravette, AR | $269,000 | 3 | 2 | 1,280 |
| 805 6th Avenue, Gravette, AR | $275,000 | 3 | 2 | 1,440 |
| 604 SW Benton Avenue, Gravette, AR | $286,000 | 3 | 2 | 1,434 |
Moving Cost Estimate
EXIT Agents in Gravette


Listing Courtesy: Crye-Leike REALTORS-Bella Vista - 479-586-0240
Presented by: Lori Qualls