

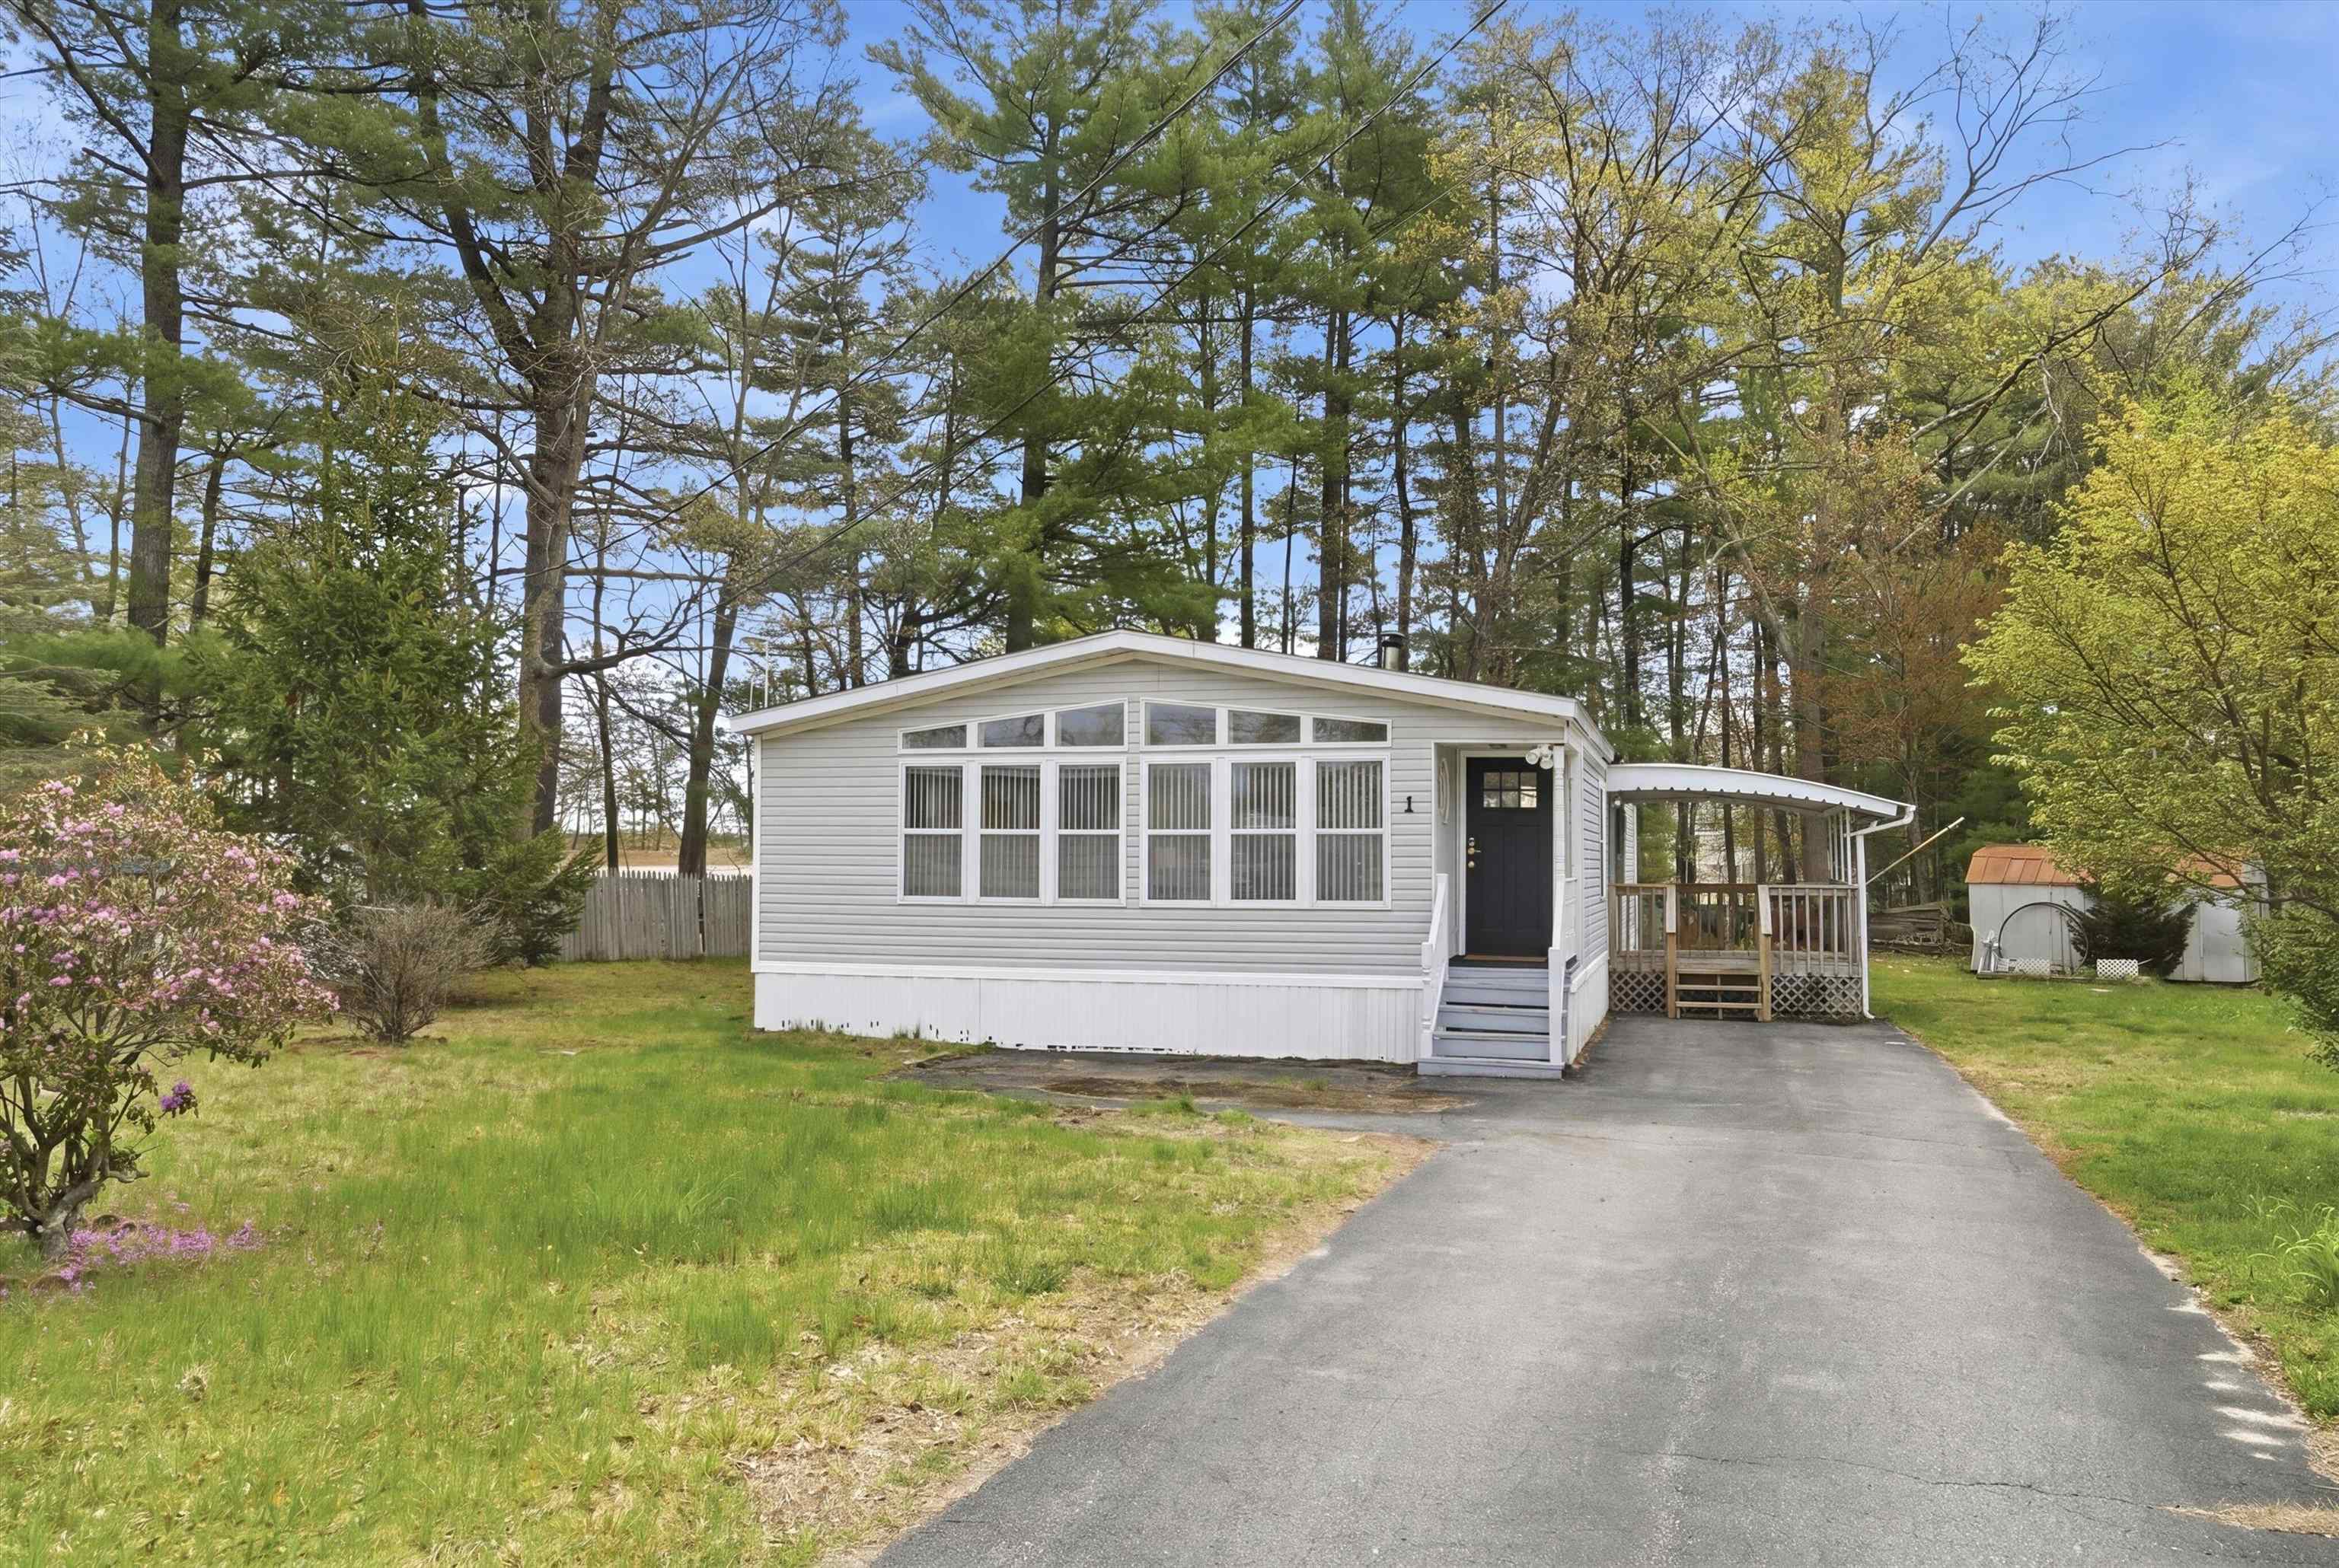
1 Longwood Lane, Merrimack, NH 03054
NH-Hillsborough County
Key Facts
Description
This spacious and light-filled double-wide manufactured home offers comfort, convenience, and extensive updates throughout. Featuring 2 bedrooms and 2 bathrooms, this home boasts an open-concept layout with two separate living areas—perfect for relaxing or entertaining. The updated kitchen features new cabinets, new appliances, a wall oven, and an island cooktop with bar stool seating that seamlessly connects to the dining area. Enjoy the warmth of a wood-burning fireplace, a new living room fan, and luxury vinyl flooring installed throughout the entire home. The primary suite offers a private bath with a standing shower and a separate handicap-accessible tub, while the secondary bathroom has been refreshed with a new vanity cabinet, new toilet, and updated fixtures. Additional updates include new toilets in both bathrooms, new shower heads, a new utility sink, and a new washer/dryer for everyday convenience. Major improvements include new insulation installed in 2025, a new tank, updated light fixtures, and a new water filtration system on the kitchen sink cold tap water. Outside, you’ll find a large shed for extra storage. Conveniently located just minutes from shopping, dining, and highway access, this move-in ready home combines modern updates with a prime Merrimack location. Showings begin at the open house Friday 5/15 from 4pm-6pm.
Property Information
Property Type
Residential
Sub-Type
Mobile Home
Style
Manuf/Mobile
Year Built
1988
Stories
1
Living Area
1,564 sq ft
Zoning
RES
MLS® Listing#
5088773
Property Features
Interior
Appliances
Cooling
Heating
Flooring
Fireplace
Parking
Lot Features
Construction
Foundation
Roof
Other Structures
Utilities
Sewer
Water Source
Schools
- Elementary:
- Thorntons Ferry School
- Middle:
- Merrimack Middle School
- High:
- Merrimack High School
- District:
- Merrimack Sch Dst SAU #26
Financial Details
HOA
$380 / Monthly
Annual Taxes
$3,250
Tax year 2025
Affordability Calculator
$53,000
Estimated monthly payment
$1,410/mo
Principal $212,000 · Est. interest $295,759 over 30 yrs
Neighborhood Market Statistics
How this home compares to active listings in Merrimack, NH
- $523,529
- Median Listing Price
- 68
- Median Days on Market
- 1,872
- Median Sq Ft
- $263
- Median Price / Sq Ft
- 63
- Active Listings
- This home’s price is 49% below the area median.
- Its price per sq ft is 35% below the area median.
Market statistics compiled from active EXIT Realty® and MLS listings in Merrimack, NH.
Location
Map is currently unavailable for this location.
Points of Interest in Merrimack, NH
Showing the Merrimack area map.
Commute Calculator
Nearby Homes
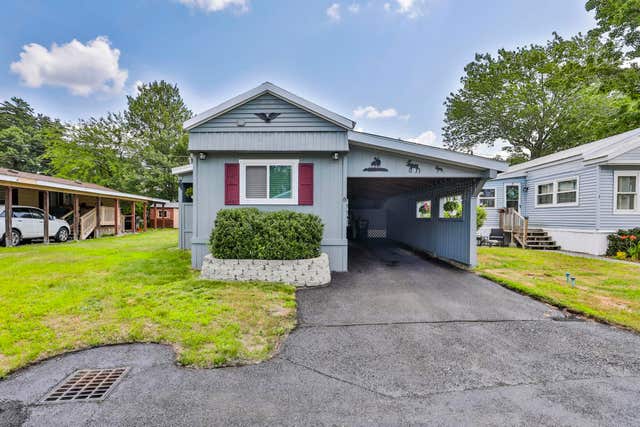

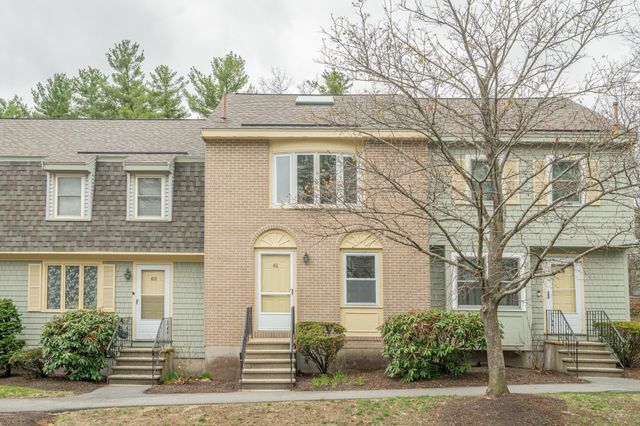
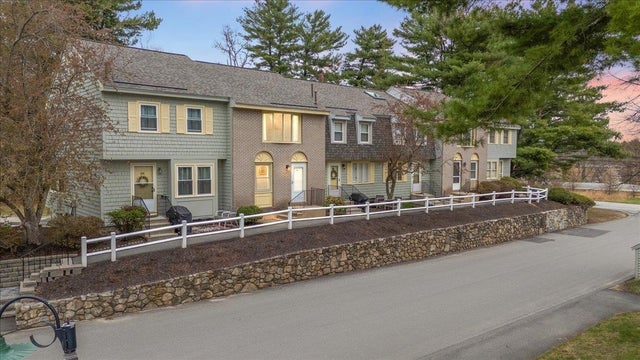
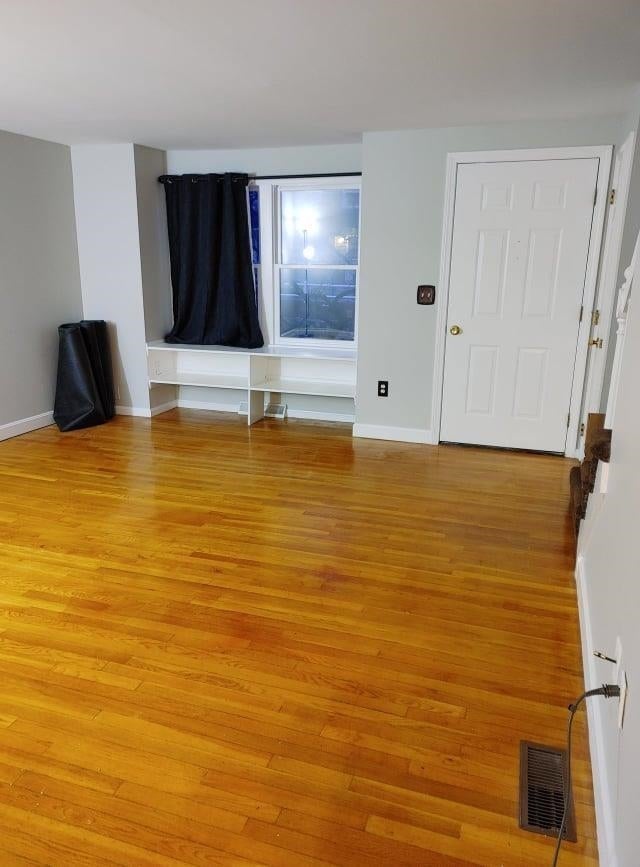
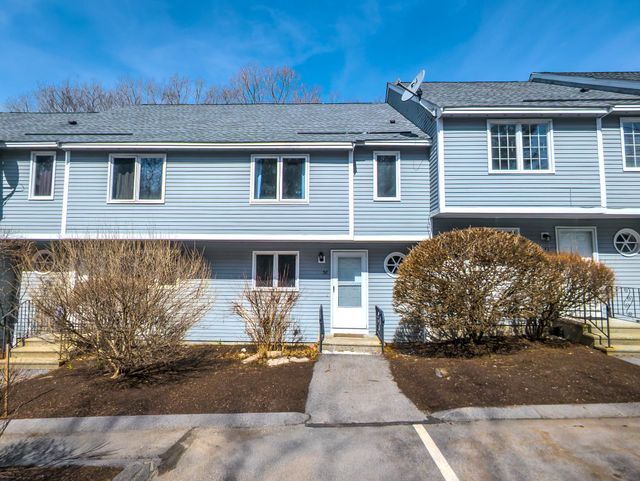
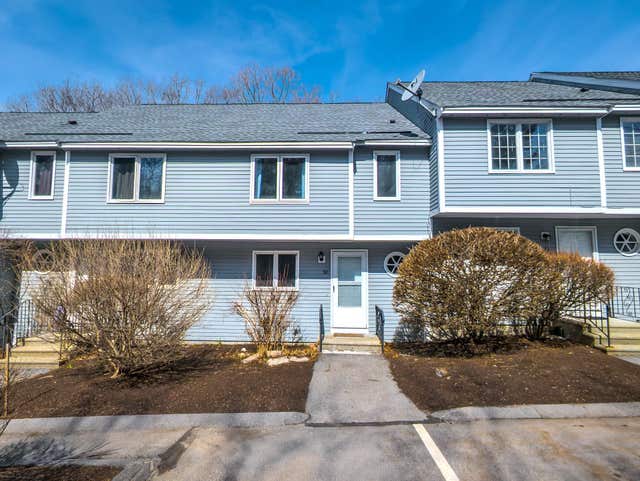
Similar Homes Nearby
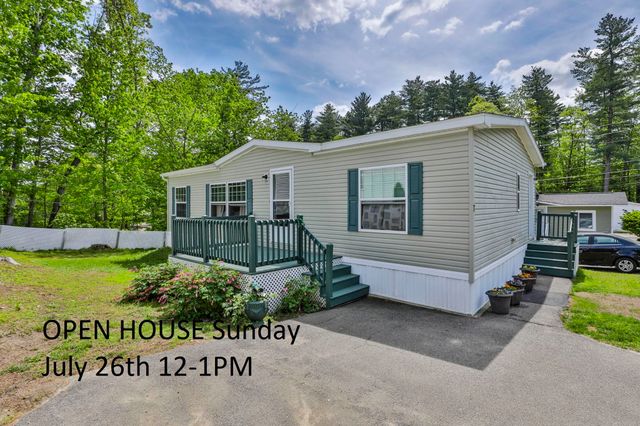
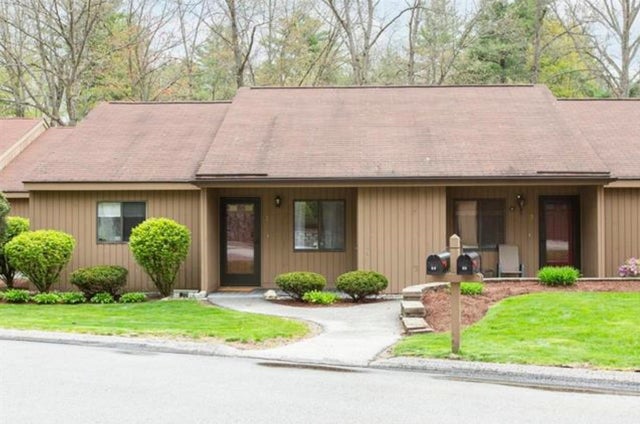

Similar Home Values
Comparable nearby listings and their asking prices.
| Address | Price | Beds | Baths | Sq Ft |
|---|---|---|---|---|
| 6 Cottonwood Lane, Merrimack, NH | $240,000 | 2 | 2 | 828 |
| 7 Pearl Court, Merrimack, NH | $244,900 | 3 | 2 | 1,056 |
| 22 Essex Green Court, Merrimack, NH | $304,999 | 2 | 1 | 896 |
| 56 Merrimack Drive, Merrimack, NH | $325,000 | 2 | 2 | 1,382 |
| 5 Harwich Court, Merrimack, NH | $327,000 | 3 | 2 | 1,707 |
| 56 Merrimack Drive, Merrimack, NH | $335,000 | 2 | 2 | 1,382 |


