

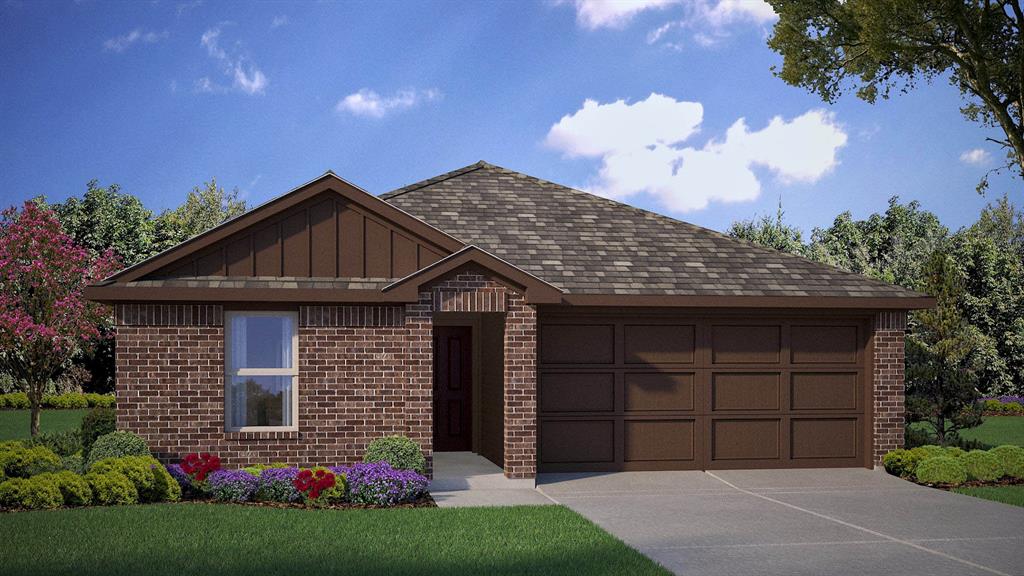
317 WAYLAND Street, Keene, TX 76059
The Canyons · Johnson County
Key Facts
Description
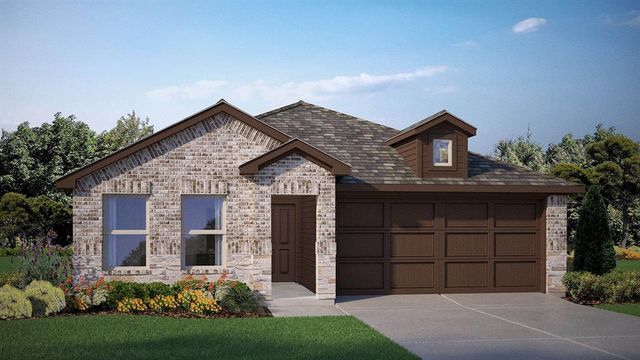
Stunning new D.R. Horton home in The Canyons community located in Keene and Keene ISD! The single-story Anderson floorplan Elevation A with an estimated fall completion, offers 3 bedrooms, 2 bathrooms, and a 2-car garage with a well-designed open-concept layout perfect for modern living. The family room, dining area, and contemporary kitchen blend seamlessly, creating a bright and inviting central gathering space. The chef-inspired kitchen features quartz countertops, 36” upper cabinets, stainless steel appliances, a gas range, stainless steel sink, center island, and a walk-in pantry for convenient storage. The private primary suite includes an en-suite bath with dual quartz vanities, a 5-foot oversized shower, and a walk-in closet located directly off the bathroom. Two secondary bedrooms share a full bathroom with a quartz vanity top, providing comfortable accommodations for family, guests, or a home office. Luxury vinyl plank flooring extends throughout all main living areas and wet zones for enhanced durability and easy maintenance. This home is built with energy-efficient construction and equipped with America’s Smart Home Technology. Exterior features include a landscape package, full sprinkler system with rain sensor, privacy fencing, and more. Located just off Hwy 67, this community enjoys a prime position with convenient access to major attractions such as shopping centers, businesses, and healthcare facilities.
Property Information
Property Type
Residential
Sub-Type
Single Family Residence
Style
Traditional
Year Built
2026
Living Area
1,364 sq ft
Lot Size
0.13 acres
Lot Dimensions
50 x 110
Garage Spaces
2
Days on Market
34
MLS® Listing#
21290613
Property Features
Interior
Exterior
Appliances
Cooling
Heating
Flooring
Fireplace
Parking
Laundry
Fencing
Lot Features
Construction
Foundation
Roof
Security
Community
Utilities
Sewer
Water Source
Rooms
- Bedroom11 x 10First
- Bedroom11 x 10First
- Dining Room9 x 15First
- Kitchen11 x 8First
- Living Room13 x 19First
- Master Bedroom11 x 12First
- Utility Room6 x 8First
Schools
- Elementary:
- Keene
- Middle:
- Keene
- High:
- Keene
- District:
- Keene ISD
Financial Details
HOA
$400 / Annually
VCM, Inc.
Parcel Number
TBD
Directions
NOW SELLING from The Canyons Model Home 364 Wayland Street, Keene, Texas, 76059. From I-35W S, exit 26A towards US-67- Dallas-Cleburne, Merge onto interstate 35 Frontage Rd, Turn right onto US-67 S, Turn right onto Wayland St.
Affordability Calculator
$50,998
Estimated monthly payment
$1,357/mo
Principal $203,992 · Est. interest $284,587 over 30 yrs
Neighborhood Market Statistics
How this home compares to active listings in Keene, TX
- $297,727
- Median Listing Price
- 44
- Median Days on Market
- 1,750
- Median Sq Ft
- $160
- Median Price / Sq Ft
- 47
- Active Listings
- This home’s price is 14% below the area median.
- Its price per sq ft is 17% above the area median.
Market statistics compiled from active EXIT Realty® and MLS listings in Keene, TX.
Location
Map is currently unavailable for this location.
Points of Interest in Keene, TX
Showing the Keene area map.
Commute Calculator
Nearby Homes


Similar Homes Nearby
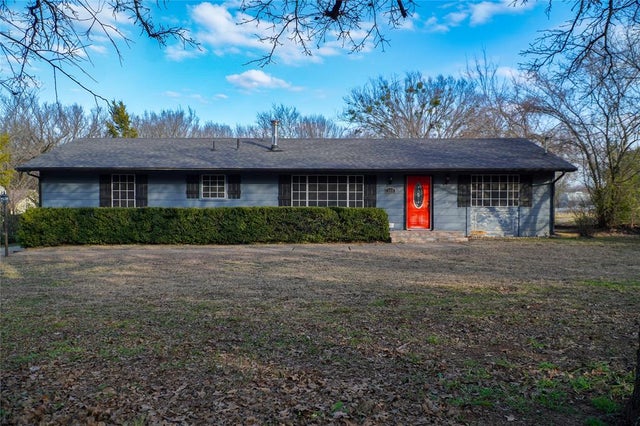
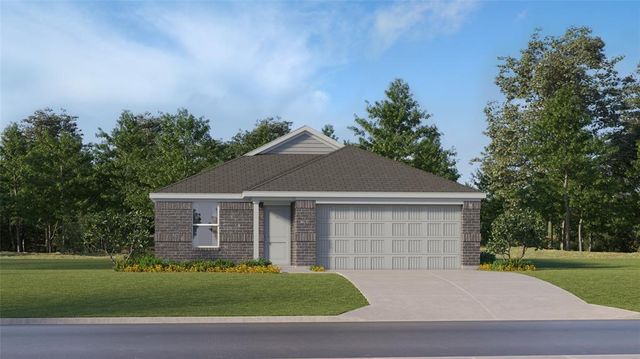
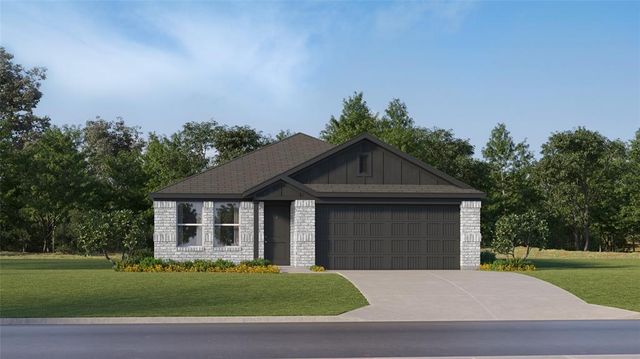
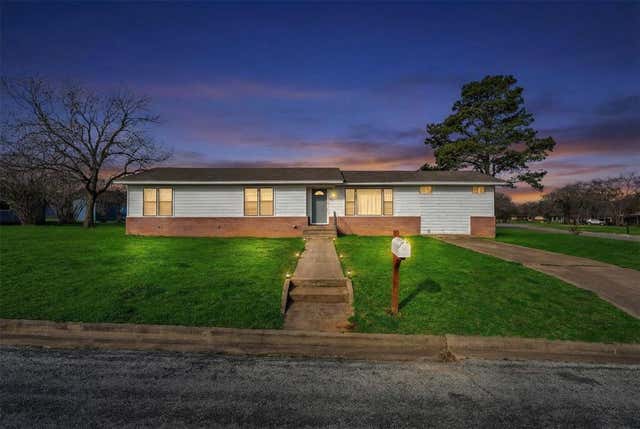
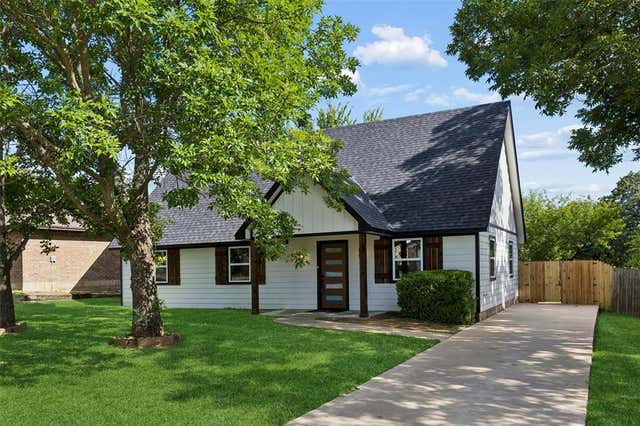
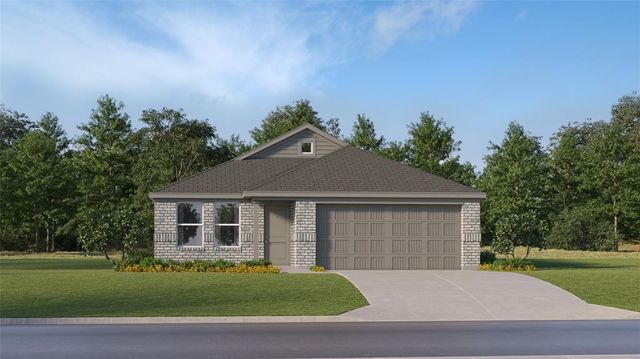
Similar Home Values
Comparable nearby listings and their asking prices.
| Address | Price | Beds | Baths | Sq Ft |
|---|---|---|---|---|
| 305 N Eastern Street, Keene, TX | $210,000 | 3 | 2 | 1,664 |
| 1213 Whisperwood Drive, Keene, TX | $221,999 | 3 | 2 | 1,302 |
| 948 Prestonwood Lane, Keene, TX | $245,999 | 4 | 2 | 1,720 |
| 100 Rosedale Avenue, Keene, TX | $250,000 | 4 | 2 | 1,601 |
| 902 Melanie Lane, Keene, TX | $250,000 | 3 | 2 | 1,276 |
| 937 Prestonwood Lane, Keene, TX | $252,999 | 3 | 2 | 1,522 |
Moving Cost Estimate
EXIT Agents in Keene


Listing Courtesy: Century 21 Mike Bowman, Inc. - 817-354-7653
Presented by: Stephen Kahn
Last Updated: 2026-06-04