

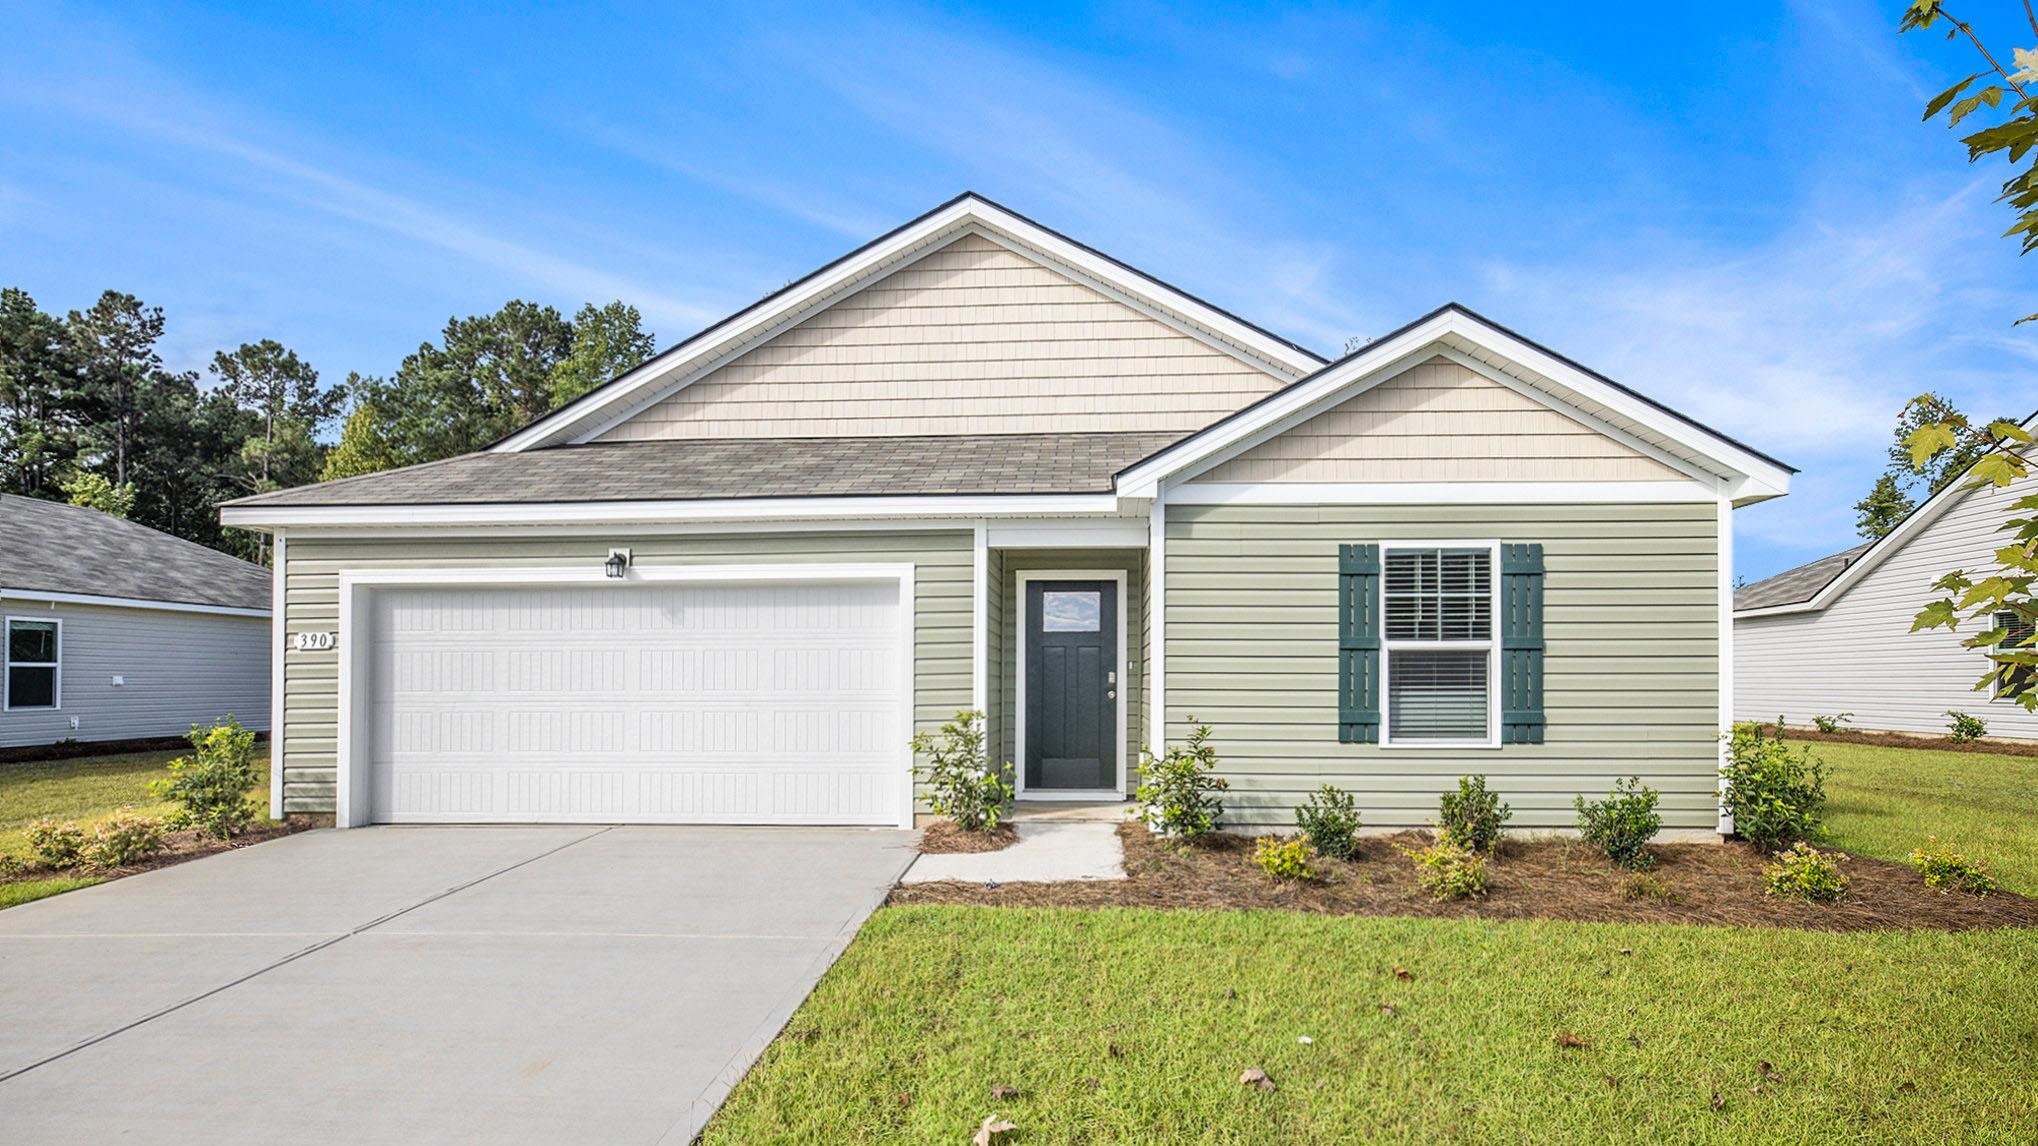
406 Hadley Springs Ave, Longs, SC 29568
Eden Springs · Horry County
Key Facts
Presented by: Renee Brown - 8436550347
Description
Experience the Kerry floor plan offering an open layout, 9 foot ceilings and single level living. The kitchen boasts a large island with breakfast bar and opens to the casual dining area and spacious living room. Granite countertops, a tile backsplash, 36" cabinetry and stainless steel Whirlpool appliances including a refrigerator finish off the kitchen with beautiful and durable finishes. The primary bedroom suite is located at the back of the home with a generous size bathroom with a 5' shower, double vanity, and walk-in closet. Two secondary bedrooms are at the front of the home providing separation from the primary suite. Enjoy your morning coffee on the covered back porch. This is America's Smart Home! Each of our homes comes with an industry leading smart home technology package that will allow you to control the thermostat, front door light and lock, and video doorbell from your smartphone. *Photos are of a similar Kerry home. Pictures, photographs, colors, features, and sizes are for illustration purposes only and will vary from the homes as built. Home and community information, including pricing, included features, terms, availability and amenities, are subject to change and prior sale at any time without notice or obligation. Square footage dimensions are approximate. Equal housing opportunity builder.
Property Information
Property Type
Residential
Sub-Type
Single Family Residence
Style
Ranch
Year Built
2026
Stories
1
Living Area
1,977 sq ft
Lot Size
0.23 acres
Garage Spaces
2
Parking Spaces
4
Zoning
res
Days on Market
128
MLS® Listing#
2605571
Property Features
Interior
Appliances
Cooling
Heating
Flooring
Pool
Parking
Laundry
Patio
Lot Features
Construction
Foundation
Security
Community
Utilities
Water Source
Rooms
- 13'1x14'8First
- Bedroom 110x11'3First
- Bedroom 211x10First
- Dining Room13'6x10'4
- Kitchen13'8x15'8
- Living Room16x11'7
Schools
- Elementary:
- Riverside Elementary
- Middle:
- North Myrtle Beach Middle School
- High:
- North Myrtle Beach High School
Financial Details
HOA
$70 / Monthly
Parcel Number
34603040025
Directions
Take SC-31 N to SC-22 W and continue straight. Take the exit toward Little River and then merge onto SC-90 E. The destination will be on the left.
Affordability Calculator
$61,568
Estimated monthly payment
$1,638/mo
Principal $246,272 · Est. interest $343,571 over 30 yrs
Neighborhood Market Statistics
How this home compares to active listings in Longs, SC
- $332,986
- Median Listing Price
- 60
- Median Days on Market
- 1,791
- Median Sq Ft
- $187
- Median Price / Sq Ft
- 421
- Active Listings
- This home’s price is 8% below the area median.
- Its price per sq ft is 17% below the area median.
Market statistics compiled from active EXIT Realty® and MLS listings in Longs, SC.
Similar Homes Nearby
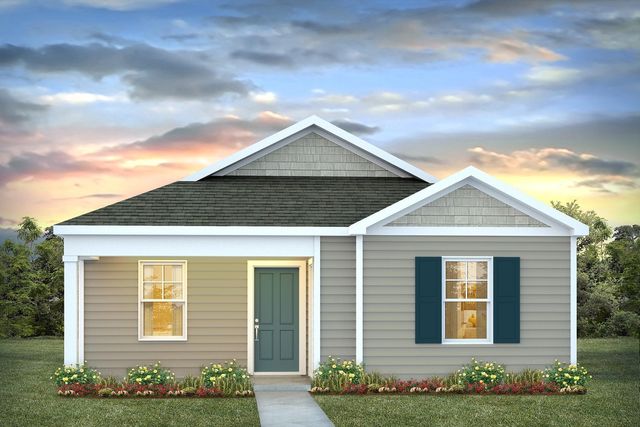

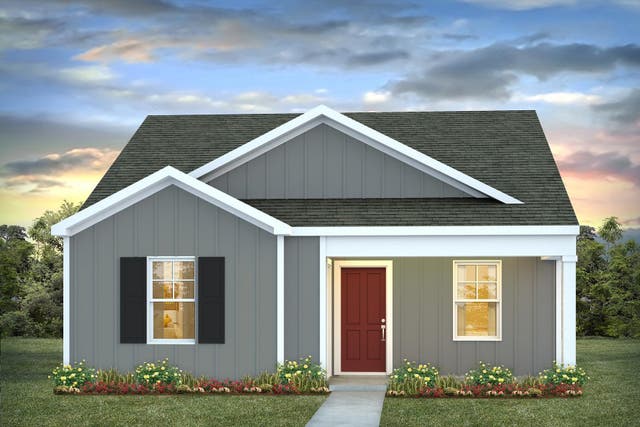
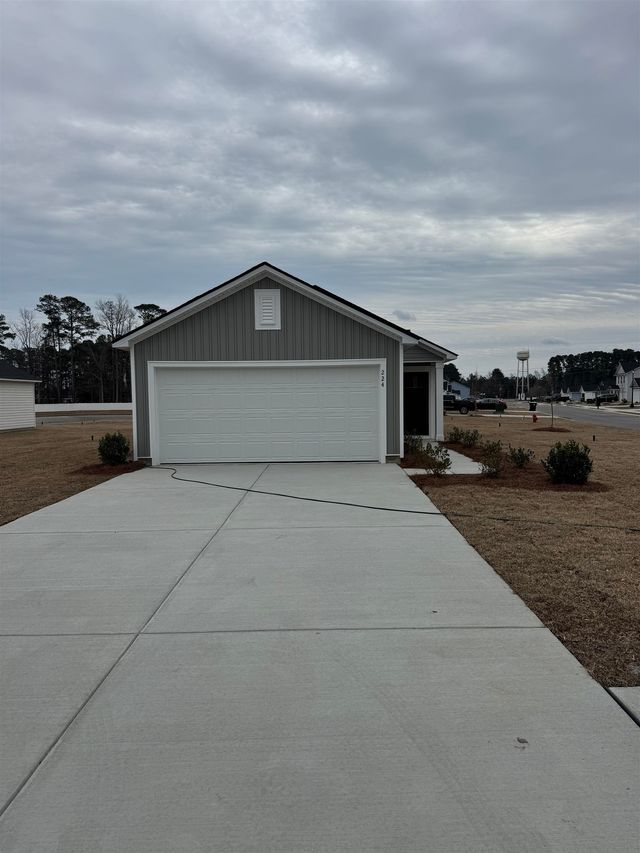
Similar Home Values
Comparable nearby listings and their asking prices.
| Address | Price | Beds | Baths | Sq Ft |
|---|---|---|---|---|
| 336 Black Bean Way, Longs, SC | $216,140 | 2 | — | 1,045 |
| 750 Charter Dr. E5, Longs, SC | $219,000 | 3 | — | 1,510 |
| 355 Black Bean Way, Longs, SC | $219,695 | 2 | — | 1,045 |
| 120 Birchwood Dr., Longs, SC | $219,900 | 3 | — | 1,353 |
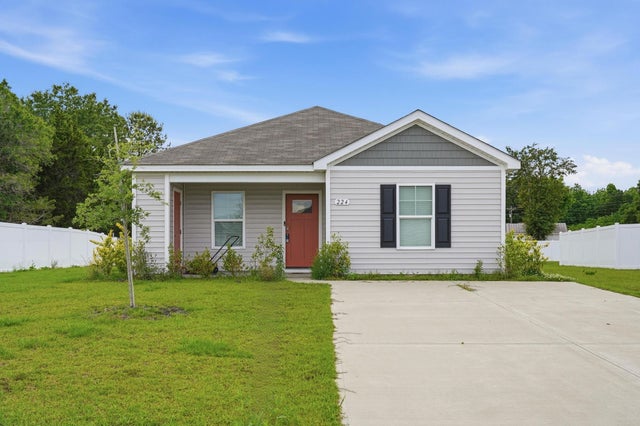
| 224 Jeff Waters Circle, Longs, SC | $222,500 | 3 | — | 1,256 |
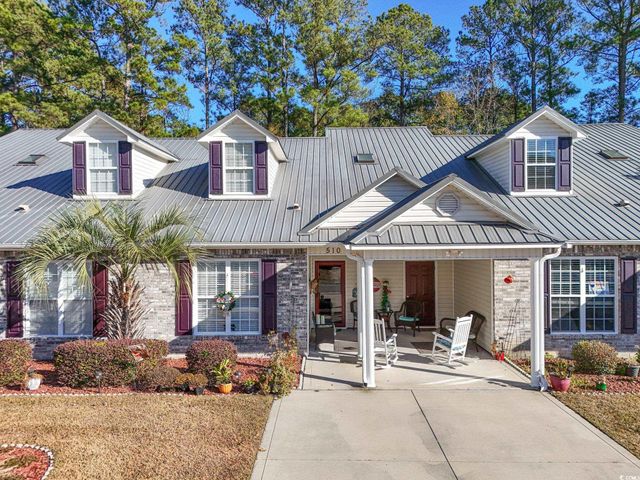
| 510 Colonial Trace Dr. 8-B, Longs, SC | $225,000 | 3 | — | 1,610 |
Moving Cost Estimate
