

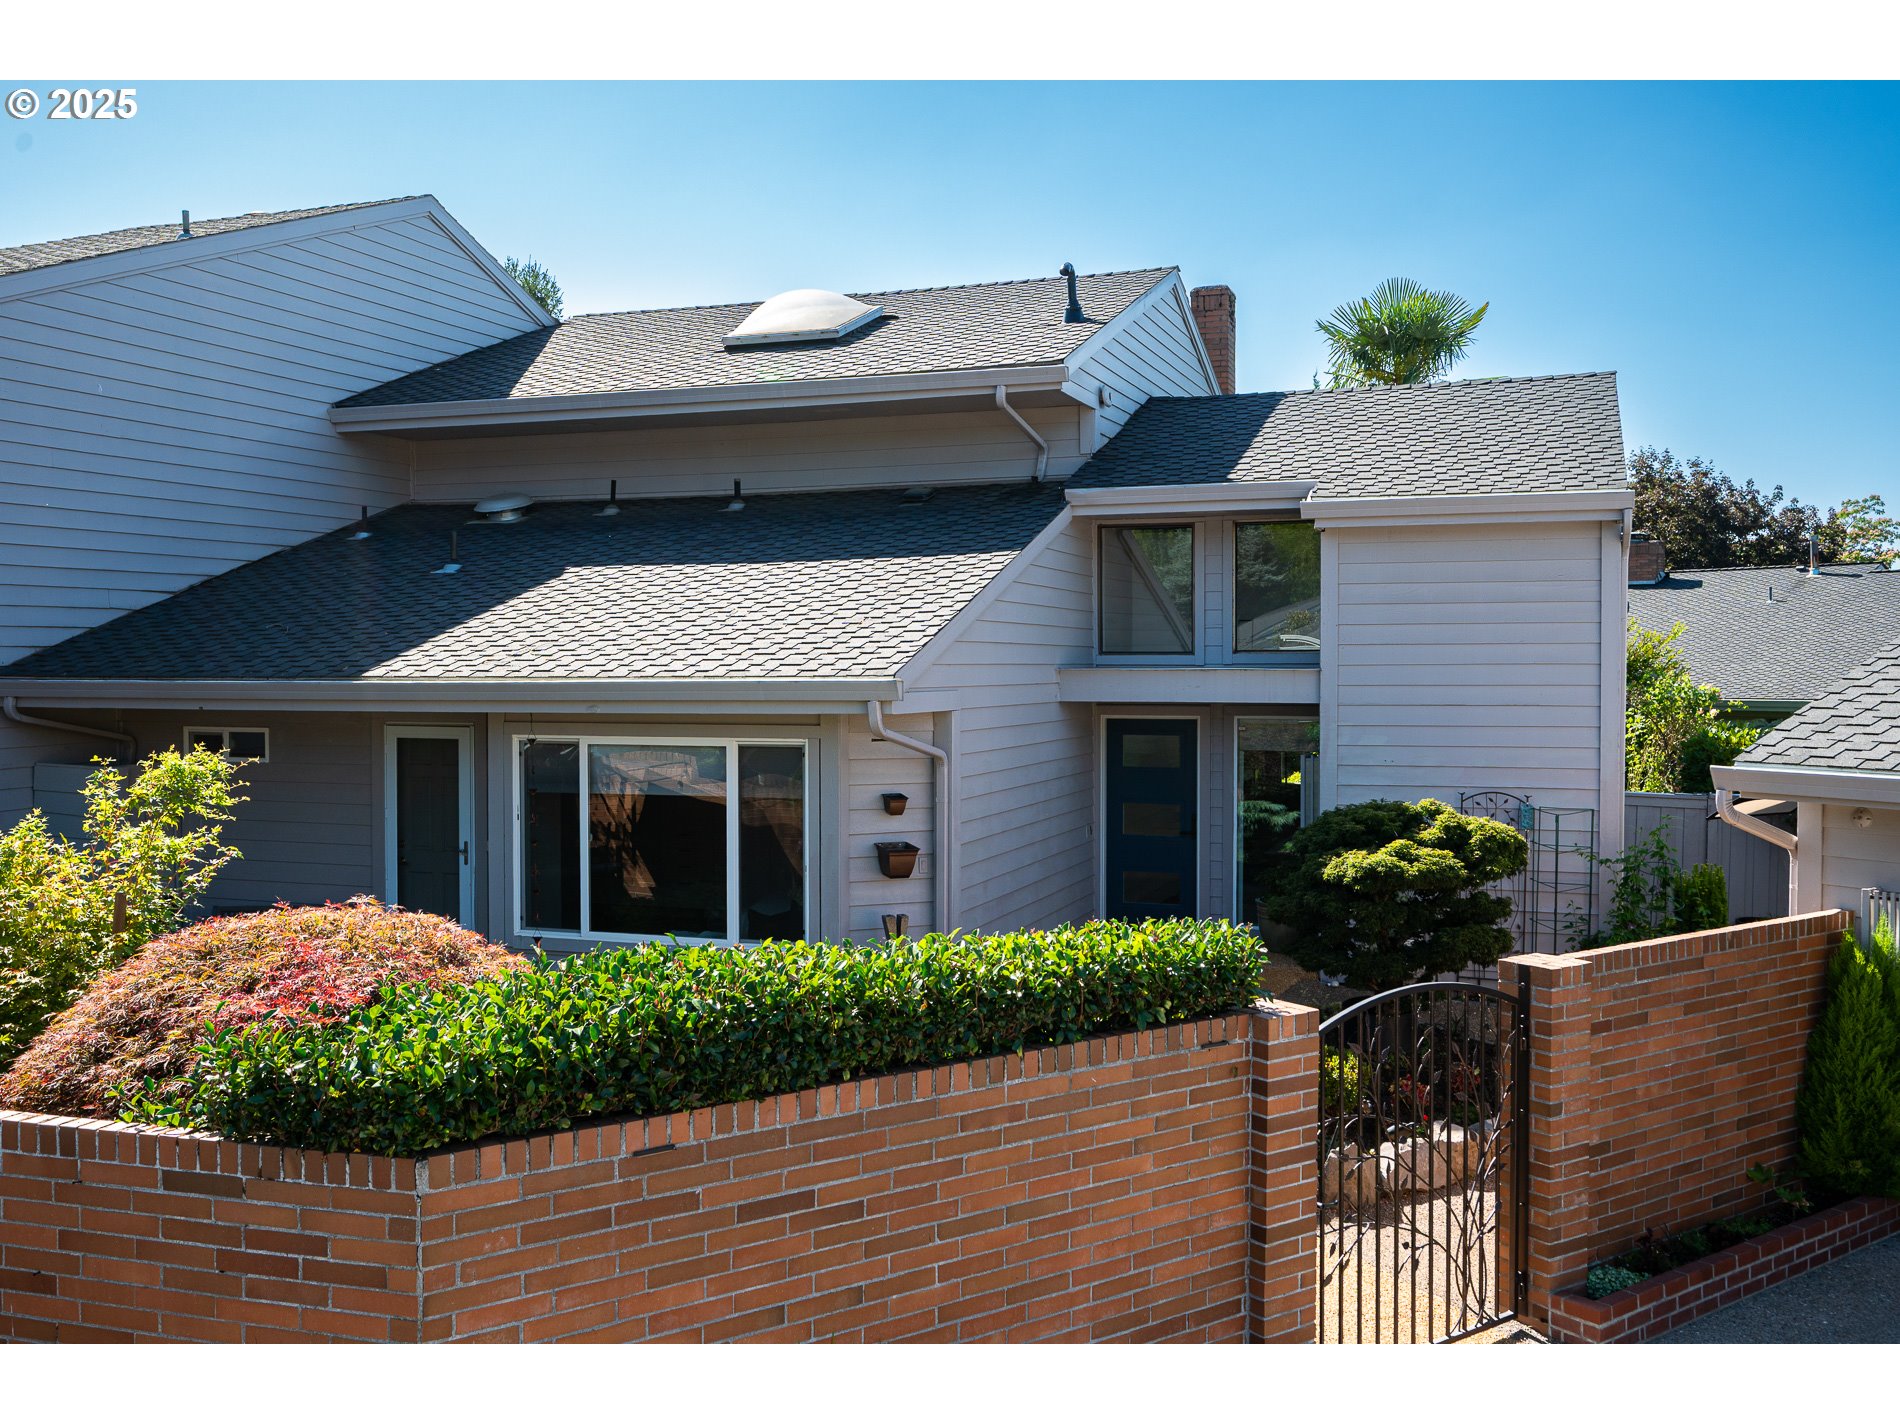
7445 SW GREENS VIEW CT, Wilsonville, OR 97070
CHARBONNEAU · Clackamas County
Key Facts
Description
OPEN SUNDAY Jan. 18th, 1 t0 4 pm. Step into this beautifully remodeled two-story residence on a quiet cul-de-sac, where sophisticated updates and functional spaces come together to create a home designed for modern living and timeless comfort. The heart of the home is the stunning, fully updated kitchen, featuring all-new cabinetry, sleek countertops, luxury flooring, and high-end appliances. A generous center island anchors the space, perfect for gatherings or everyday living. Just off the kitchen, you’ll find a spacious butler’s pantry and a stylish wet bar complete with a wine cooler, offering seamless support for entertaining. The main level boasts a serene primary suite with a spa-inspired bathroom, complete with a walk-in shower, updated countertops. The bedroom also allows direct access to a private patio; an ideal spot to enjoy your morning coffee or a peaceful sunrise. Light fills the main living room, where a gas fireplace and large windows create a warm and welcoming ambiance. A conveniently located half bath and a full laundry room—with washer and dryer included round out the main level. Upstairs offers a versatile floor plan with a second bedroom featuring a walk-in closet, a fully refreshed bathroom, and a bonus room perfect for a den, office, or guest retreat. The finished attic adds even more flexibility, ideal for extra storage or a creative bonus space. A whole house water filtration system and tankless water heater are just a few of the many upgrades that have been added. Outside, enjoy the tranquility of the thoughtfully designed backyard. A retractable awning shades the patio for comfortable outdoor dining or lounging, and a peaceful water feature sets the tone for quiet relaxation. Welcome home to the Charbonneau lifestyle of resort type living, surrounded by a 27 hole golf course, a restaurant, bakery, community center, tennis and pickle ball, plus a variety of clubs and activities. A great place to call home! There are 2 HOA's, one for the Arbor Lake Townhome Assoc. known as "ALTA" and one for the Charbonneau Country Club "CCC". There are two separate fees each month ($390 for ALTA + $124 for CCC) Katie Griffith at ALTA 503-544-6155, katiejoalta@gmail.com
Property Information
Property Type
Residential
Sub-Type
Townhouse
Style
Stories2 / CommonWall
Year Built
1978
Stories
2
Living Area
2,237 sq ft
Lot Size
0.13 acres
Garage Spaces
2
Parking Spaces
2
Days on Market
237
MLS® Listing#
685443168
Property Features
Interior
Appliances
Cooling
Heating
Flooring
Fireplace
Basement
Parking
Patio
Fencing
Lot Features
Construction
Foundation
Roof
Windows
Sewer
Water Source
Schools
- Elementary:
- Eccles
- Middle:
- Baker Prairie
- High:
- Canby
Financial Details
HOA
$390 / Monthly
Annual Taxes
$6,423
Tax year 2025
Parcel Number
00827047
Directions
2nd French Prairie entrance to first left (Arbor Lake) to Village Greens Ct. on right.
Affordability Calculator
$147,980
Estimated monthly payment
$3,938/mo
Principal $591,920 · Est. interest $825,781 over 30 yrs
Neighborhood Market Statistics
How this home compares to active listings in Wilsonville, OR
- $700,000
- Median Listing Price
- 160
- Median Days on Market
- 2,237
- Median Sq Ft
- $302
- Median Price / Sq Ft
- 117
- Active Listings
- This home’s price is 6% above the area median.
- Its price per sq ft is 9% above the area median.
Market statistics compiled from active EXIT Realty® and MLS listings in Wilsonville, OR.
Location
Map is currently unavailable for this location.
Points of Interest in Wilsonville, OR
Showing the Wilsonville area map.
Commute Calculator
Nearby Homes


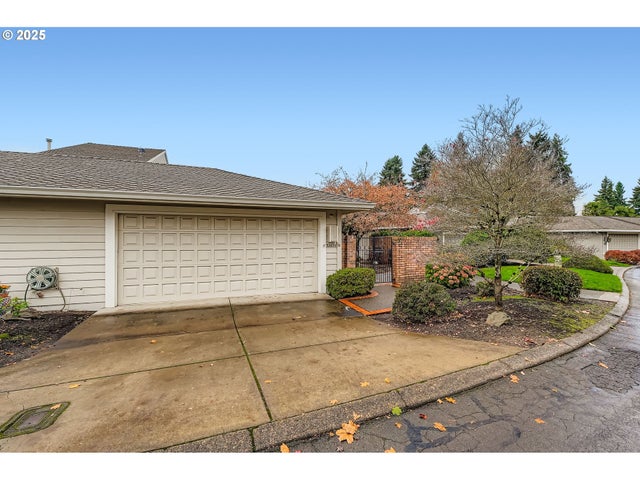
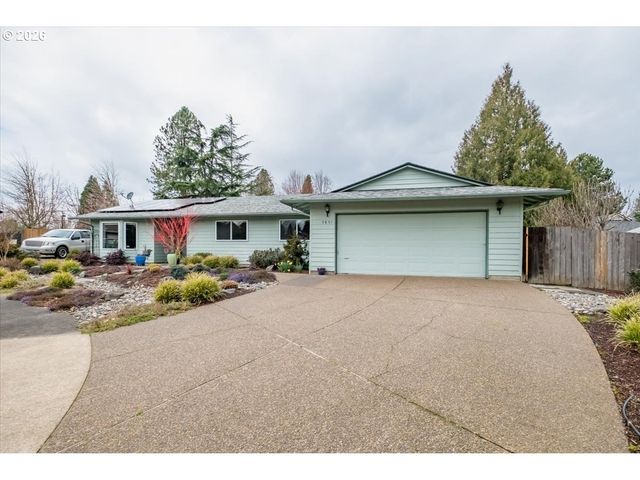
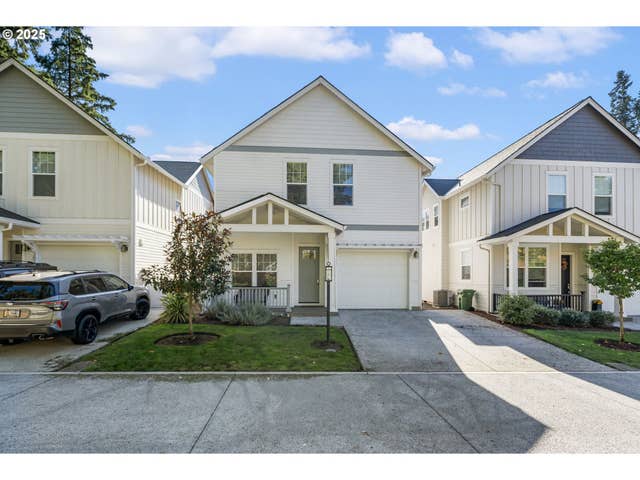
Similar Homes Nearby
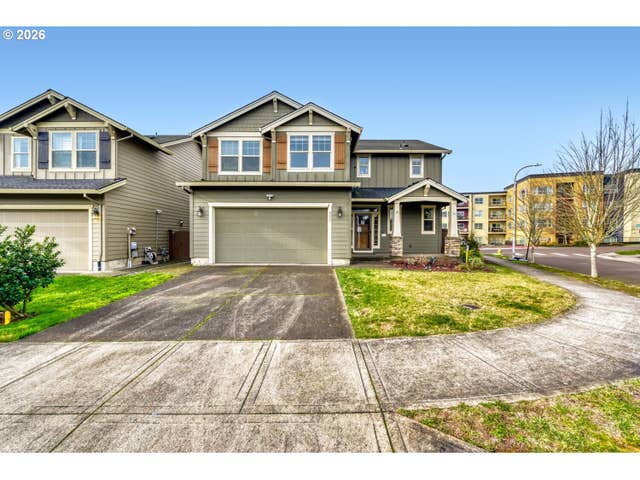
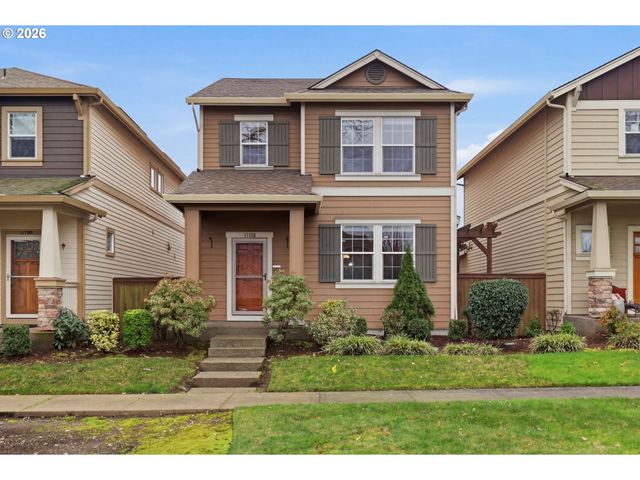
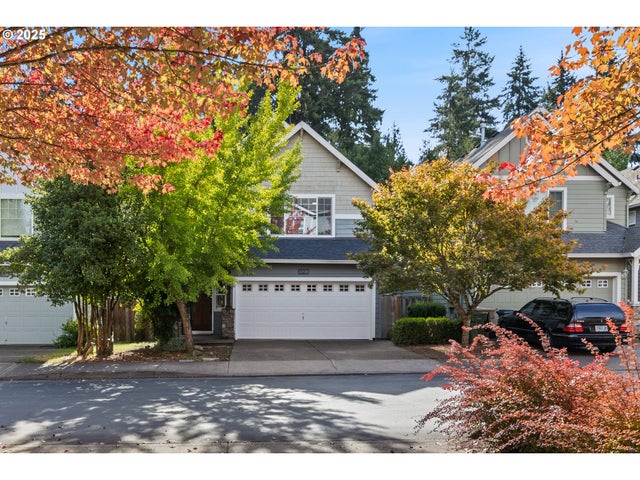

Similar Home Values
Comparable nearby listings and their asking prices.
| Address | Price | Beds | Baths | Sq Ft |
|---|---|---|---|---|
| 8633 SW VALE CT, Wilsonville, OR | $529,000 | 4 | 3 | 2,184 |
| 11108 SW DAVOS LN, Wilsonville, OR | $530,000 | 3 | 3 | 1,562 |
| 30486 SW RUTH ST, Wilsonville, OR | $555,000 | 3 | 3 | 1,766 |
| 7851 SW LOVE CT, Wilsonville, OR | $565,000 | 3 | 2 | 1,662 |
| 30778 SW FIR AVE, Wilsonville, OR | $569,000 | 4 | 3 | 2,126 |
| 28945 SW COSTA CIR, Wilsonville, OR | $579,000 | 3 | 3 | 1,880 |
Moving Cost Estimate
EXIT Agents in Wilsonville


Listing Courtesy: Cascade Hasson Sotheby's International Realty - 5034208650
Presented by: Tricia Smith
Last Updated: 2025-07-19