

8711 S 23rd Street, Bellevue, NE 68147
SPRING RIDGE · Sarpy County
Key Facts
Description
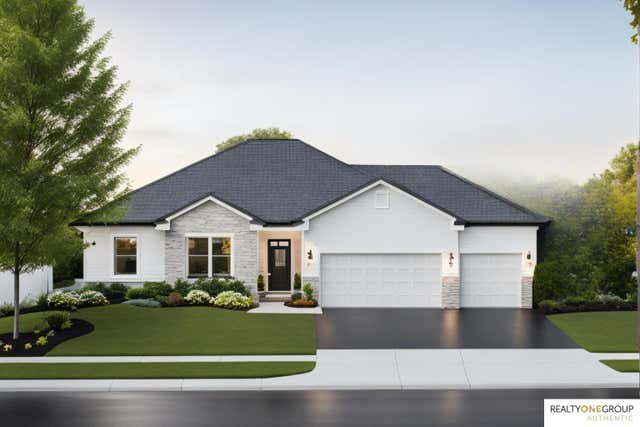
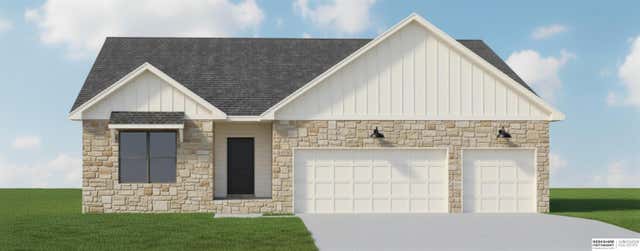
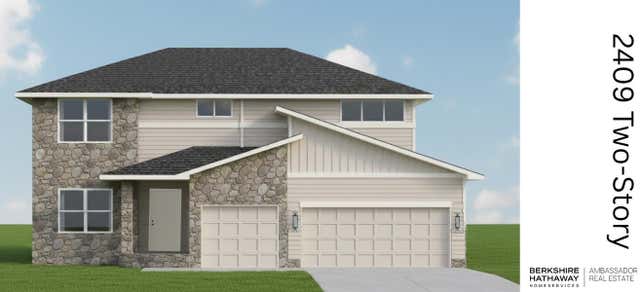
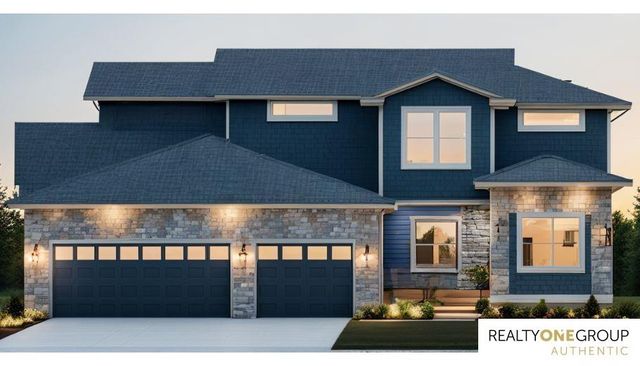
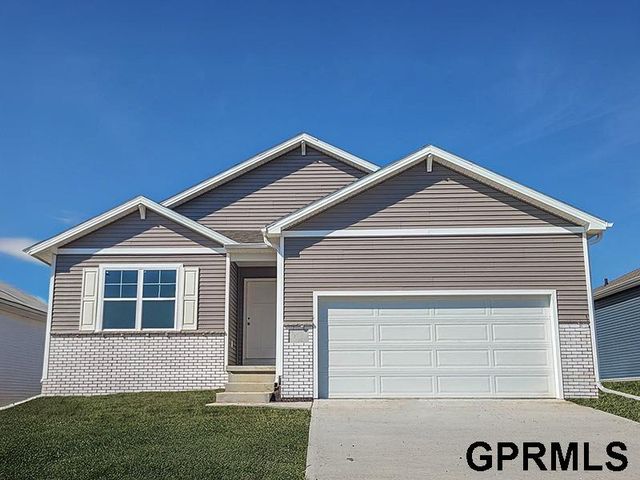
Photos and floorplans are renderings of future construction. Price includes home and lot. Sale is contingent upon buyer entering into a construction agreement with Orchard Valley Homes. Estimated completion timeline available upon request.
Property Information
Property Type
Residential
Sub-Type
Single Family Residence
Year Built
2026
Living Area
3,207 sq ft
Lot Size
0.25 acres
Lot Dimensions
81 x 140'2 x 85'4 x 96.3 x 33.3
Garage Spaces
3
Parking Spaces
3
Ownership
Fee Simple
MLS® Listing#
22617284
Property Features
Appliances
Cooling
Heating
Basement
Parking
Patio
Fencing
Foundation
Roof
Sewer
Water Source
Rooms
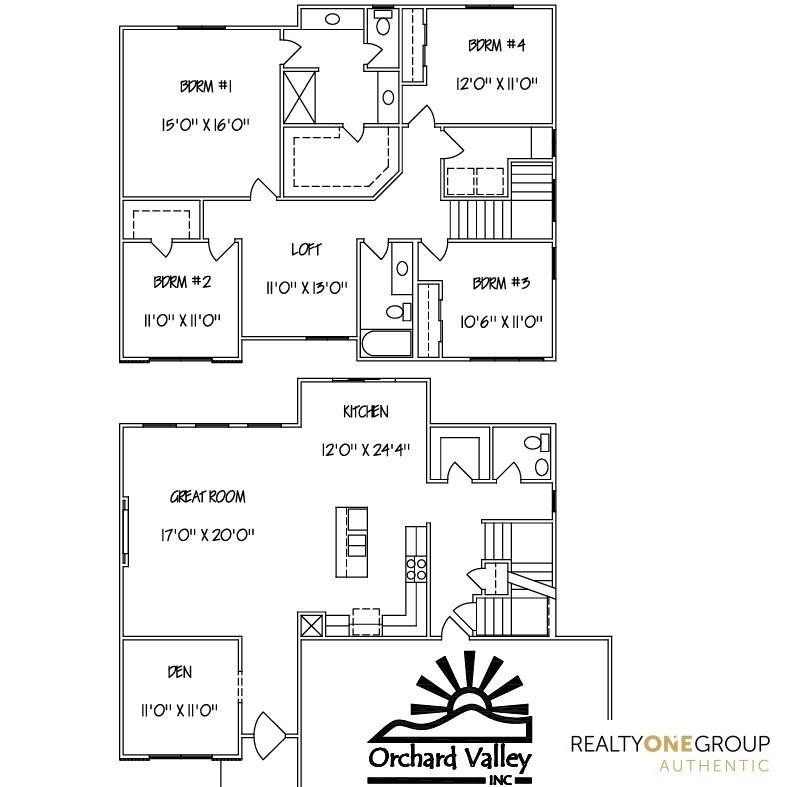
- Bedroom 211x11
- Bedroom 310.5x11
- Bedroom 412x11
- Bedroom 511x11.5Basement
- Kitchen12x24.3333
- Master Bedroom15x16
- Office11x11Main
Schools
- Elementary:
- Birchcrest
- Middle:
- Logan Fontenelle
- High:
- Bellevue West
Financial Details
HOA
None
Annual Taxes
$956
Tax year 2024
Parcel Number
011596631
Directions
use gps
Affordability Calculator
$107,394
Estimated monthly payment
$2,858/mo
Principal $429,578 · Est. interest $599,299 over 30 yrs
Neighborhood Market Statistics
How this home compares to active listings in Bellevue, NE
- $406,557
- Median Listing Price
- 32
- Median Days on Market
- 2,191
- Median Sq Ft
- $178
- Median Price / Sq Ft
- 134
- Active Listings
- This home’s price is 32% above the area median.
- Its price per sq ft is 6% below the area median.
Market statistics compiled from active EXIT Realty® and MLS listings in Bellevue, NE.
Location

Points of Interest in Bellevue, NE
Showing the Bellevue area map.
Nearby Schools
Forest Station Elementary School
Elementary · 0.8 mi away
Bellevue West High School
Secondary · 0.8 mi away
Aldersgate Preschool
School · 1.3 mi away
Avery Elementary School
Elementary · 1.3 mi away
Gilder Elementary School
Elementary · 1.5 mi away
Highland Elementary School
Elementary · 1.6 mi away
Omaha Public Schools
School · 1.8 mi away
Bryan Middle School
Secondary · 1.8 mi away
St Bernadette Parish
School · 1.9 mi away
St Bernadette Catholic School
Secondary · 1.9 mi away
Gross Catholic High School
Secondary · 1.9 mi away
Educare at Indian Hill
School · 2.0 mi away
Logan Fontenelle Middle School
Secondary · 2.1 mi away
Bryan High School
Secondary · 2.1 mi away
Bryan Army Jrotc
School · 2.1 mi away
Oneworld School-Based Health Center at Bryan High School
Secondary · 2.1 mi away
Indian Hill Elementary School
Elementary · 2.1 mi away
St Peter & Paul, Auditorium
School · 2.2 mi away
Twin Ridge Elementary School
Elementary · 2.2 mi away
Wake Robin Elementary School
Elementary · 2.3 mi away
Commute Calculator
Nearby Homes


Similar Homes Nearby

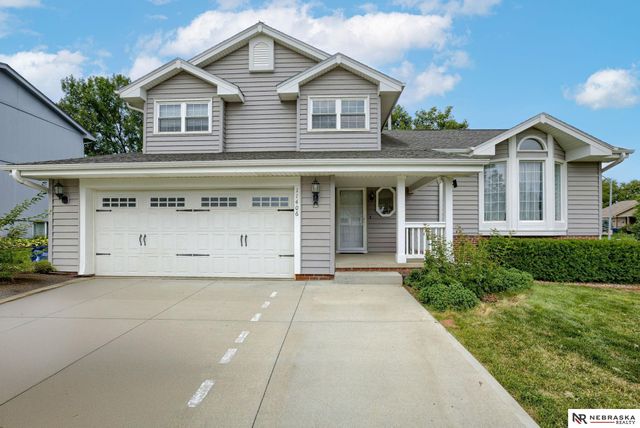
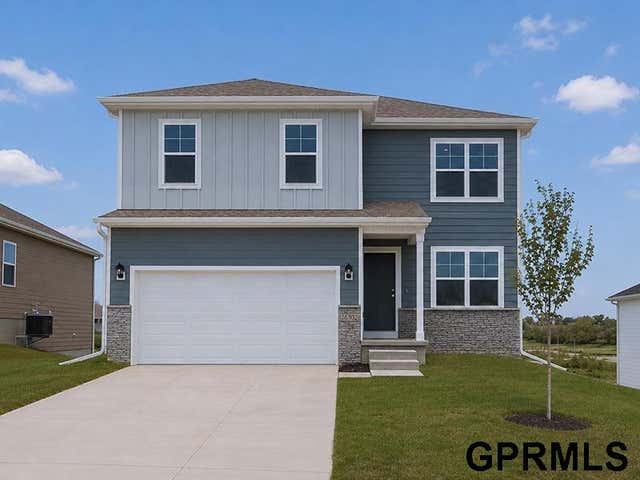
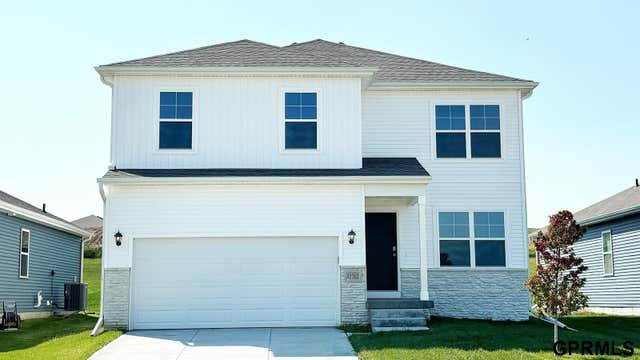

Similar Home Values
Comparable nearby listings and their asking prices.
| Address | Price | Beds | Baths | Sq Ft |
|---|---|---|---|---|
| 1307 Kay Lynn Drive, Bellevue, NE | $389,000 | 4 | 3 | 3,172 |
| 11406 S 43rd Street, Bellevue, NE | $389,500 | 4 | 4 | 2,355 |
| 11603 S 56TH Street, Bellevue, NE | $389,990 | 4 | 3 | 2,053 |
| 5520 Fenwick Street, Bellevue, NE | $392,990 | 4 | 3 | 2,053 |
| 5508 Fenwick Street, Bellevue, NE | $395,990 | 4 | 3 | 2,191 |
| 5524 Fenwick Street, Bellevue, NE | $399,990 | 4 | 3 | 2,191 |
Moving Cost Estimate
EXIT Agents in Bellevue


Listing Courtesy: Realty ONE Group Authentic - 4029922323
Presented by: Jim Posey