

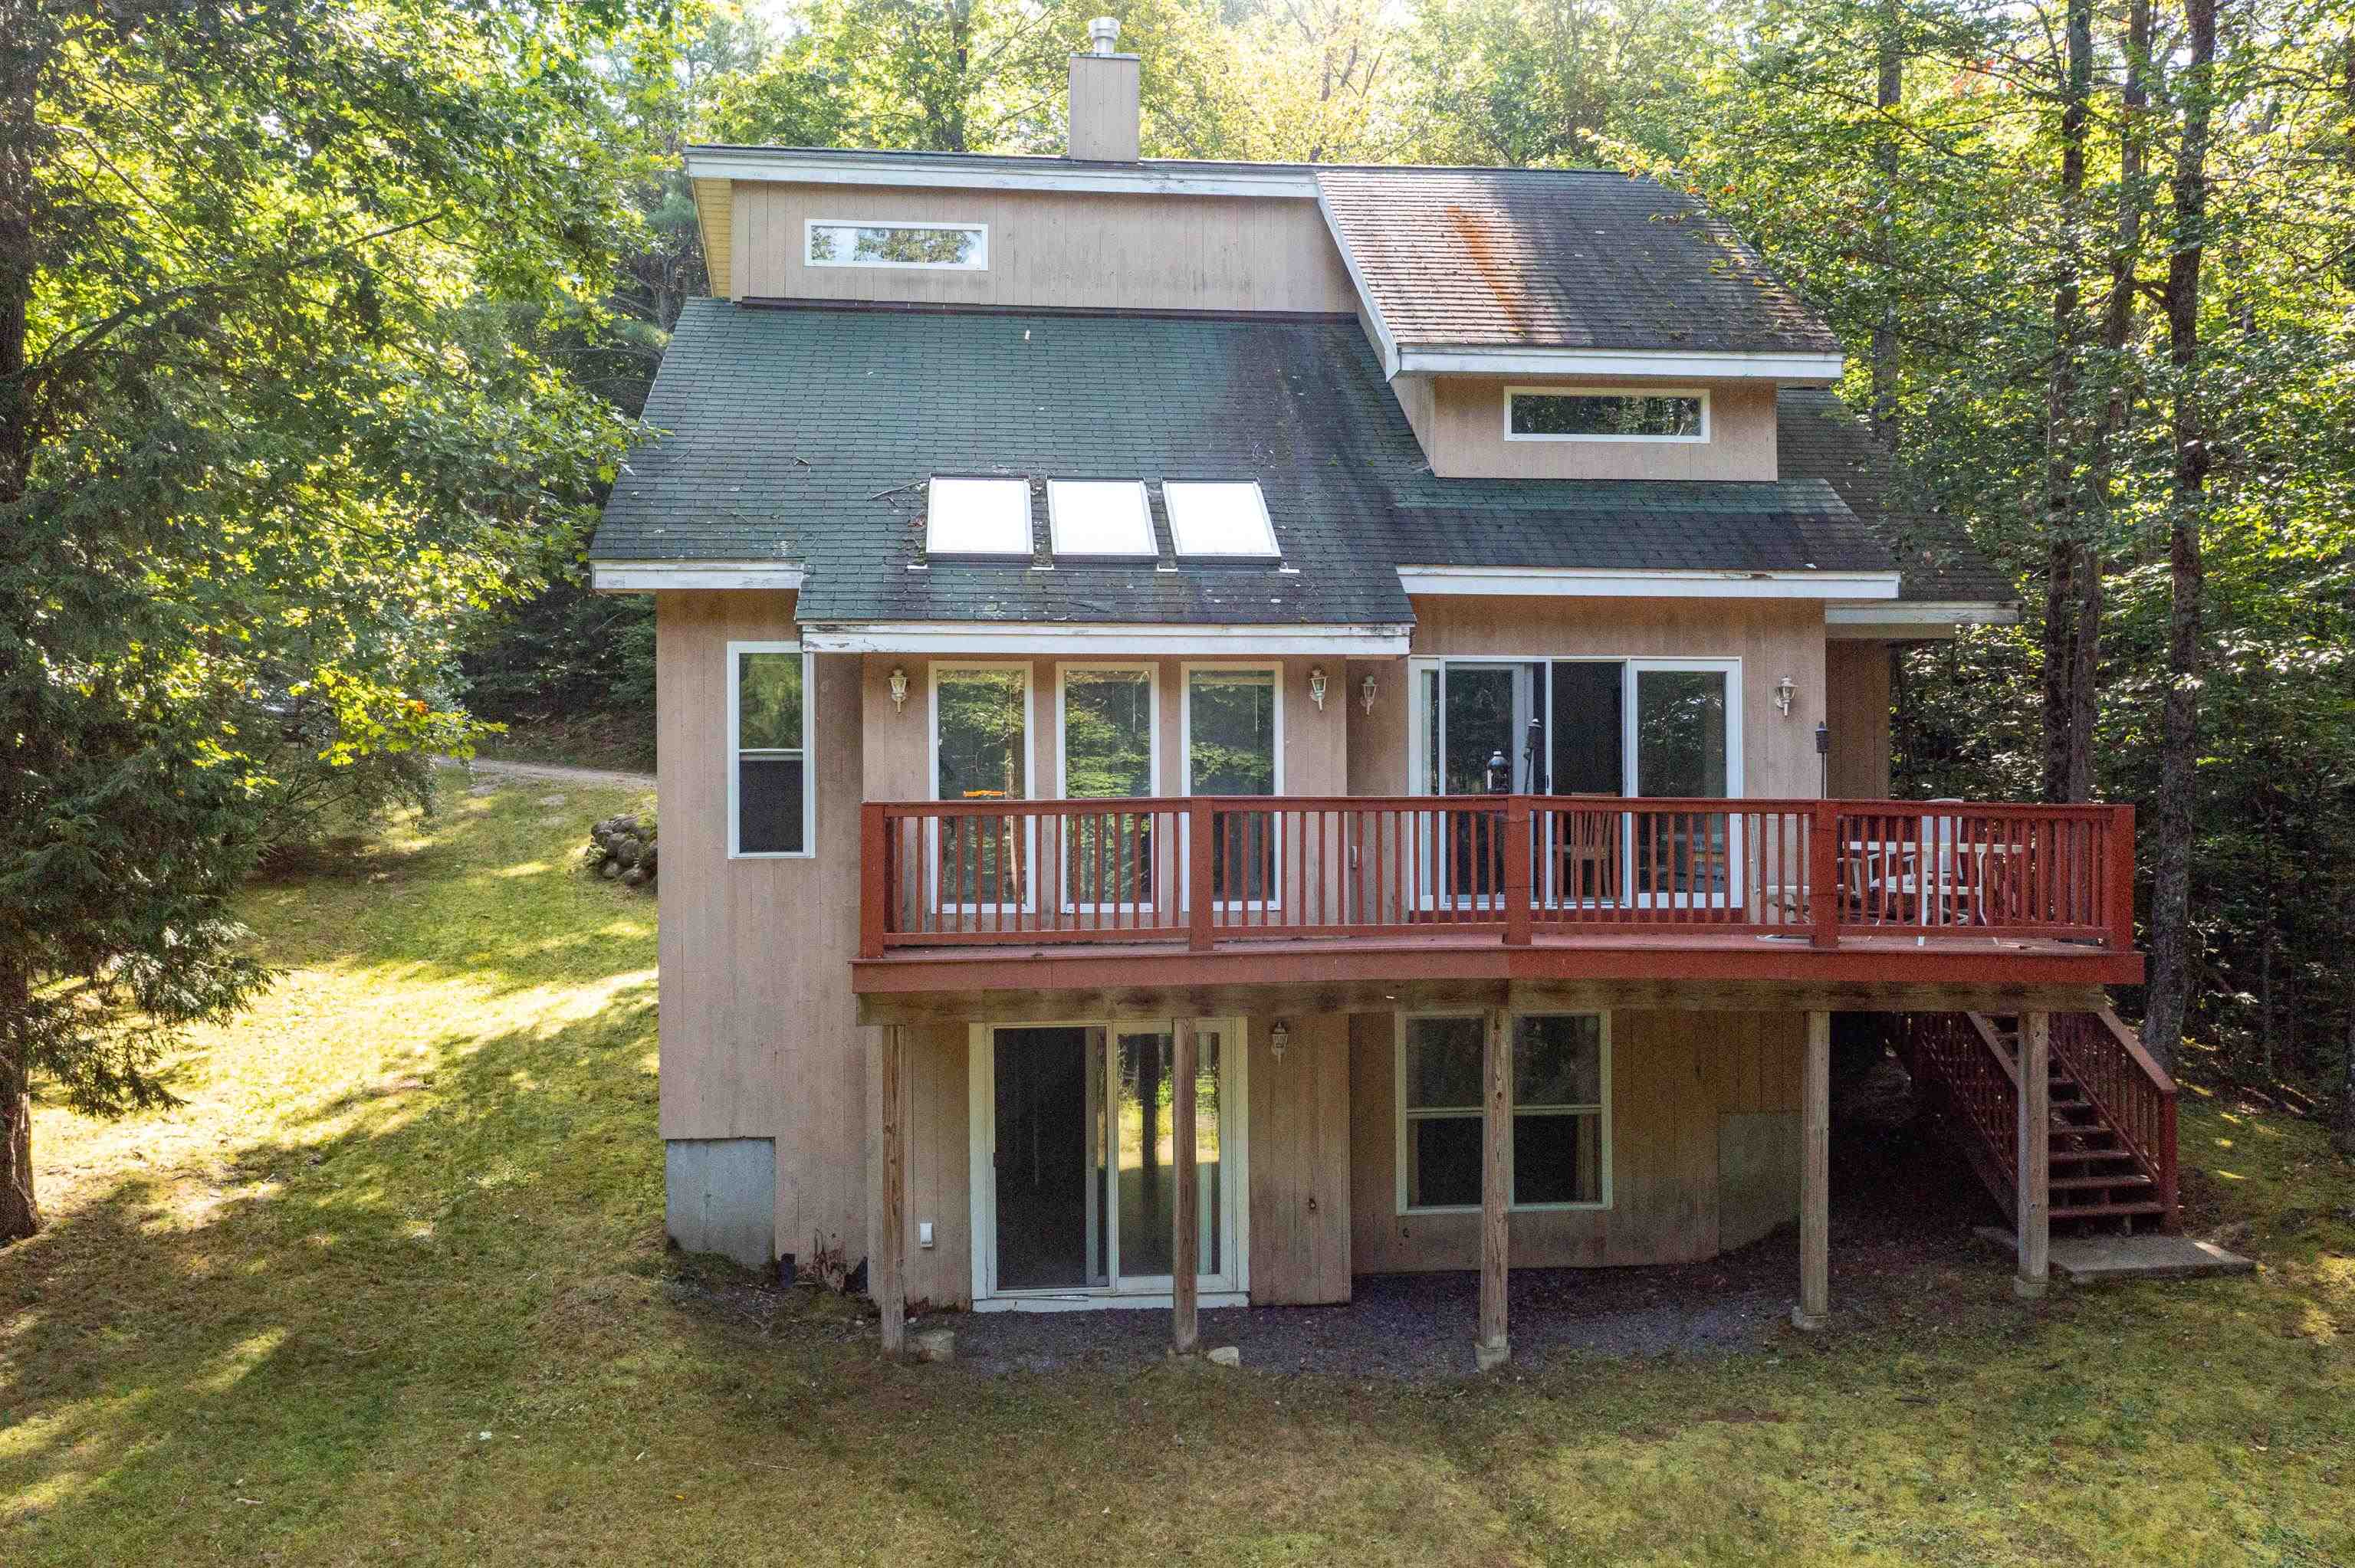
14 Checkerberry Ridge Road, Thornton, NH 03285
Waterville Estates Association · Grafton County
Key Facts
Presented by: Ann Marie Paino
Description
Enjoy the best of both worlds: immerse yourself in the vibrant, year-round resort lifestyle at Waterville Estates clubhouse, then retreat to the complete privacy of your own peaceful home just minutes away. A bright, open-concept this house was designed for gathering with friends and family after a day on the slopes or poolside. This well laid out, 3-bedroom contemporary home offers the perfect blend of privacy, comfort, and untapped potential. Tucked away in a serene, wooded setting on a level 1-acre lot, this bright and sunny home welcomes you with a functional double-entry mudroom that flows effortlessly into an open kitchen, living, and dining area—the ultimate setup for gathering. The main floor features a comfortable primary bedroom and a full bath. Upstairs, you'll find two additional bedrooms, a second full bathroom, and a charming loft area perfect for a den, or home office. The expansive lower level features a direct walkout to your private backyard and offers an additional 925 square feet of unfinished, space with high ceilings, concrete floor, and daylight windows bringing in an abundance of natural light, this area is ready to be finished for a family room, game room, or guest suite. Enjoy Waterville Estates year round, amenities that include a clubhouse, gym, sauna, hot tubs, 2 outdoor and 2 indoor pools, tennis & pickleball courts, swimming pond, Campton Mountain Ski area and Lodge with snow making, rope-tow, chairlift, night skiing on weekends and holidays. Let this home be the place where your new chapter begins! Showings start June 24th.
Property Information
Property Type
Residential
Sub-Type
Single Family Residence
Style
Contemporary
Year Built
2006
Stories
3
Living Area
2,415 sq ft
Lot Size
1.00 acres
Zoning
GR Waterville Estates
MLS® Listing#
5095897
Property Features
Interior
Exterior
Cooling
Heating
Flooring
Basement
Lot Features
Construction
Roof
Utilities
Sewer
Schools
- Elementary:
- Thornton Central School
- Middle:
- Thornton Central School
- High:
- Plymouth Regional High School
- District:
- SAU 2 and 48
Financial Details
HOA
$900 / Annually
Annual Taxes
$8,400
Tax year 2025
Affordability Calculator
$89,800
Estimated monthly payment
$2,390/mo
Principal $359,200 · Est. interest $501,116 over 30 yrs
Location
Map is currently unavailable for this location.
Points of Interest in Thornton, NH
Showing the Thornton area map.
Commute Calculator
Nearby Homes


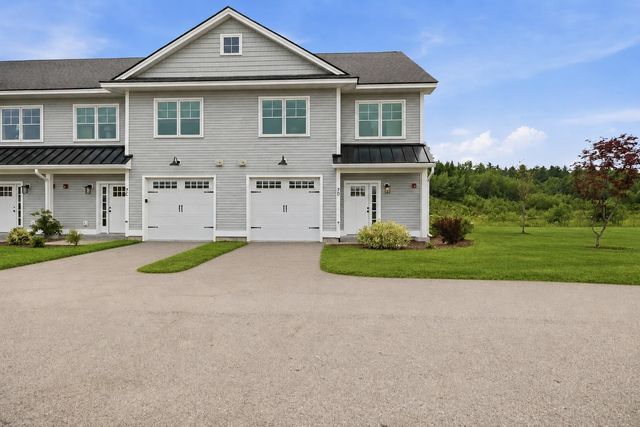
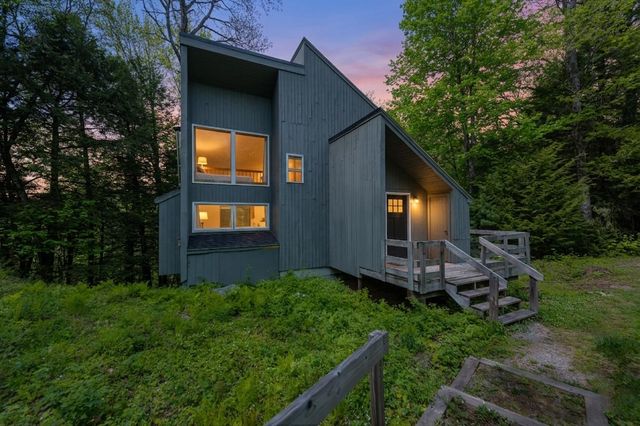
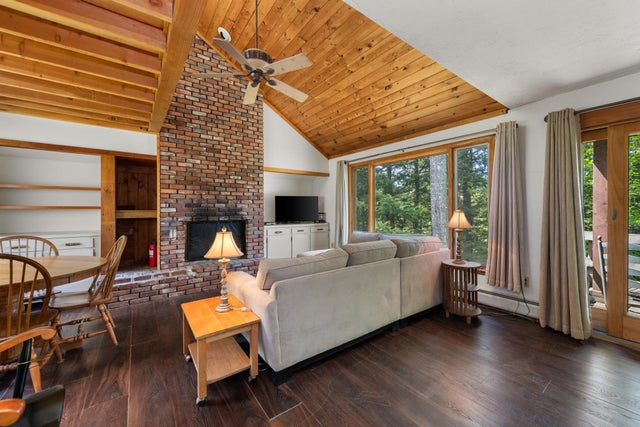

Similar Homes Nearby

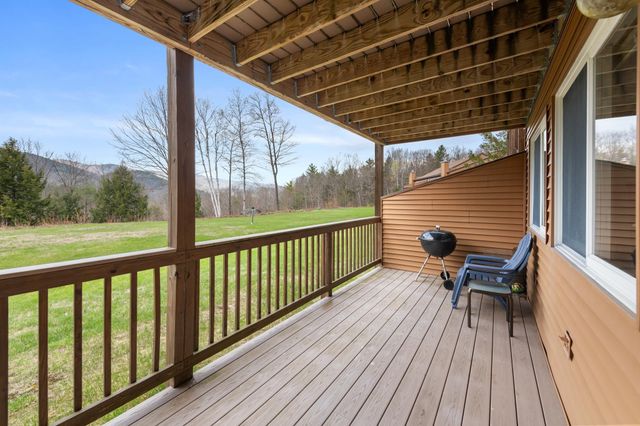
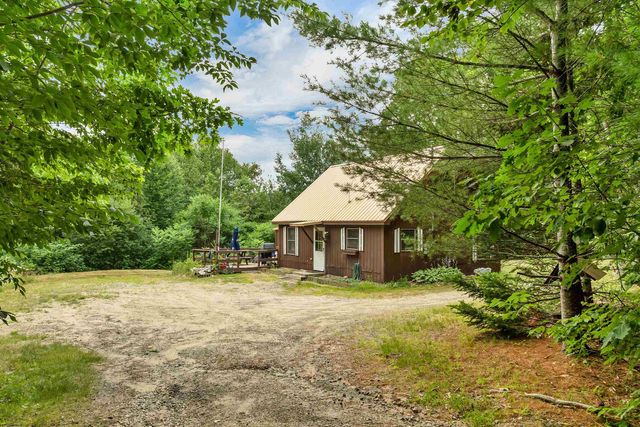


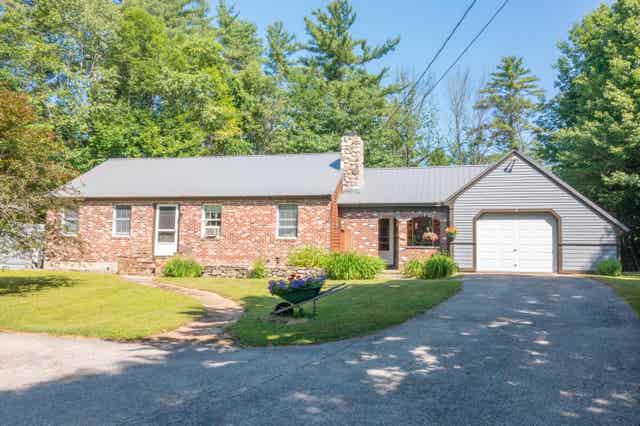
Similar Home Values
Comparable nearby listings and their asking prices.
| Address | Price | Beds | Baths | Sq Ft |
|---|---|---|---|---|
| 15 Tennis Lane B11, Thornton, NH | $335,000 | 2 | 2 | 1,064 |
| 15 Tennis Lane B11, Thornton, NH | $335,000 | 2 | 2 | 1,064 |
| 617 Mill Brook Road, Thornton, NH | $365,000 | 2 | 1 | 995 |
| 21 Mirror Lake Road, Thornton, NH | $369,900 | 2 | 3 | 1,531 |
| 21 Mirror Lake Road, Thornton, NH | $369,900 | 2 | 3 | 1,531 |
| 10 Terrace Road, Thornton, NH | $424,900 | 2 | 2 | 1,392 |
Moving Cost Estimate
EXIT Agents in Thornton


