

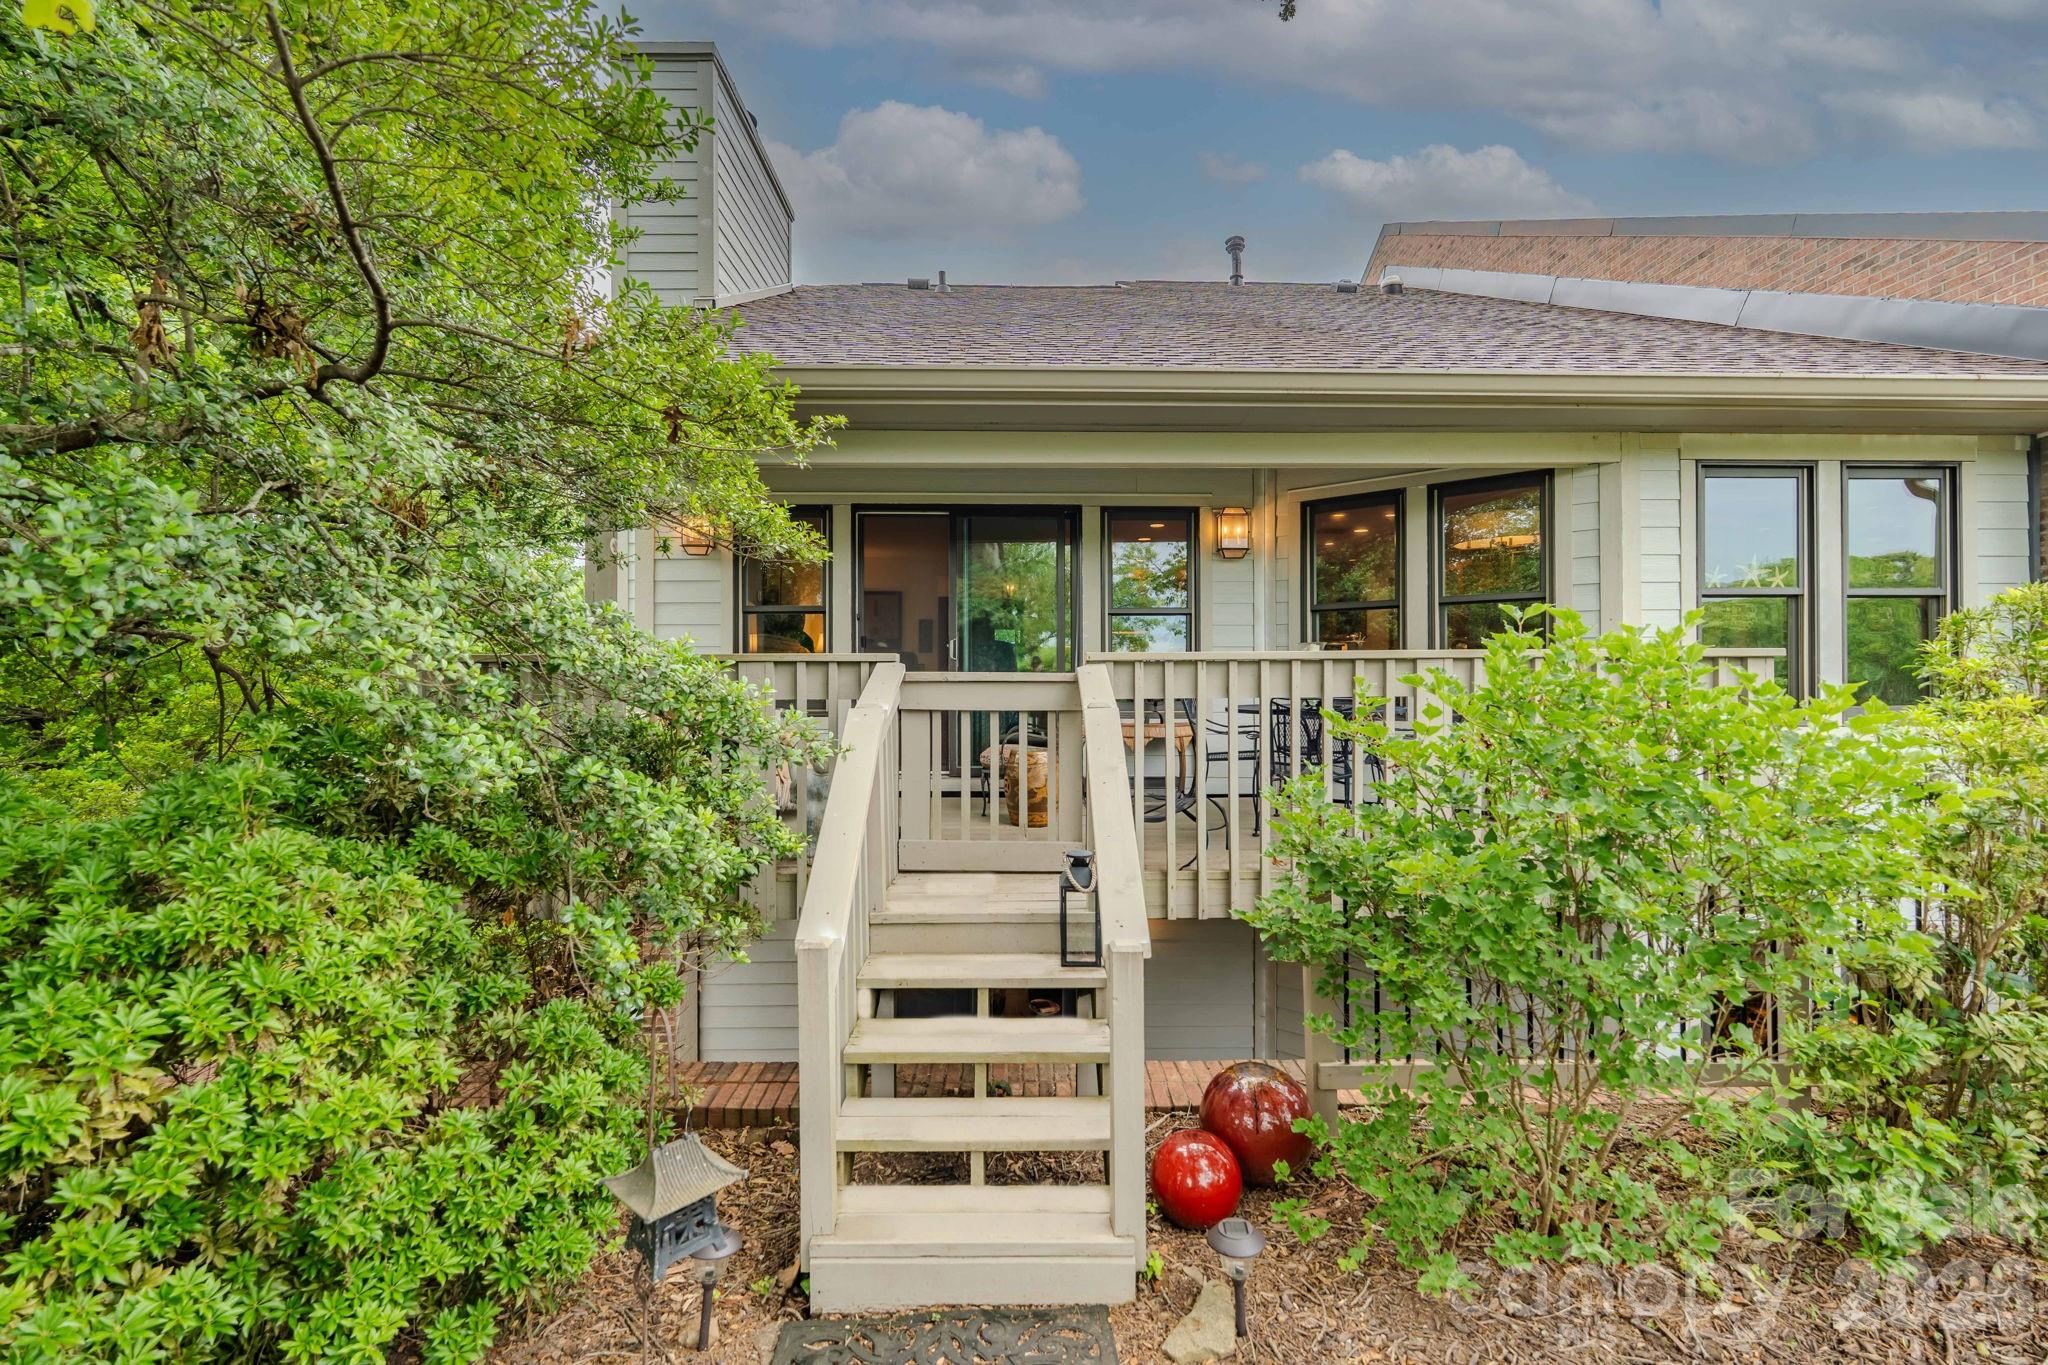
77 Chestnut Street 106, Tryon, NC 28782
OAK HALL · Polk County
Key Facts
Description
Bright and beautiful, nestled in charming Tryon – known as “The Friendliest Town in the South” - this updated end-unit condominium in sought-after Oak Hall is ideally located just a short stroll to downtown shops, restaurants, the library and Tryon Fine Arts center. Perfect for those seeking primarily one-level living, the main floor offers a spacious open floorplan featuring living room with a gas-vented fireplace, kitchen, dining area, as well as a primary ensuite bedroom + guest bedroom with additional full bathroom. The fully finished daylight lower walk-out level offers outstanding flexibility with a separate entrance and its own private patio area. It features den/recreation room, third bedroom, full bath, and second kitchenette—creating an ideal guest suite, in-law or caretaker quarters, home office, or private retreat for extended stays. Additionally, on the lower level, is a huge, 29’ x 27’ unfinished basement area, currently utilized as an art studio with work bench. This space has tons of storage capability and so many possibilities. How many condos can you find with actual work/hobby space and storage capacity? This special residence is privately positioned overlooking an expansive common-area greenspace with mature trees and cozy firepit. The end unit enjoys exceptional privacy, abundant natural light from an extra wall of windows and distant mountain views. Recent improvements provide peace of mind and include a new HVAC system, tankless water heater, lighting fixtures, exterior hardboard siding, roof, gutters, and fresh paint. All assessments for recent exterior improvements and updates by the condo association have been paid in full by Seller. Whether you are seeking a full-time home, lock-and-leave retreat, or a welcoming place to spend with friends and family, Unit 106 presents an outstanding opportunity to enjoy one of Tryon’s most desirable lifestyles. Come experience the warmth, convenience and serenity that make this exceptional Oak Hall condominium truly feel like home.
Property Information
Property Type
Residential
Sub-Type
Condominium
Style
Traditional
Year Built
1981
Living Area
2,554 sq ft
Zoning
R-4
Days on Market
27
MLS® Listing#
4389953
Property Features
Interior
Appliances
Cooling
Heating
Flooring
Fireplace
Basement
Parking
Laundry
Patio
Lot Features
Roof
Windows
Security
Other Structures
Community
Utilities
Sewer
Water Source
Schools
- Elementary:
- Tryon
- Middle:
- Polk
- High:
- Polk
Financial Details
HOA
$1,400 / Quarterly
Gwen Suesse
Assessed Value
$391,422
Parcel Number
T8-A2-106
Directions
Downtown Tryon - Trade Street to Pacolet. Left on Chestnut. Left into Oak Hall Condominiums. There are 2 entrances. Go past the Main Entrance to the 2nd entrance. Unit 106 is the end unit to the far right as you enter the parking area. Parking spaces are numbered. One parking space is on the left at the farthest at the end and closest to the unit and the 2nd parking space is on the right side
Affordability Calculator
$107,800
Estimated monthly payment
$2,869/mo
Principal $431,200 · Est. interest $601,562 over 30 yrs
Neighborhood Market Statistics
How this home compares to active listings in Tryon, NC
- $553,846
- Median Listing Price
- 71
- Median Days on Market
- 2,085
- Median Sq Ft
- $270
- Median Price / Sq Ft
- 56
- Active Listings
- This home’s price is 3% below the area median.
- Its price per sq ft is 22% below the area median.
Market statistics compiled from active EXIT Realty® and MLS listings in Tryon, NC.
Location

Points of Interest in Tryon, NC
Showing the Tryon area map.
Nearby Schools
Workroom Tech
Secondary · 0.2 mi away
Tryon Elementary School
Elementary · 0.6 mi away
Tryon Seventh-Day Adventist Church
School · 1.4 mi away
Stearns School
School · 3.9 mi away
Polk County Public Schools
School · 3.9 mi away
Landrum Middle School
Secondary · 4.1 mi away
O. P. Earle
Elementary · 4.1 mi away
Polk County Early College
Secondary School · 5.0 mi away
Polk County High School
Secondary · 5.0 mi away
Foothills Theological Schools
School · 5.8 mi away
Landrum High School
Secondary · 6.3 mi away
Saluda Elementary School
Elementary · 6.3 mi away
Polk County Middle School
Secondary · 7.3 mi away
Spartanburg School District One
School · 8.3 mi away
Polk Central School
Elementary · 8.5 mi away
Campobello-Gramling School
Elementary · 9.0 mi away
Upward Adventist School
School · 10.6 mi away
Upward Elementary School
Elementary · 10.7 mi away
Holly Springs-Motlow Elementary School
Elementary · 11.1 mi away
Skyland Elementary School
Elementary · 11.3 mi away
Commute Calculator
Nearby Homes

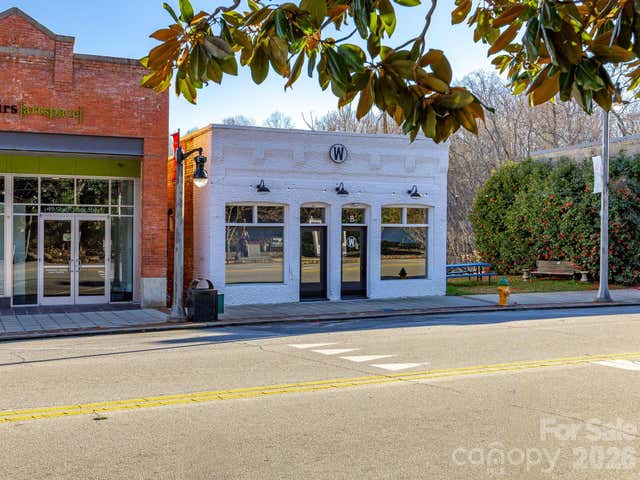
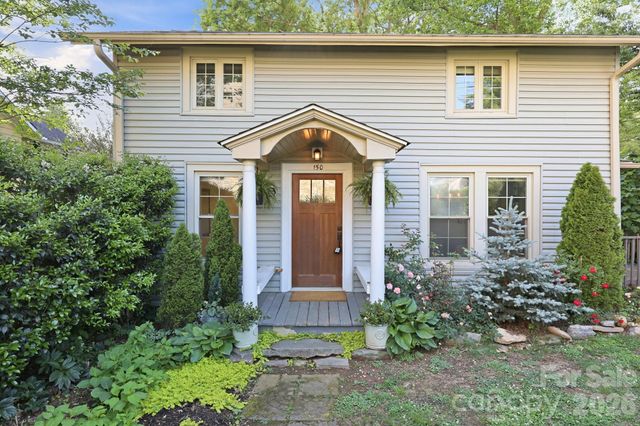
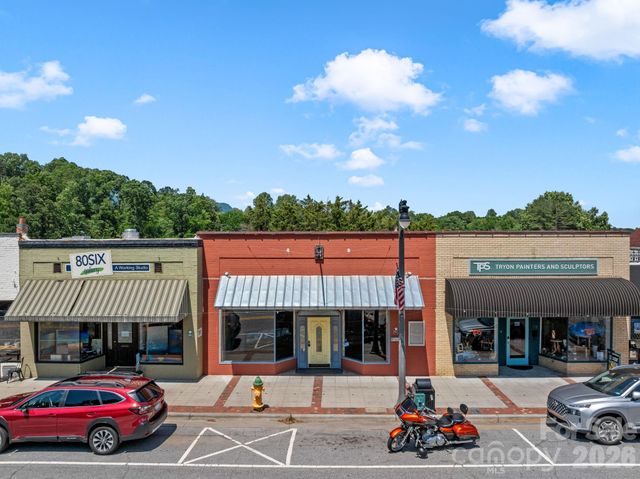

Similar Homes Nearby
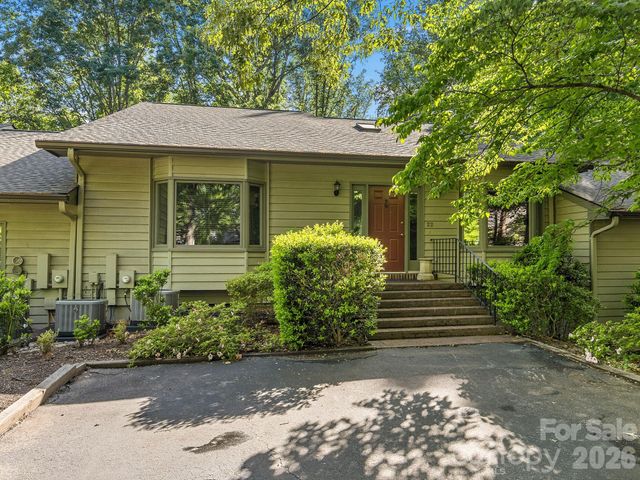
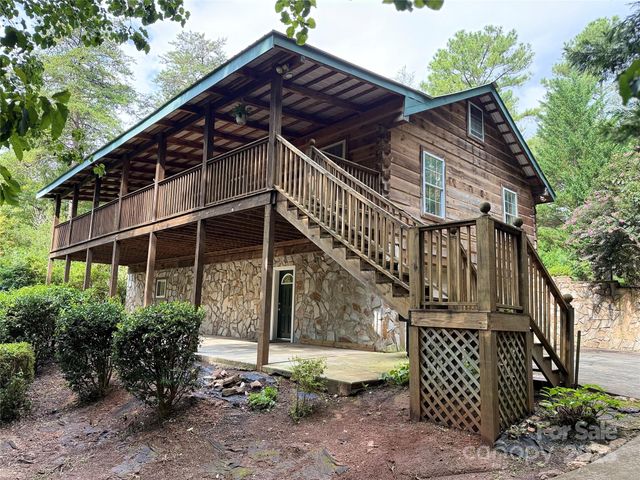
Similar Home Values
Comparable nearby listings and their asking prices.
| Address | Price | Beds | Baths | Sq Ft |
|---|---|---|---|---|
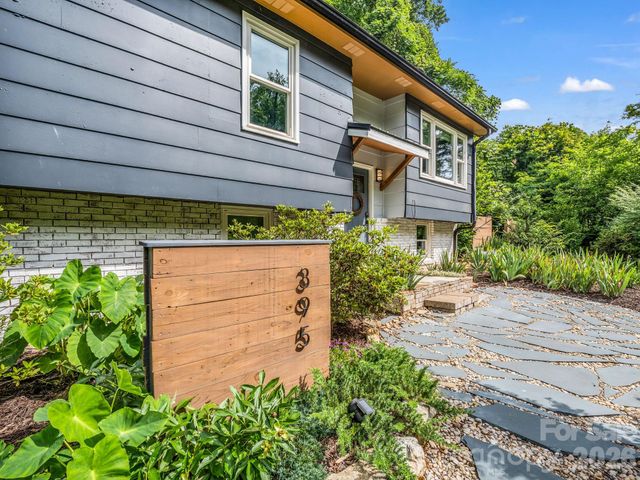
| 395 E Howard Street, Tryon, NC | $380,000 | 2 | 2 | 1,490 |
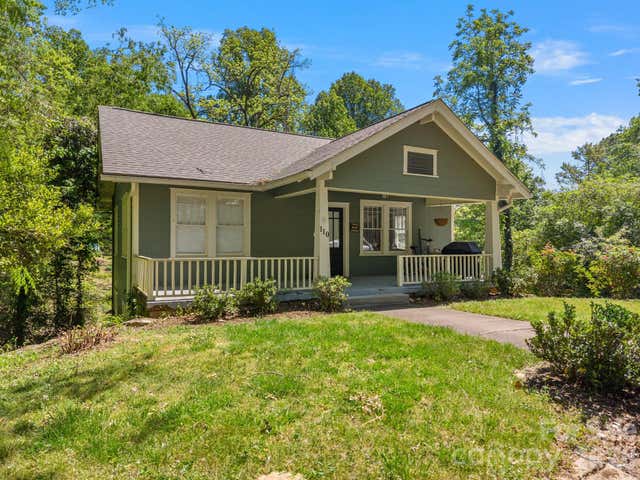
| 110 Grady Avenue, Tryon, NC | $389,000 | 4 | 2 | 1,178 |
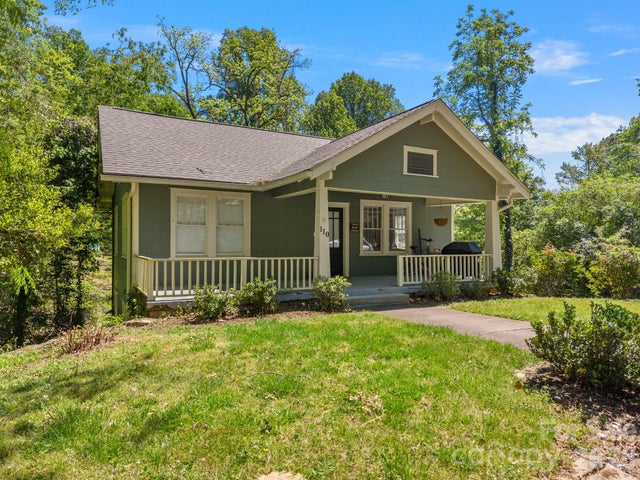
| 110 Grady Avenue, Tryon, NC | $389,000 | 4 | — | 2,236 |
| 22 Hunting Country Trail, Tryon, NC | $394,000 | 2 | 2 | 2,672 |
| 66 Ashlyn Lane, Tryon, NC | $399,999 | 3 | 3 | 2,034 |
| 150 Pacolet Street, Tryon, NC | $409,000 | 2 | 3 | 1,361 |
Moving Cost Estimate
EXIT Agents in Tryon


Listing Courtesy: Blackstream International Real Estate, LLC - debra@blackstreaminternational.com
Last Updated: 2026-06-05
1