

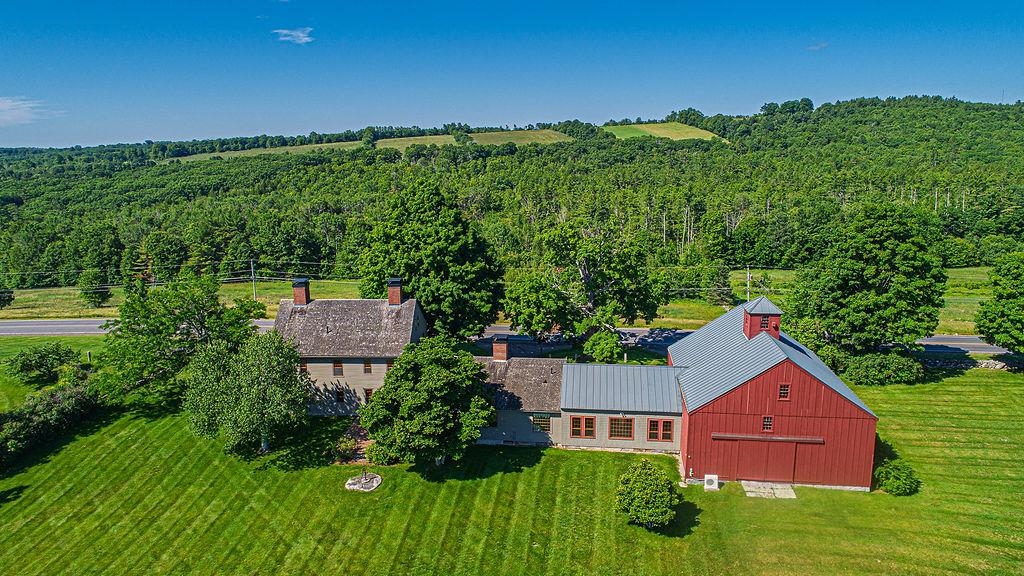
1763 Province Road, Gilmanton, NH 03237
Belknap County
Key Facts
Presented by: Heidi Walton
Description
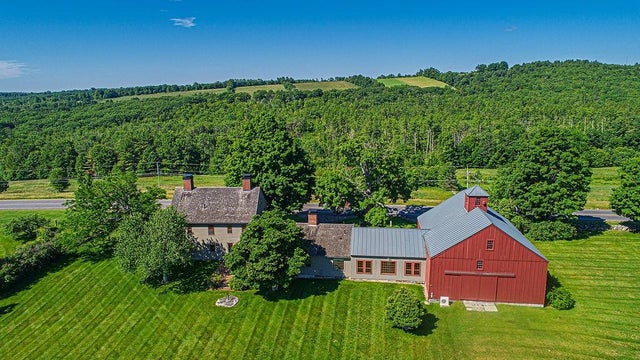
Historic circa-1763 Parsons Homestead is an architectural masterpiece on 230± acres, seamlessly blending 18th-century craftsmanship with modern luxury. Meticulously restored, this 4-bedroom, 3.5 bath twin-chimney Colonial boasts period detail including wide-pine flooring, period hardware, and classic Gunstock corners. The formal main house showcases a harlequin-floored grand foyer, refined parlor and formal dining room with built-in corner cubbards, and a striking "blue room"—each featuring a character fireplace. The ideally situated ell hosts a premium chef’s kitchen, a keeping room overlooking the rear patio, and a luxurious master suite with a custom bath and radiant heat. A spectacular post-and-beam great room delivers dramatic architectural volume alongside in-floor radiant warmth. Three additional fireplaced bedrooms with walk-in closets occupy the second level, complemented by 7’8”+ ceilings, a fully excavated cellar and walk-up attic storage. Equipped for modern peace of mind, the property features full security, a generator, an attached 3-story barn/garage, a detached barn, and a sugar shack. Spanning over 230± acres, the five lot estate combines open meadows, a meandering brook, and extensive wooded trails. It offers exceptional stewardship with direct access to an addiitonal 322 acres of protected NH Forest. This property is an irreplaceable New England landmark with limitless possibilities.
Property Information
Property Type
Residential
Sub-Type
Single Family Residence
Style
Colonial
Year Built
1763
Stories
2
Living Area
6,524 sq ft
Lot Size
229.80 acres
Garage Spaces
2
Parking Spaces
2
Zoning
Rural
Days on Market
6
MLS® Listing#
5097086
Property Features
Interior
Appliances
Heating
Flooring
Basement
Parking
Patio
Lot Features
Construction
Roof
Other Structures
Utilities
Sewer
Water Source
Schools
- Elementary:
- Gilmanton Elementary
- Middle:
- Gilmanton School
- High:
- Gilford High School
- District:
- Gilmanton Sch Dsct SAU #79
Financial Details
Annual Taxes
$20,526
Tax year 2025
Affordability Calculator
$470,000
Estimated monthly payment
$12,508/mo
Principal $1,880,000 · Est. interest $2,622,767 over 30 yrs
Location
Map is currently unavailable for this location.
Points of Interest in Gilmanton, NH
Showing the Gilmanton area map.
Commute Calculator
Nearby Homes
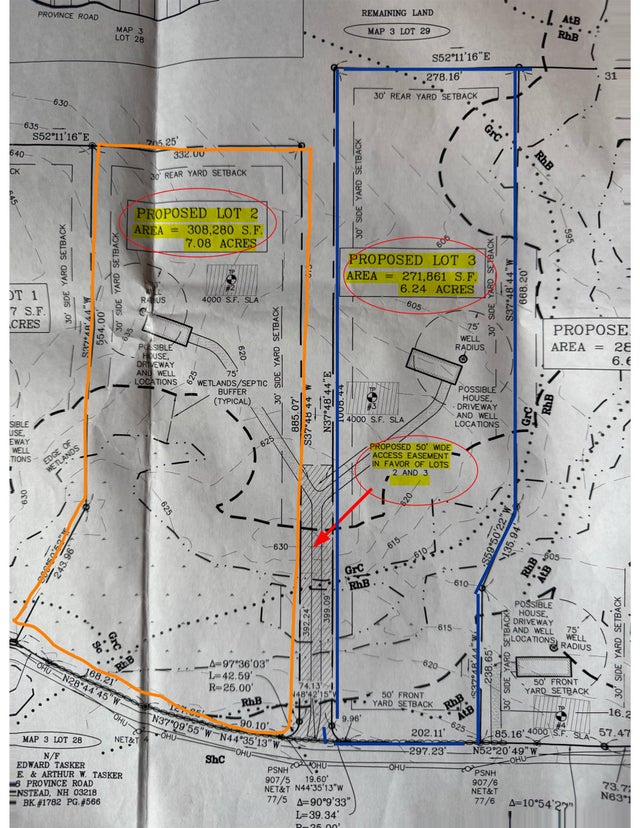
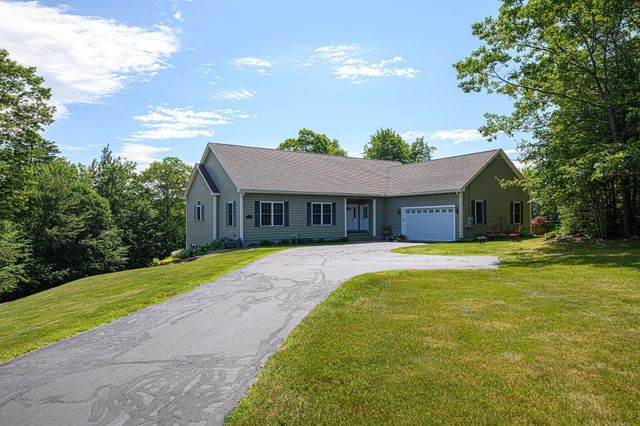
Similar Homes Nearby
Similar Home Values
Comparable nearby listings and their asking prices.
| Address | Price | Beds | Baths | Sq Ft |
|---|---|---|---|---|
| 88 Bingham Road, Gilmanton, NH | $1,999,900 | 3 | 4 | 4,482 |
| 1242 & 1246 Province Road, Gilmanton, NH | $2,750,000 | 3 | 4 | 3,093 |
Moving Cost Estimate
EXIT Agents in Gilmanton


