

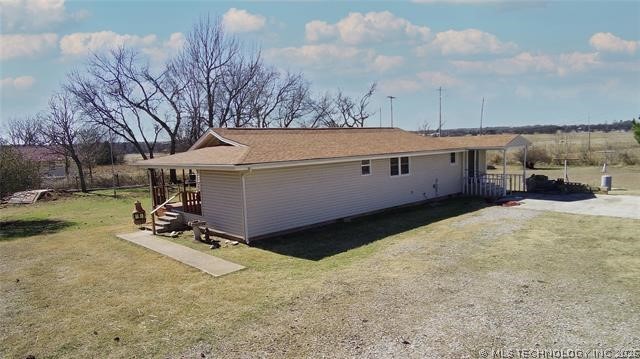
52 Blossom Drive, Wilson, OK 73463
WARDS ADD · Carter County
Key Facts
Description
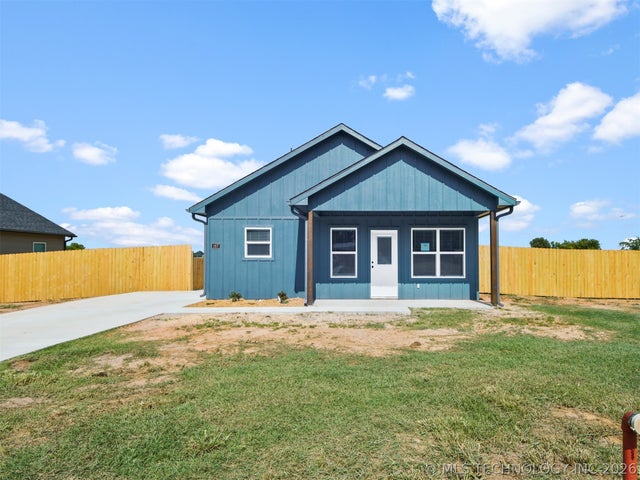
If you are looking for a quiet charming home with a little acreage then this is the one! This home has access to Hwy 70 for easy on with your motor home. This beautiful 2br, 2 bath well maintained home has a 24X30 fully insulated shop with two overhead doors. there is a concrete slab with a 50 amp plug for your RV. This home has recently been renovated with a new roof, new plumbing, new flooring in bathroom and kitchen and all wood floors have been refinished and stained like new in 2022. This adorable home is sitting on 1.23 acre with a storm shelter, gazebo, carport and is completely fenced for your personal enjoyment, Give me a call and LET'S make this your new home.
Property Information
Property Type
Residential
Sub-Type
Single Family Residence
Structure Type
House
Year Built
1954
Living Area
1,297 sq ft
Lot Size
1.24 acres
Garage Spaces
2
Days on Market
16
MLS® Listing#
2621277
Property Features
Interior
Exterior
Appliances
Cooling
Heating
Flooring
Pool
Parking
Laundry
Patio
Fencing
Lot Features
Construction
Foundation
Roof
Other Structures
Utilities
Sewer
Water Source
Rooms
- First
- BedroomFirst
- KitchenFirst
- Living RoomFirst
- Utility RoomFirst
Schools
- Elementary:
- Wilson
- High:
- Wilson
Financial Details
HOA
None
Annual Taxes
$1,633
Tax year 2025
Parcel Number
9395-00-003-001-0-001-00
Directions
Get on I-35 N, Take I-35 to US-70 W in Ardmore. Take exit 31B from I-35 N, Right before you get to the casino your going to cut across the highway and head back to Ardmore. Go a block and take a right on Blossom Dr, Property is the first one on the right
Affordability Calculator
$43,800
Estimated monthly payment
$1,166/mo
Principal $175,200 · Est. interest $244,420 over 30 yrs
Neighborhood Market Statistics
How this home compares to active listings in Wilson, OK
- $392,308
- Median Listing Price
- 62
- Median Days on Market
- 1,768
- Median Sq Ft
- $169
- Median Price / Sq Ft
- 27
- Active Listings
- This home’s price is 44% below the area median.
- Its price per sq ft is right around the area median.
Market statistics compiled from active EXIT Realty® and MLS listings in Wilson, OK.
Location
Map is currently unavailable for this location.
Points of Interest in Wilson, OK
Showing the Wilson area map.
Commute Calculator
Nearby Homes

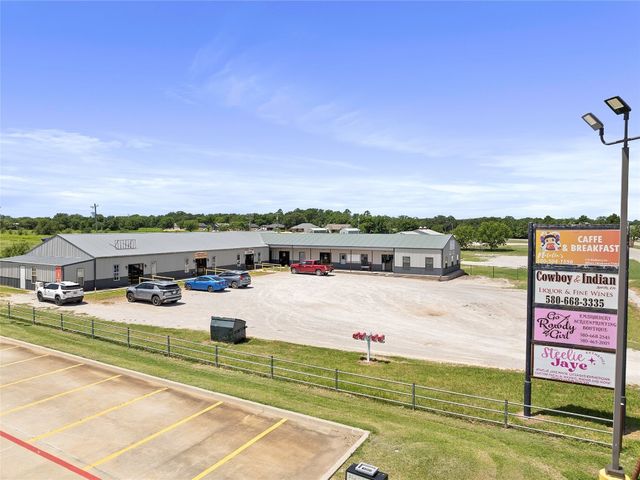


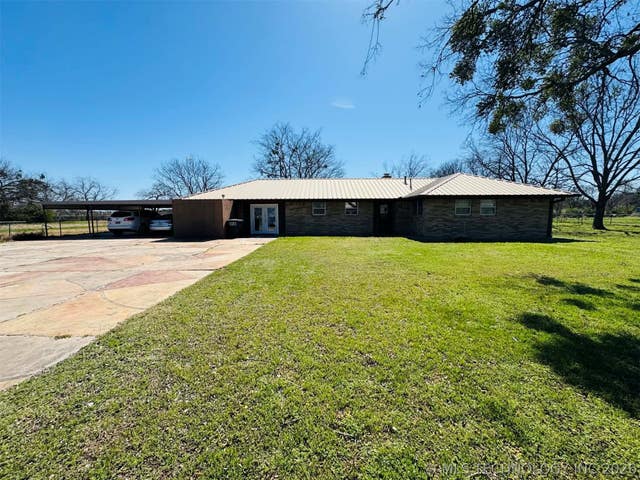
Similar Homes Nearby


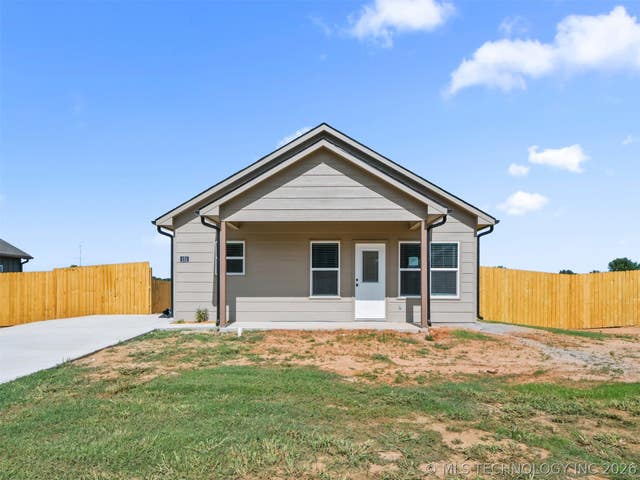
Similar Home Values
Comparable nearby listings and their asking prices.
| Address | Price | Beds | Baths | Sq Ft |
|---|---|---|---|---|
| 1076 6th Street, Wilson, OK | $157,000 | 2 | 2 | 1,380 |
| 131 Aspen Circle, Wilson, OK | $214,000 | 3 | 2 | 1,278 |
| 151 Aspen Circle, Wilson, OK | $214,000 | 3 | 2 | 1,278 |
| 167 Aspen Circle, Wilson, OK | $214,000 | 3 | 2 | 1,278 |
| 51 Aspen Circle, Wilson, OK | $214,000 | 3 | 2 | 1,278 |
| 95 Aspen Circle, Wilson, OK | $214,000 | 3 | 2 | 1,278 |
Moving Cost Estimate
EXIT Agents in Wilson


Listing Courtesy: Turn Key Real Estate - 5804414560
Presented by: Peggie Simpler