

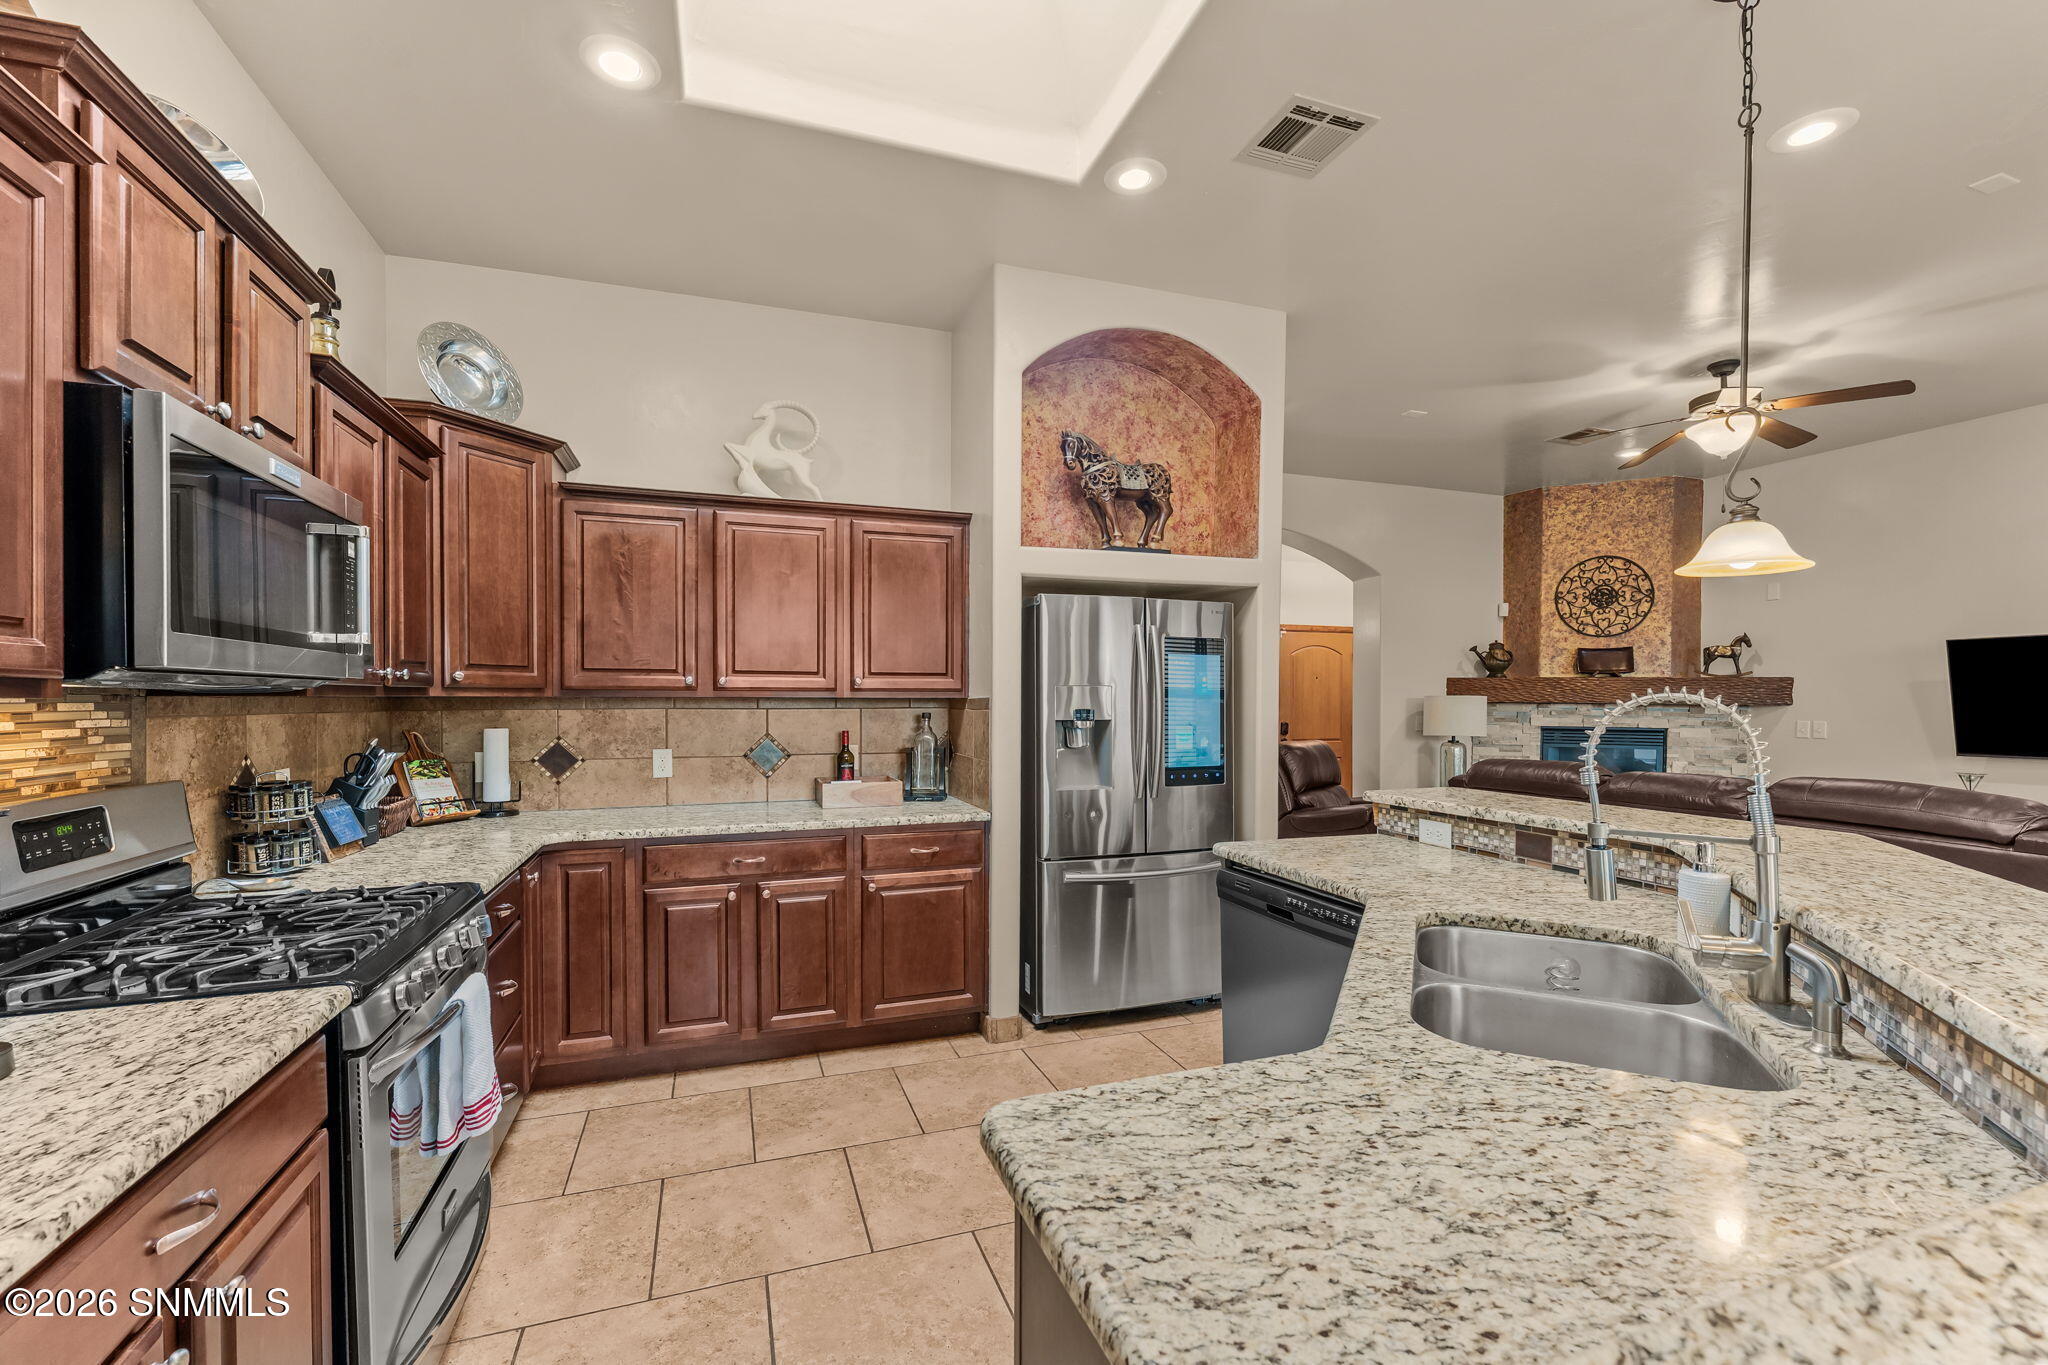
3860 Calle Arriba, Las Cruces, NM 88012
Las Palmas Subdivision · Dona Ana County
Key Facts
Description
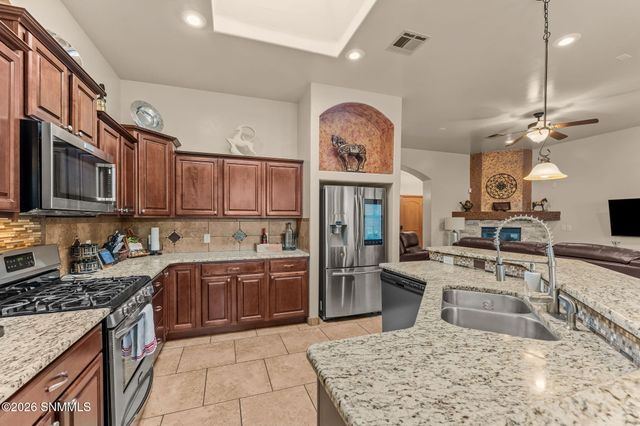
Looking for a truly exceptional and move in ready home? You found it! This beautifully maintained Southwestern-style home offers the perfect blend of comfort, charm, and low-maintenance living. Step inside to discover an inviting open-concept floor plan featuring soaring ceilings, abundant natural light, elegant tile flooring, and a cozy fireplace that creates a warm gathering space. The spacious kitchen flows seamlessly into the living and dining areas, making entertaining effortless. Relax year-round on the covered patio overlooking a secluded backyard with mature landscaping, desert-friendly rock accents, and ample space to enjoy New Mexico's stunning sunsets. The thoughtfully designed outdoor living area is perfect for morning coffee, weekend barbecues, or quiet evenings under the stars. Conveniently located near shopping, dining, parks, golf, and medical facilities, this home combines peaceful living with easy access to everyday amenities. All Appliances included/not warranted. Green grass is generated.
Property Information
Property Type
Residential
Sub-Type
Single Family Residence
Style
Pueblo
Year Built
2012
Living Area
1,496 sq ft
Lot Size
0.14 acres
Lot Dimensions
0 to .24 AC
Garage Spaces
2
Days on Market
20
MLS® Listing#
2601984
Property Features
Interior
Appliances
Cooling
Heating
Fireplace
Basement
Parking
Patio
Fencing
Lot Features
Construction
Roof
Windows
Security
Utilities
Sewer
Water Source
Financial Details
HOA
None
Parcel Number
4-008-131-352-017
Directions
Google maps
Affordability Calculator
$65,000
Estimated monthly payment
$1,730/mo
Principal $260,000 · Est. interest $362,723 over 30 yrs
Neighborhood Market Statistics
How this home compares to active listings in Las Cruces, NM
- $369,516
- Median Listing Price
- 68
- Median Days on Market
- 2,000
- Median Sq Ft
- $192
- Median Price / Sq Ft
- 681
- Active Listings
- This home’s price is 12% below the area median.
- Its price per sq ft is 13% above the area median.
Market statistics compiled from active EXIT Realty® and MLS listings in Las Cruces, NM.
Location
Map is currently unavailable for this location.
Points of Interest in Las Cruces, NM
Showing the Las Cruces area map.
Commute Calculator
Nearby Homes
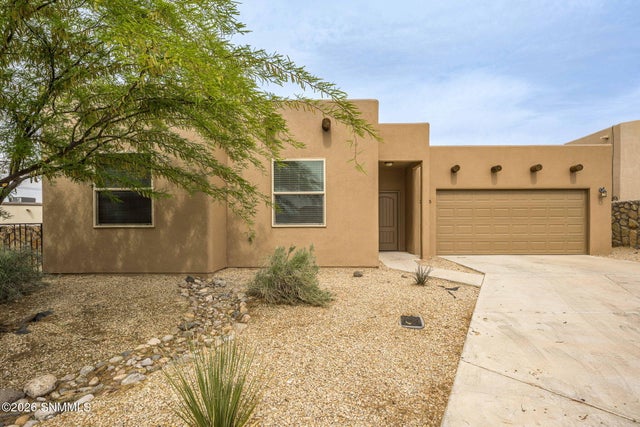

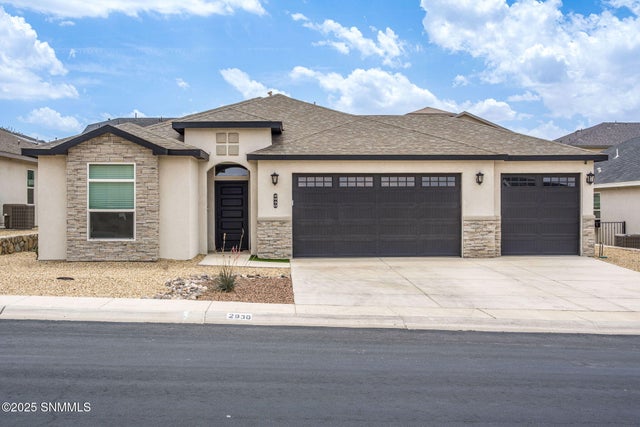
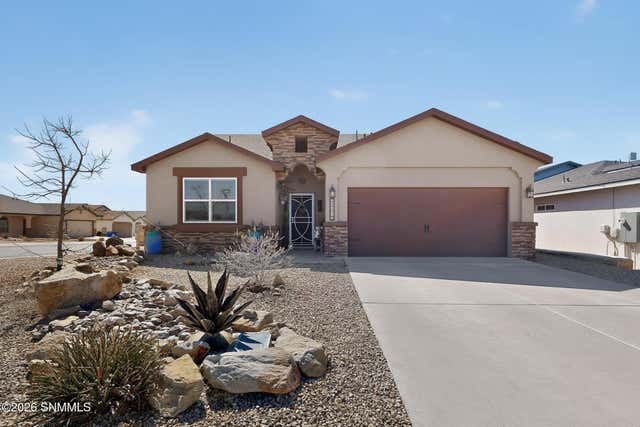
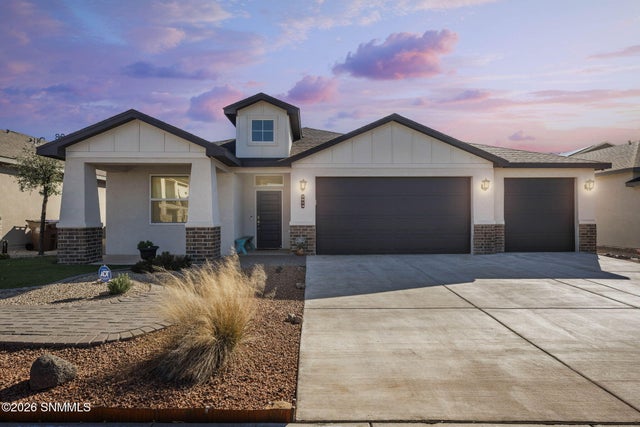
Similar Homes Nearby

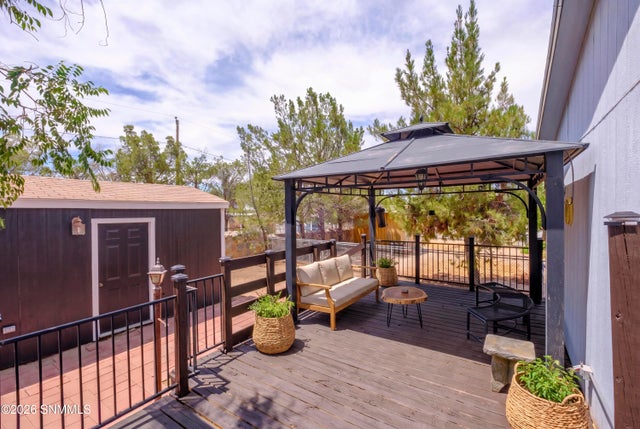


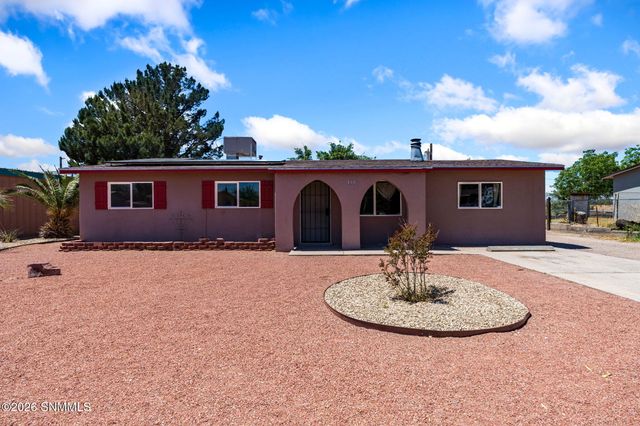

Similar Home Values
Comparable nearby listings and their asking prices.
| Address | Price | Beds | Baths | Sq Ft |
|---|---|---|---|---|
| 4371 Paseo Del Oro Circle, Las Cruces, NM | $229,000 | 3 | 2 | 1,174 |
| 4028 Calle Estados, Las Cruces, NM | $229,000 | 4 | 2 | 1,792 |
| 1143 N Main Street, Las Cruces, NM | $229,000 | 3 | 1 | 1,506 |
| 1250 W Ethel Avenue, Las Cruces, NM | $229,500 | 3 | 1 | 1,234 |
| 1807 Debra Street, Las Cruces, NM | $229,990 | 3 | 2 | 1,428 |
| 4939 Sherwood Road, Las Cruces, NM | $230,000 | 3 | 2 | 1,184 |
Moving Cost Estimate
EXIT Agents in Las Cruces


Listing Courtesy: EXIT Realty Horizons - 5755325678