

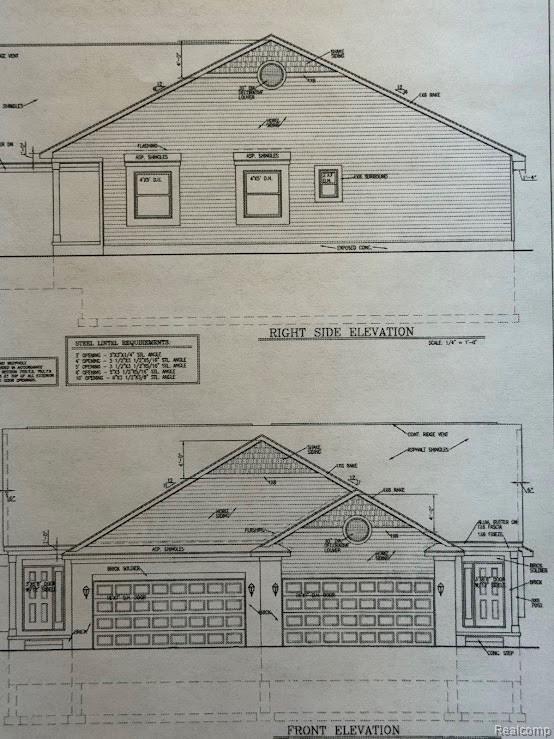
901 Chelsea Ridge Court 09, Howell City, MI 48843
CHELSEA RIDGE CONDO · Livingston County
Key Facts
Description
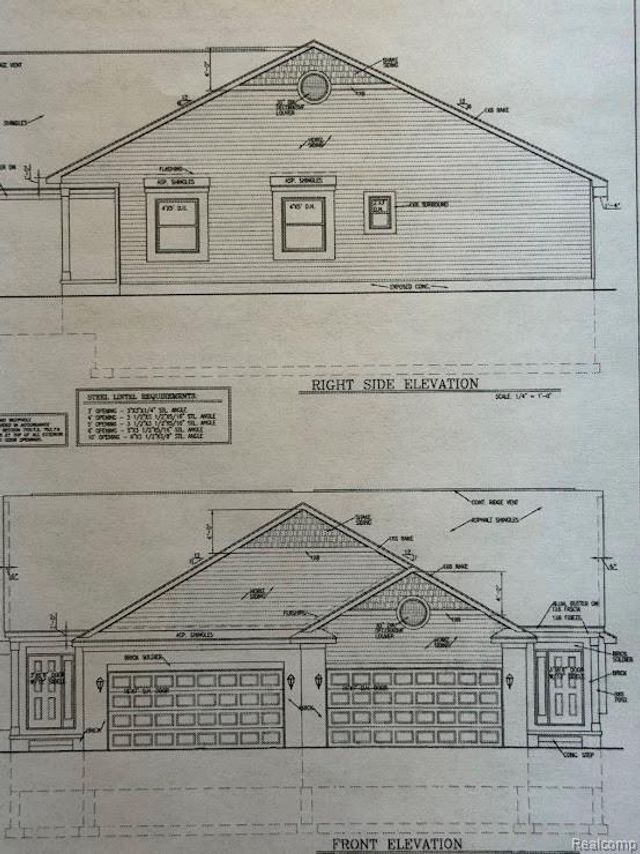
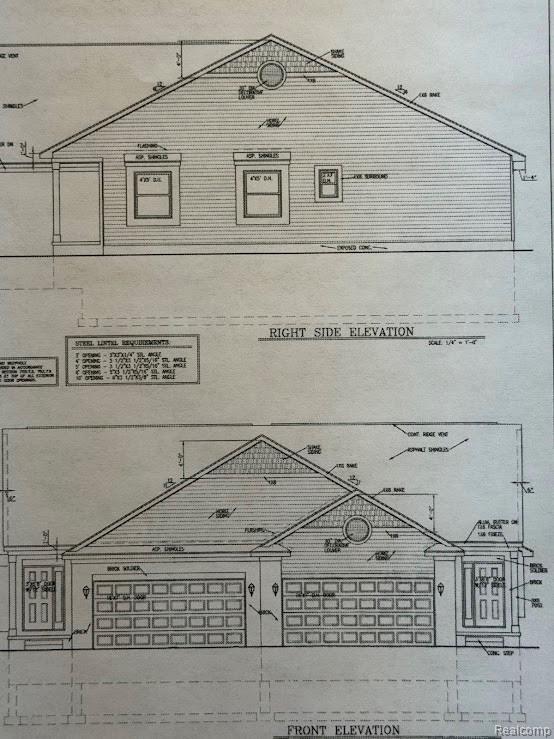
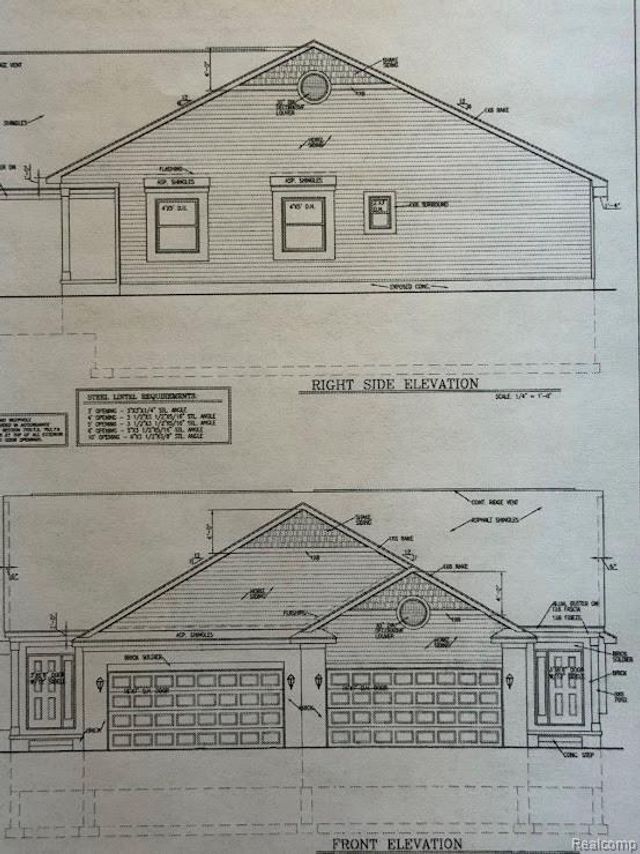
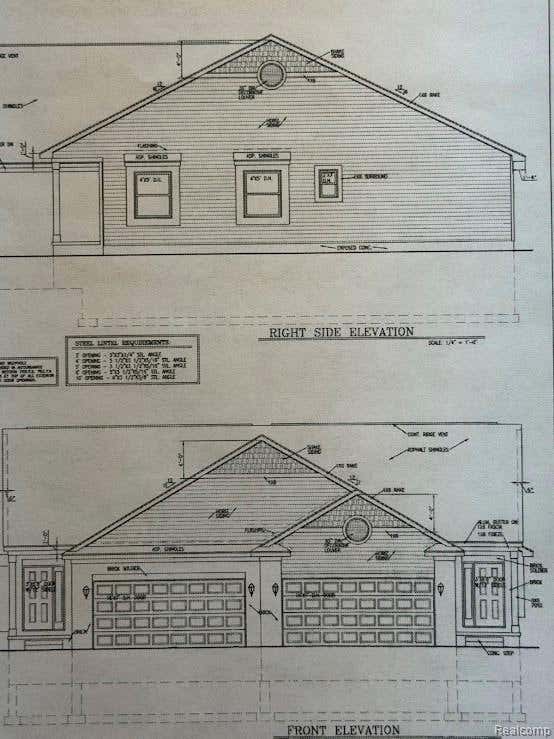
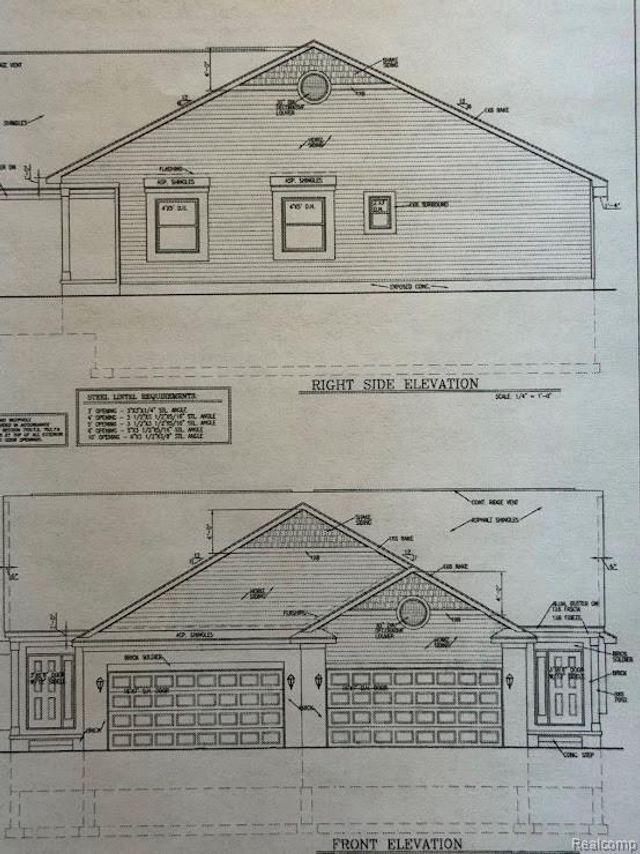
Now taking reservations for brand new ranch condominiums located in the desirable southeast section of downtown Howell. Designed for comfort, convenience, and low-maintenance living, these thoughtfully planned homes offer approximately 1,622 square feet of open concept living space featuring 2 bedrooms, 2 full bathrooms, and an attached 2-car garage. The spacious primary suite includes a large bedroom, private full bathroom, and generous closet space. The open floor plan provides seamless flow between the kitchen, dining, and living areas — ideal for everyday living or entertaining. A dedicated laundry area adds convenience, while quality brick and vinyl siding offer long-term durability and minimal exterior upkeep. Each unit includes a full daylight basement offering excellent natural light and outstanding potential for additional finished living space, home office, recreation area, or optional third bedroom. Situated on a private cul-de-sac setting, residents will enjoy peaceful surroundings while being just minutes from downtown Howell’s restaurants, shopping, parks, and major commuter routes. Reserve early to personalize selections and upgrades during construction. Base pricing includes quality finishes with upgrade options available through builder selections.
Property Information
Property Type
Residential
Sub-Type
Condominium
Style
Ranch
Year Built
2026
Living Area
1,188 sq ft
Garage Spaces
2
Days on Market
131
MLS® Listing#
20261011820
Property Features
Cooling
Heating
Basement
Parking
Lot Features
Construction
Roof
Utilities
Sewer
Water Source
Rooms
- 6 X 9
- Bedroom12 X 12
- Kitchen11 X 10
- Laundry6 X 6
- Living Room15 X 17
- Master Bathroom14 X 14
- Master Bedroom6 X 7
Financial Details
HOA
$350 / Monthly
Annual Taxes
$960
Assessed Value
$18,500
Parcel Number
1701104009
Directions
NE Section of Down Town Howell
Affordability Calculator
$63,980
Estimated monthly payment
$1,703/mo
Principal $255,920 · Est. interest $357,031 over 30 yrs
Neighborhood Market Statistics
How this home compares to active listings in Howell City, MI
- $233,786
- Median Listing Price
- 79
- Median Days on Market
- 1,460
- Median Sq Ft
- $152
- Median Price / Sq Ft
- 13,547
- Active Listings
- This home’s price is 37% above the area median.
- Its price per sq ft is 77% above the area median.
Market statistics compiled from active EXIT Realty® and MLS listings in Howell City, MI.
Location
Map is currently unavailable for this location.
Points of Interest in Howell City, MI
Showing the Howell City area map.
Commute Calculator
Nearby Homes

Moving Cost Estimate
EXIT Agents in Howell City


Listing Courtesy: KW Realty Livingston - 8102275500
The accuracy of all information, regardless of source, is not guaranteed or warranted. All information should be independently verified. Any use of search facilities of data on the site, other than by a consumer looking to purchase real estate, is prohibited.