


13813 BYRNE PARK DRIVE, CLARKSBURG, MD 20871
CABIN BRANCH · MONTGOMERY County
Key Facts
Description
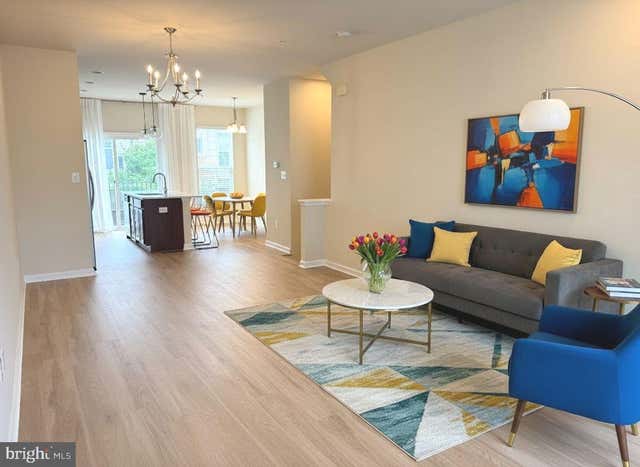
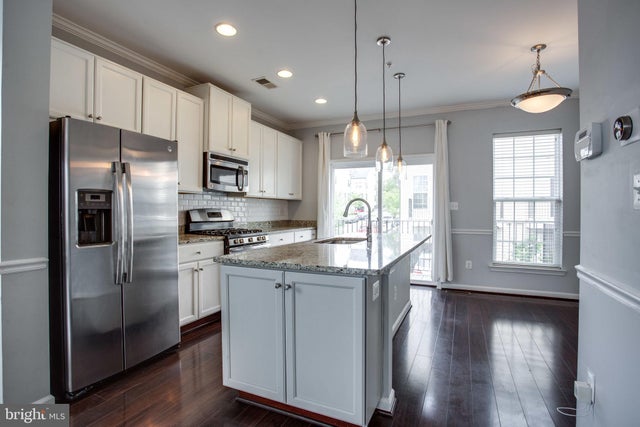
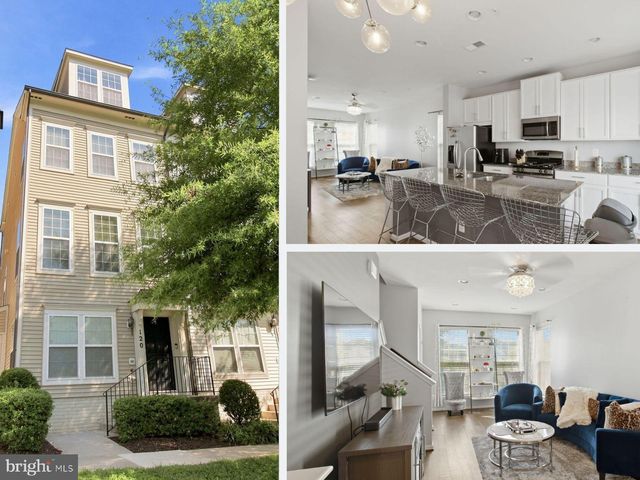
Welcome home to this stunning turn-key townhome nestled in the highly sought-after Cabin Branch community of Clarksburg. Built in 2017 and offering over 2,000 square feet of thoughtfully designed living space, this three-level home combines modern finishes, functional living, and an unbeatable location. The sun-filled main level showcases gleaming hardwood floors, an open-concept floor plan, and a spacious gourmet kitchen featuring a large center island, granite countertops, 42-inch upgraded cabinetry, stainless steel appliances, and ample space for both everyday living and entertaining. Upstairs, the spacious primary suite offers a vaulted ceiling, a generous walk-in closet, and a luxurious en-suite bath with dual granite vanities, upgraded tile flooring, and a beautifully tiled walk-in shower. Two additional bedrooms, a full bath, and convenient upper-level laundry complete the bedroom level. The entry-level recreation room provides flexible living space ideal for a home office, gym, media room, or playroom and offers direct access to the attached two-car garage. Ideally situated just minutes from Clarksburg Premium Outlets, major commuter routes including I-270 and I-70, shopping, dining, parks, and scenic walking and biking trails, this home also offers access to the outstanding amenities of the Cabin Branch community, including a clubhouse, fitness center, swimming pool, playgrounds, basketball courts, and beautifully maintained green spaces. This exceptional home offers the perfect blend of style, comfort, convenience, and low-maintenance living in one of Montgomery County's most sought-after communities. This won't last!
Property Information
Property Type
Residential
Sub-Type
Townhouse
Structure Type
Townhouse
Year Built
2017
Living Area
2,949 sq ft
Lot Size
0.03 acres
Garage Spaces
2
Parking Spaces
4
Zoning
CRT0.
Days on Market
14
MLS® Listing#
MDMC2242528
Property Features
Interior
Appliances
Cooling
Heating
Flooring
Pool
Parking
Laundry
Patio
Construction
Foundation
Community
Utilities
Sewer
Water Source
Schools
- District:
- MONTGOMERY COUNTY PUBLIC SCHOOLS
Financial Details
HOA
$101 / Monthly
CABIN BRANCH HOMEOWNERS ASSOCIATION
Annual Taxes
$5,902
Tax year 2025
Assessed Value
$472,633
Parcel Number
160203755851
Directions
SEE GPS. I-270 North, exit 18 Clarksburg Road, take 2nd exit onto Cabin Branch Ave, turn right onto Byrne Park Dr. Home on your right hand side.
Affordability Calculator
$114,980
Estimated monthly payment
$3,060/mo
Principal $459,920 · Est. interest $641,629 over 30 yrs
Neighborhood Market Statistics
How this home compares to active listings in CLARKSBURG, MD
- $700,000
- Median Listing Price
- 38
- Median Days on Market
- 2,540
- Median Sq Ft
- $251
- Median Price / Sq Ft
- 63
- Active Listings
- This home’s price is 18% below the area median.
- Its price per sq ft is 22% below the area median.
Market statistics compiled from active EXIT Realty® and MLS listings in CLARKSBURG, MD.
Location
Map is currently unavailable for this location.
Points of Interest in CLARKSBURG, MD
Showing the CLARKSBURG area map.
Commute Calculator
Nearby Homes


Similar Homes Nearby



Similar Home Values
Comparable nearby listings and their asking prices.
| Address | Price | Beds | Baths | Sq Ft |
|---|---|---|---|---|
| 13263 ORSAY STREET 607, CLARKSBURG, MD | $418,000 | 2 | 3 | 1,568 |
| 13233 ORSAY STREET 1301, CLARKSBURG, MD | $438,300 | 2 | 3 | 1,901 |
| 11964 LITTLE SENECA PARKWAY 2561, CLARKSBURG, MD | $445,000 | 2 | 3 | 1,730 |
| 23203 ROBERTS TAVERN DRIVE 2241, CLARKSBURG, MD | $460,000 | 3 | 3 | 1,955 |
| 120 PRADO 2301, CLARKSBURG, MD | $465,000 | 3 | 3 | 1,901 |
| 13402 ROBERTS TAVERN COURT 2242, CLARKSBURG, MD | $469,900 | 3 | 3 | 2,190 |
Moving Cost Estimate
EXIT Agents in CLARKSBURG


Listing Courtesy: Samson Properties - 5713781346