

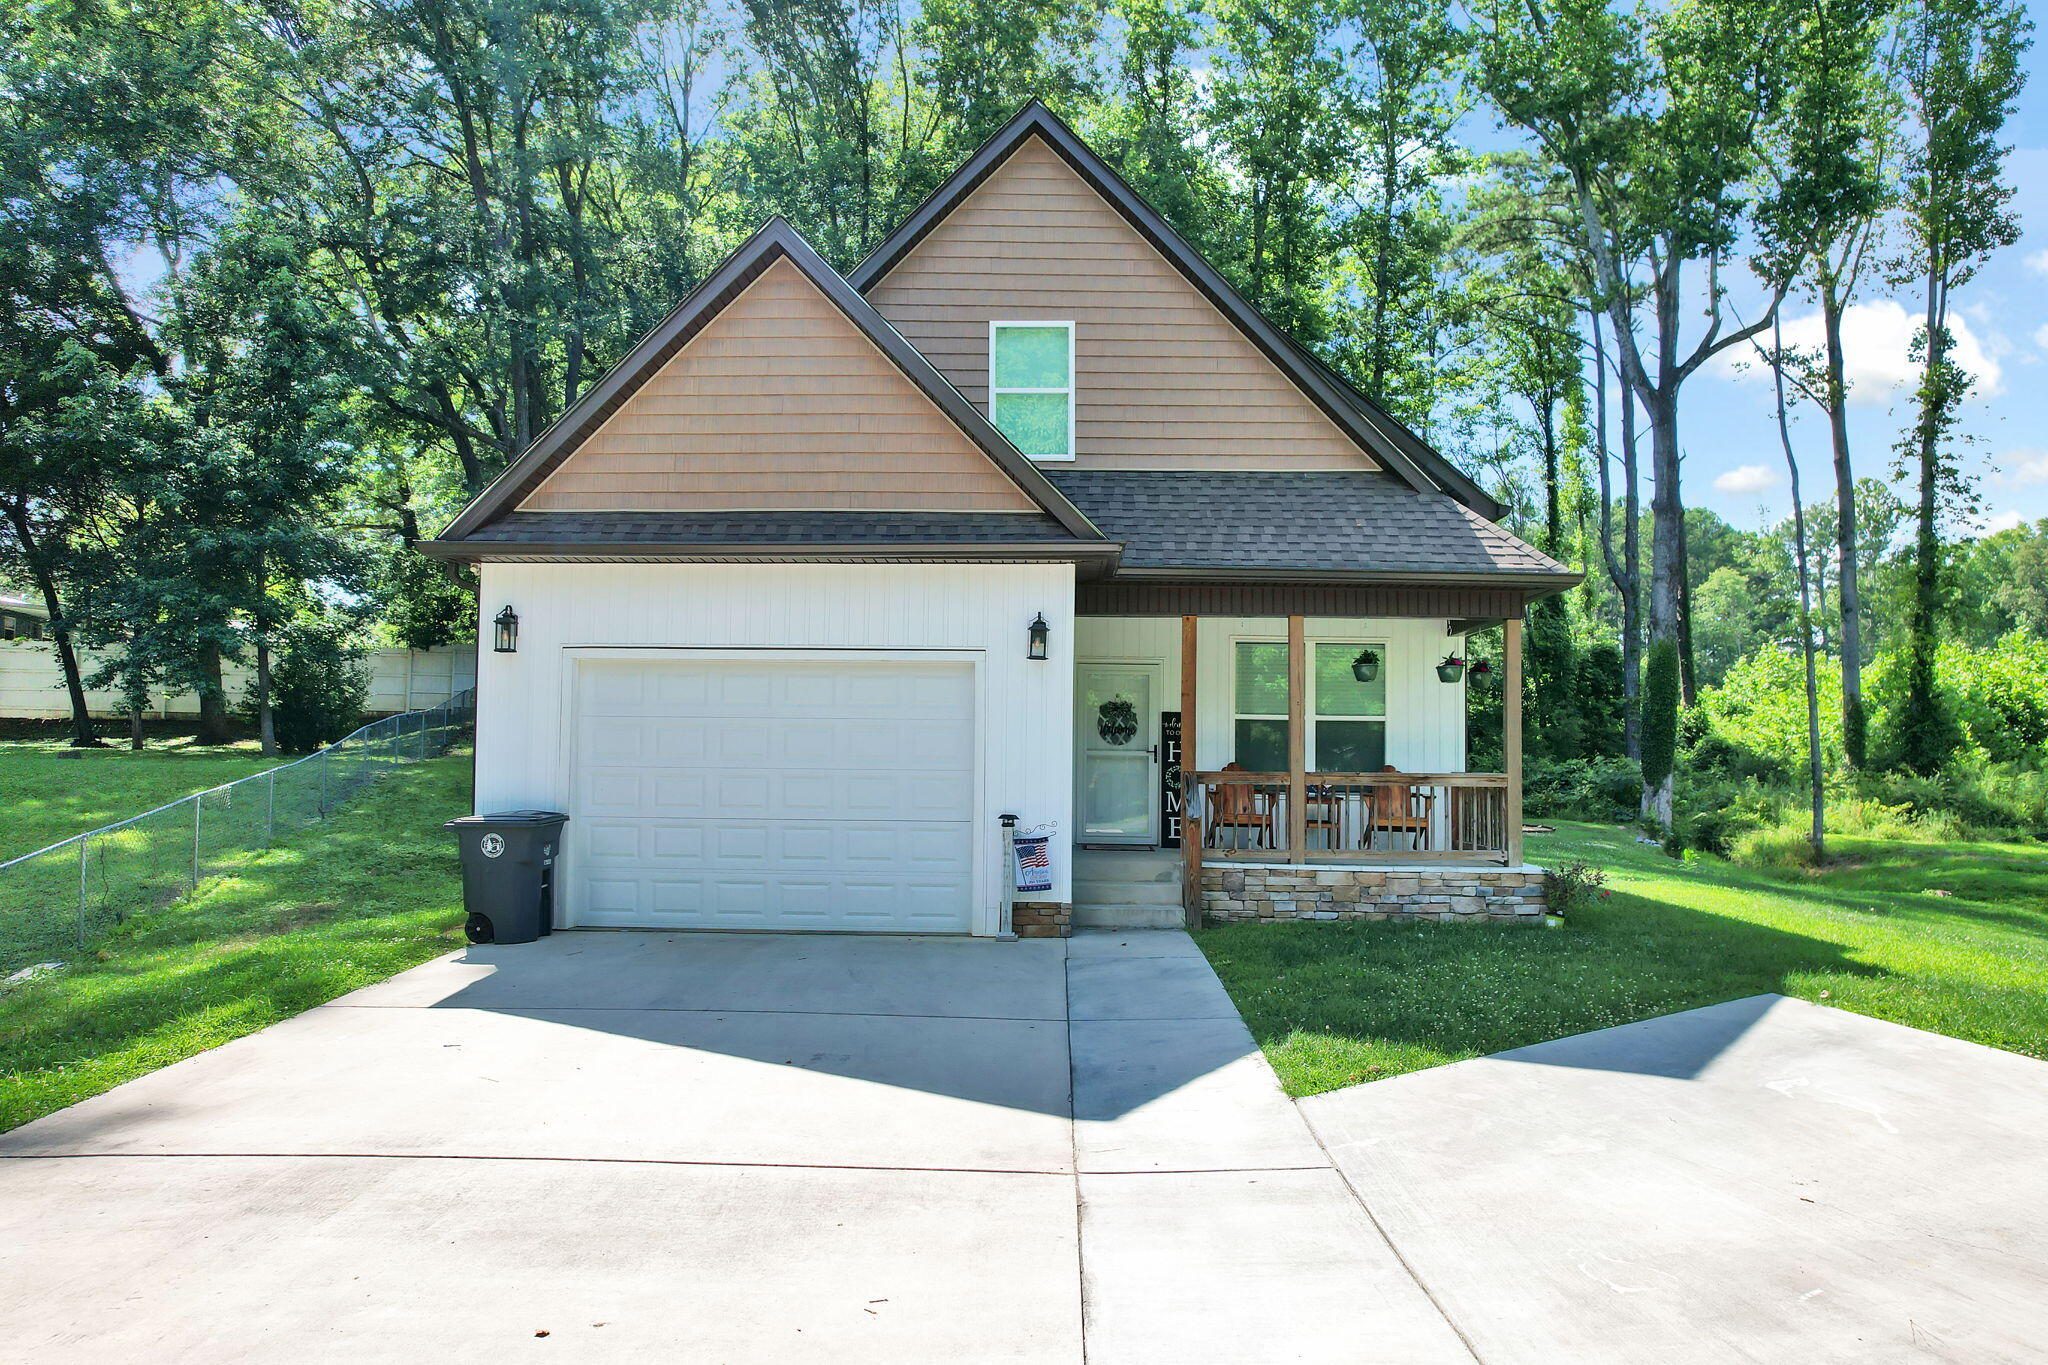
27 Langley Drive Lot 33, LaFayette, GA 30728
Lake Terrace · Walker County
Key Facts
Description
Stunning 3-Bedroom, 3-Bath Home in Lake Terrace! Welcome to this beautifully designed 3-bedroom, 3-full-bath home in the desirable Lake Terrace community. Featuring two spacious primary suites, each with its own private en-suite bathroom, this home offers exceptional comfort and flexibility. The inviting living room boasts soaring 12-foot ceilings, custom luxury vinyl plank (LVP) flooring, recessed lighting, and a cozy electric fireplace. The chef-inspired kitchen is equipped with custom cabinetry, Whirlpool stainless steel appliances, an oversized island, and gorgeous granite countertops--perfect for both everyday living and entertaining. The main-level primary suite features private access to the screened back patio, a spacious walk-in closet, and a luxurious tiled shower. A second main-level bedroom also offers direct access to the patio, making it ideal for guests or family members. Step outside to your own backyard retreat, complete with a screened-in patio for relaxing, a dedicated grilling area with overhead lighting, a fire pit, and beautifully landscaped grounds. A 16' x 20' outbuilding with electricity provides the perfect space for a workshop, storage, or hobby area. This exceptional home combines style, functionality, and outdoor living--all in a fantastic Lake Terrace location. Don't miss your opportunity to make it yours!
Property Information
Property Type
Residential
Sub-Type
Single Family Residence
Style
Contemporary
Year Built
2022
Living Area
1,500 sq ft
Lot Size
0.28 acres
Lot Dimensions
106X123
Garage Spaces
1
MLS® Listing#
1537914
Property Features
Interior
Exterior
Appliances
Cooling
Heating
Flooring
Fireplace
Basement
Pool
Parking
Laundry
Patio
Fencing
Lot Features
Construction
Foundation
Roof
Windows
Security
Other Structures
Utilities
Sewer
Water Source
Rooms
- BathroomSecond
- BathroomFirst
- BathroomFirst
- BedroomSecond
- BedroomFirst
- LaundryFirst
- Living RoomFirst
- Master BedroomFirst
Schools
- Elementary:
- Gilbert Elementary School
- Middle:
- LaFayette Middle
- High:
- LaFayette High
Financial Details
HOA
None
Annual Taxes
$2,313
Parcel Number
1066 017
Directions
Head east on West Main Street (GA-193) from downtown. Turn left onto South Chattanooga Street to Broomtown Road. Turn left onto Pledger Parkway. take left to Langley Drive. house on the left. Sign in yard.
Affordability Calculator
$60,000
Estimated monthly payment
$1,597/mo
Principal $239,999 · Est. interest $334,820 over 30 yrs
Neighborhood Market Statistics
How this home compares to active listings in LaFayette, GA
- $278,333
- Median Listing Price
- 63
- Median Days on Market
- 1,600
- Median Sq Ft
- $160
- Median Price / Sq Ft
- 117
- Active Listings
- This home’s price is 8% above the area median.
- Its price per sq ft is 25% above the area median.
Market statistics compiled from active EXIT Realty® and MLS listings in LaFayette, GA.
Location
Map is currently unavailable for this location.
Points of Interest in LaFayette, GA
Showing the LaFayette area map.
Commute Calculator
Nearby Homes
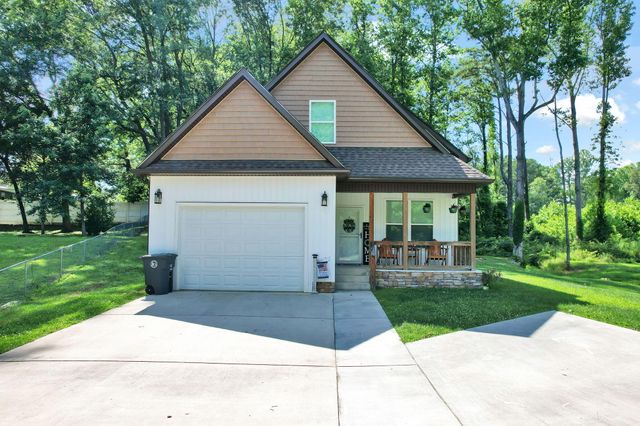
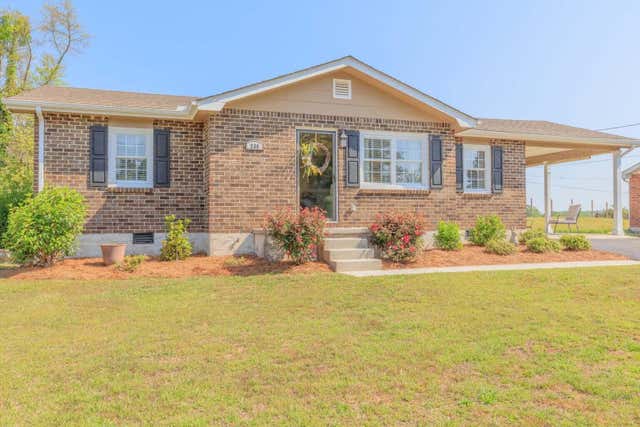


Similar Homes Nearby

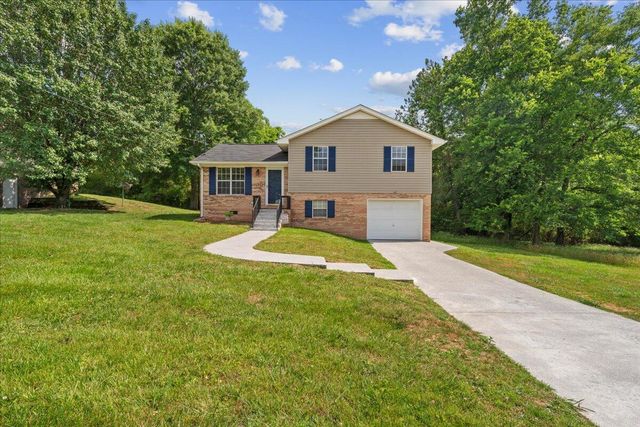


Similar Home Values
Comparable nearby listings and their asking prices.
| Address | Price | Beds | Baths | Sq Ft |
|---|---|---|---|---|
| 79 Hobart Lane, LaFayette, GA | $224,900 | 3 | 1 | 1,248 |
| 107 Darvin Lane, LaFayette, GA | $227,000 | 3 | 1 | 1,008 |
| 107 Darvin Ln, Lafayette, GA | $229,000 | 3 | — | 1,008 |
| 894 896 Wheeler RD # 2, Lafayette, GA | $229,000 | 5 | — | 2,840 |
| 894 896 Wheeler Road, LaFayette, GA | $229,000 | 5 | 4 | 2,840 |
| 142 Bates Drive, LaFayette, GA | $232,500 | 3 | 2 | 1,920 |
Moving Cost Estimate
EXIT Agents in LaFayette


Listing Courtesy: Keller Williams Realty - 4236641900
Presented by: Kerrie Martin