

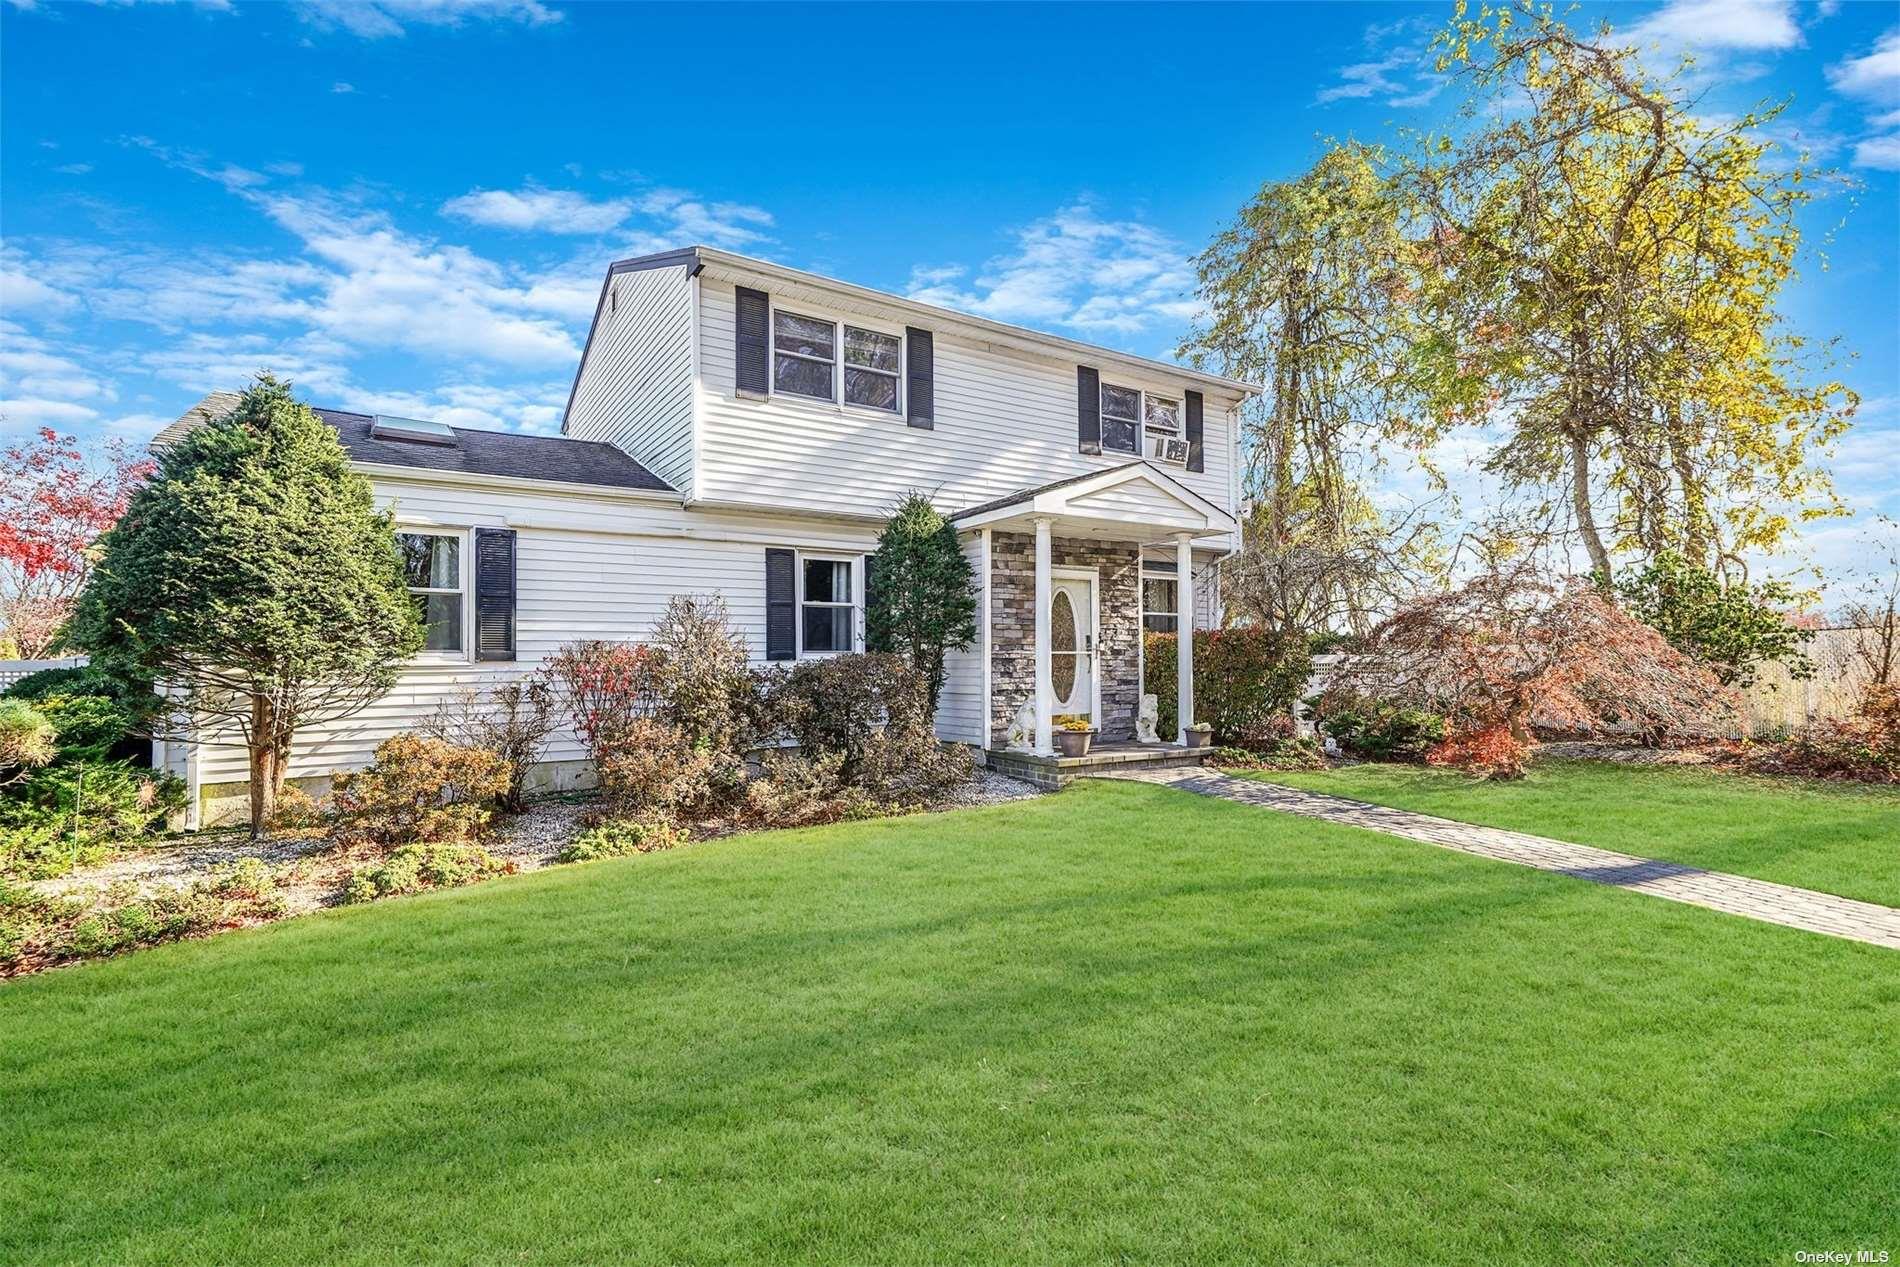
10 Marchant Drive, Saint James, NY 11780
Suffolk County
Key Facts
Description
Charming 3 Bedroom, 3 Bathroom Cape With a Thoughtfully Designed Layout. The Main Level Features Two Bedrooms, A Bright Living Room, A Well-Equipped Kitchen, And A Dining Area Perfect For Entertaining. Upstairs, You'll Find A Private Primary Bedroom Suite For Added Comfort. Situated On A Beautifully Landscaped Lot, with a heated in ground pool. This Home Blends Style And Functionality.
Property Information
Property Type
Residential
Sub-Type
Single Family Residence
Style
Cape Cod
Year Built
1950
Lot Size
13,504 sq ft
Lot Dimensions
.31
Days on Market
301
MLS® Listing#
L3591496
Property Features
Interior
Exterior
Appliances
Cooling
Heating
Flooring
Fireplace
Basement
Pool
Parking
Fencing
Construction
Windows
Security
Other Structures
Utilities
Sewer
Water Source
Rooms
- Basement
- Bathroom 1First
- Bathroom 2Second
- Bedroom 1First
- Bedroom 2Second
- Dining RoomFirst
- KitchenFirst
- Living RoomSecond
- Living RoomFirst
Schools
- Middle:
- Nesaquake Middle School
- High:
- Smithtown High School-East
Financial Details
Annual Taxes
$12,031
Parcel Number
0800-109-00-01-00-008-000
Directions
Middle Country Rd. to Marchant Dr.
Affordability Calculator
$155,000
Estimated monthly payment
$4,125/mo
Principal $620,000 · Est. interest $864,955 over 30 yrs
Neighborhood Market Statistics
How this home compares to active listings in Saint James, NY
- $864,000
- Median Listing Price
- 43
- Median Days on Market
- 1,689
- Median Sq Ft
- $520
- Median Price / Sq Ft
- 94
- Active Listings
- This home’s price is 10% below the area median.
Market statistics compiled from active EXIT Realty® and MLS listings in Saint James, NY.
Location

Points of Interest in Saint James, NY
Showing the Saint James area map.
Nearby Schools
Dogwood Elementary School
Elementary · 0.5 mi away
St. Patrick's School
Elementary · 0.7 mi away
Miss Lora's Tots
School · 0.7 mi away
Nesconset Elementary School
Elementary · 0.8 mi away
Smithtown High School East
Secondary · 0.8 mi away
Smithtown Central School District
School · 0.8 mi away
A Plus Learning Center
School · 0.8 mi away
Nesaquake Middle School
Secondary · 1.1 mi away
Great Hollow Middle School
Secondary · 1.2 mi away
Branch Brook Elementary School
Elementary · 1.2 mi away
Smithtown Elementary School
Elementary · 1.4 mi away
SSPJ School
School · 1.5 mi away
Smithtown Co-OP Nursery School
School · 1.7 mi away
Smithtown Central School District
School · 1.7 mi away
St James Elementary School
Elementary · 1.8 mi away
Mills Pond Elementary School
Elementary · 1.8 mi away
Tackan Elementary School
Elementary · 1.8 mi away
Mt. Pleasant Elementary School
Elementary · 1.9 mi away
St James Methodist Nursery School
School · 2.0 mi away
Smithtown Christian School
School · 2.3 mi away
Commute Calculator
Nearby Homes


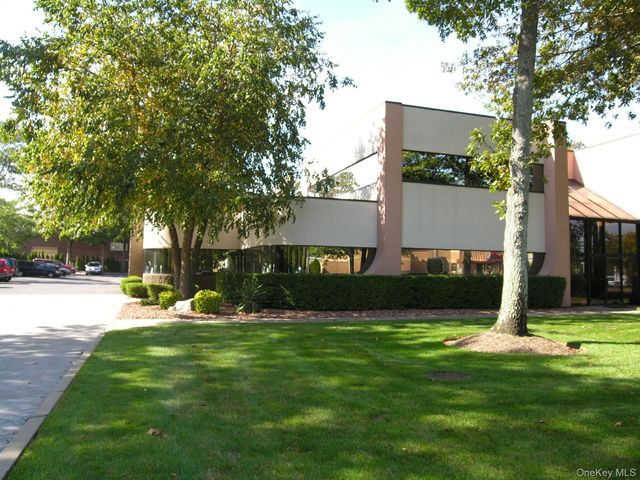

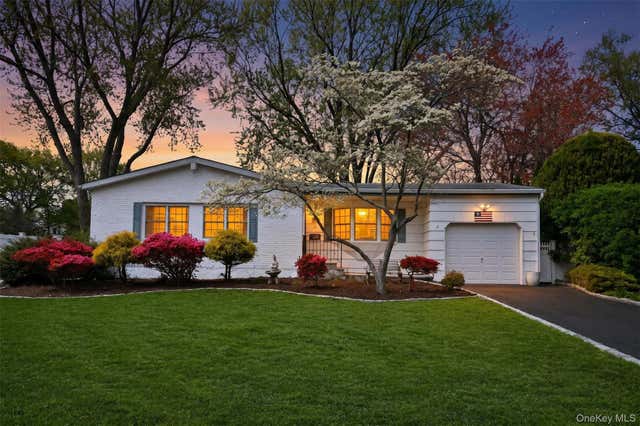
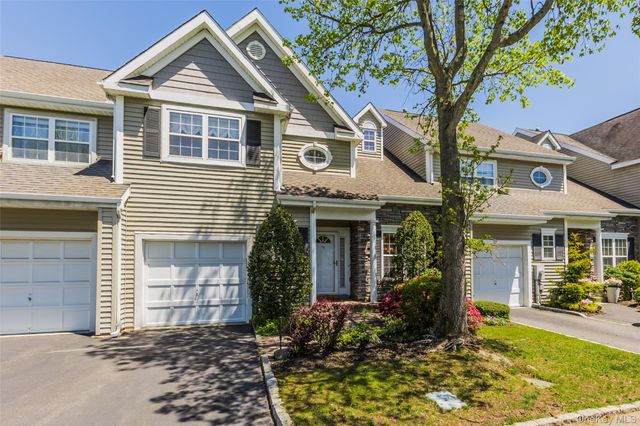
Similar Homes Nearby

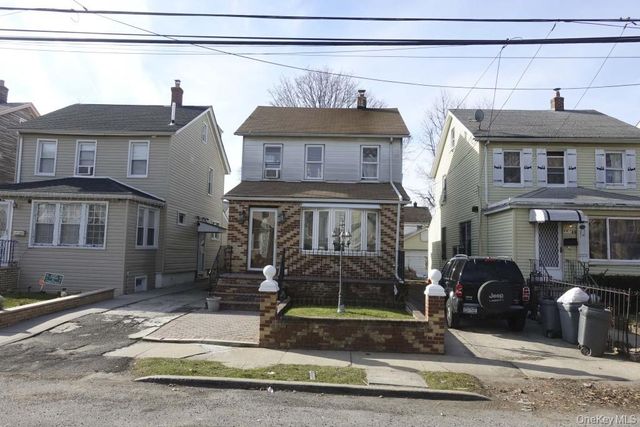
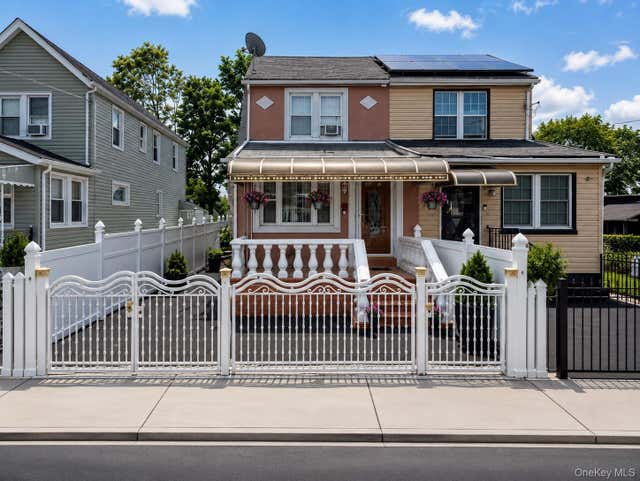
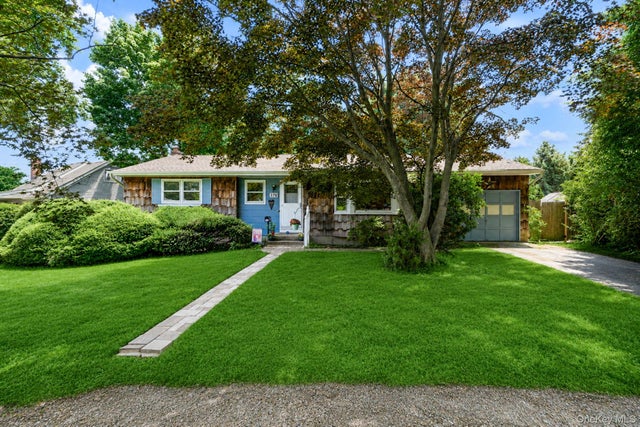

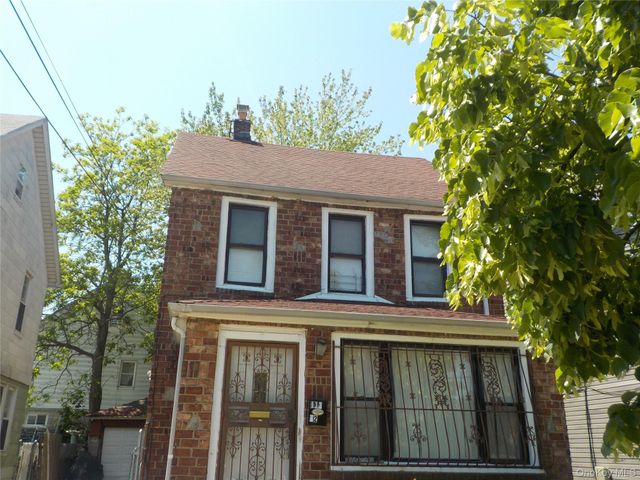
Similar Home Values
Comparable nearby listings and their asking prices.
| Address | Price | Beds | Baths | Sq Ft |
|---|---|---|---|---|
| 115-57 196th Street, Saint Albans, NY | $570,000 | 4 | 2 | 1,616 |
| 11546 200th Street, Saint Albans, NY | $580,000 | 3 | 2 | 1,273 |
| 117-16 201 Place, Saint Albans, NY | $595,000 | 2 | 1 | 1,057 |
| 376 Moriches Road, Saint James, NY | $600,000 | 3 | 2 | 1,322 |
| 118-18 190th Street, Saint Albans, NY | $625,000 | 3 | 2 | 1,292 |
| 11342 194th Street, Saint Albans, NY | $632,500 | 3 | 2 | 1,516 |
Moving Cost Estimate
EXIT Agents in Saint James


Listing Courtesy: RE/MAX Integrity Leaders - 6317362000
Presented by: Peter C. Grosso CBR
 Fair Housing Notice