

921 Rose Marie Court, Soddy Daisy, TN 37379
Montlake · Hamilton County
Key Facts
Description
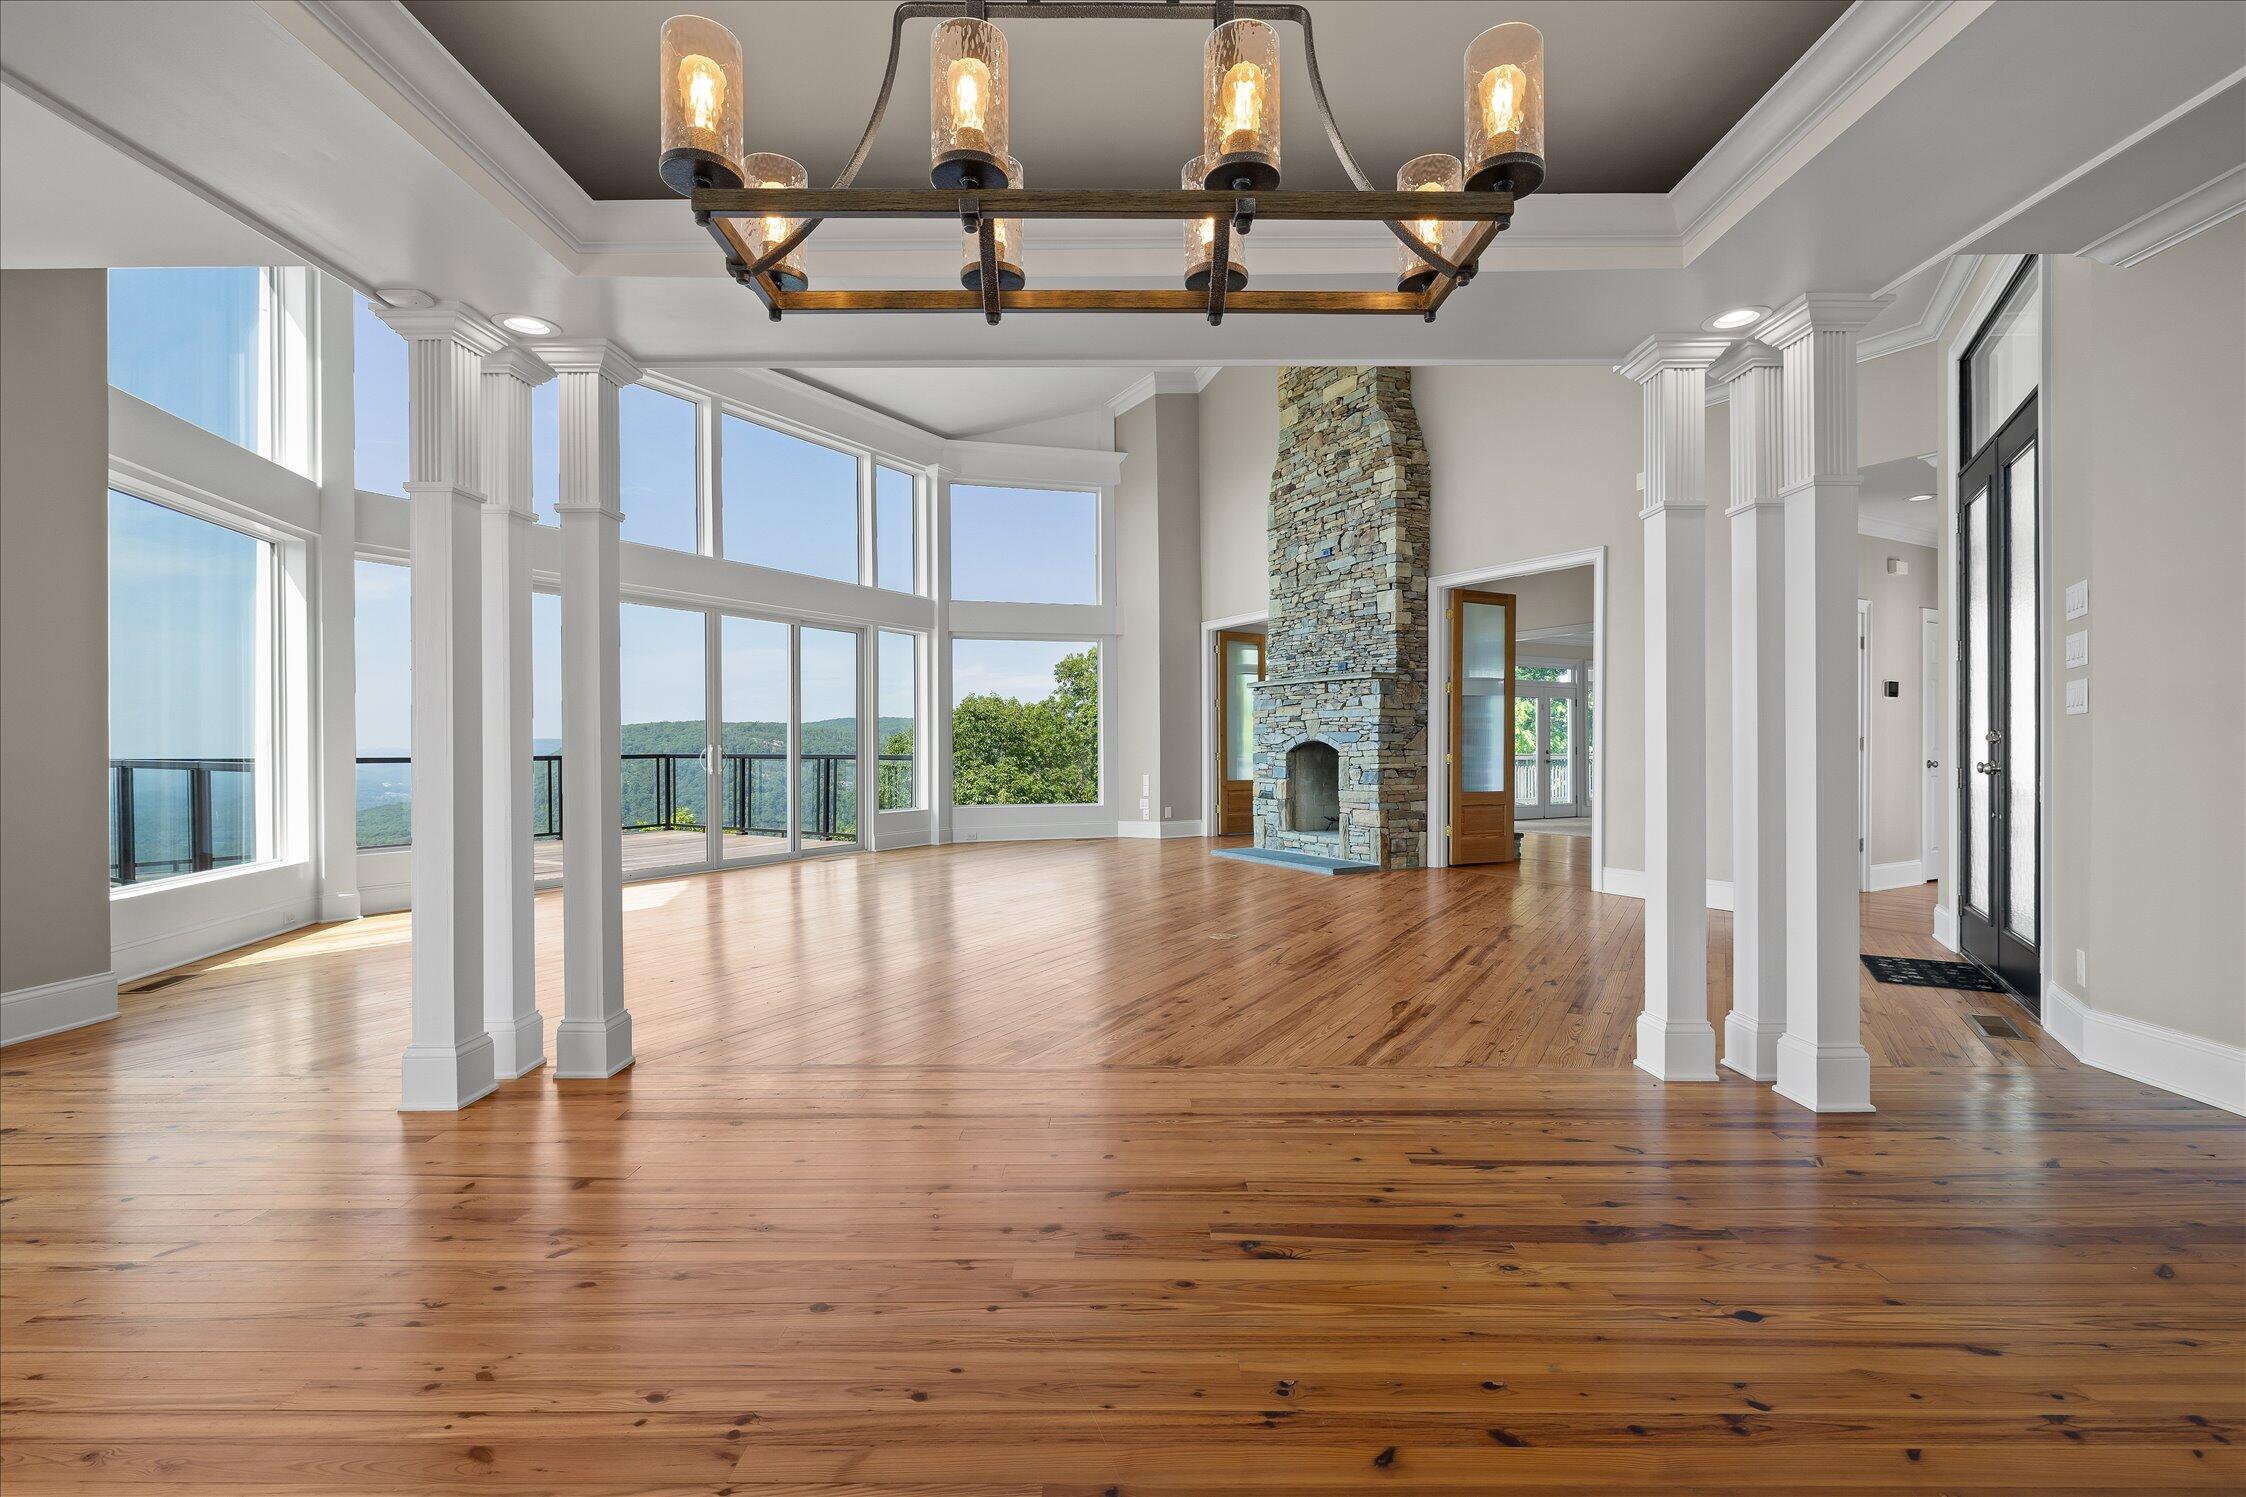
Newly updated and perched gracefully along the brow of Mowbray Mountain, with fresh paint, an updated kitchen, primary bath and laundry room, this 3,533 square foot residence (not including the 2,590 square foot daylight, walkout partially finished lower level) captures sweeping, uninterrupted views that define the beauty of elevated living in East Tennessee. With 3 bedrooms, 3 full baths, and a thoughtful layout that promises luxurious comfort, this pristinely positioned home captures refined everyday living with an inspiring connection to the outdoors framed by thoughtfully planned native landscaping. From the moment you arrive, the grandeur is undeniable, with a stately blend of transitional architecture that takes advantage of Hamilton County and beyond creating an inviting and alluring entry for all who visit. Step inside, and your gaze is immediately drawn to the magnificent wall of windows, expertly rebuilt with steel framing and high-performance Alpen glass, framing endless panoramic vistas that change with every season. A newly built observation deck crafted from Massaranduba Brazilian tropical hardwood with sleek glass railings allows unobstructed enjoyment of the endless horizon. Stepping back inside, the heart pine floors offer a stunning blend of old and new throughout the home. The main level living area centers around a stunning double-sided wood-burning fireplace, offering warmth and ambiance to both the open living and dining spaces. The kitchen and main gathering areas flow naturally, making entertaining effortless. French doors flank both sides of the natural stone fireplace and welcome you into an unrivaled primary suite with its own private den and open deck, and a NEWLY reimagined spa-like bath - completely rebuilt using the Schluter waterproofing system, reframed and insulated for comfort, with a luxurious soaker tub and new windows inviting in the light and scenery that only brow living can offer. An additional bedroom and convenient hall bath complete the main level. Upstairs, a generously sized bonus/sitting room welcomes you to imagine your everyday life here as it would make a great office or additional family room. Another bedroom with fantastic views and full bath for overnight guests or family completes the upper level. Below, over 2,500 sq. ft. of daylight, walkout partially finished space offers incredible potential. Significant improvements have been made, including the finishing of three rooms with insulation, heating, cooling, LED ceiling lighting, abundant outlets, and doubled-up studs along the back wall for strength. A set of new sliding doors and five additional windows including a picture window fill the lower level with natural light and the incredible brow views. Whether you're savoring sunrise coffee from the main deck, enjoying the radiant glow of the fireplace, or envisioning future expansions in the walkout lower level, 921 Rose Marie Court delivers a rare blend of timeless craftsmanship, modern upgrades, and one of the most sought-after views in the region. Montlake Brow Home. No Place Like It!
Property Information
Property Type
Residential
Sub-Type
Single Family Residence
Structure Type
House
Year Built
1995
Living Area
3,533 sq ft
Lot Size
3.14 acres
Lot Dimensions
368x41x181x238x209x149x49x357
Garage Spaces
2
MLS® Listing#
1536023
Property Features
Interior
Exterior
Appliances
Cooling
Heating
Flooring
Fireplace
Basement
Pool
Parking
Laundry
Patio
Lot Features
Construction
Foundation
Roof
Windows
Security
Other Structures
Utilities
Sewer
Water Source
Rooms
- First
- First
- BathroomSecond
- BathroomFirst
- BedroomSecond
- BedroomFirst
- Bonus RoomSecond
- DenFirst
- Dining RoomFirst
- Great RoomFirst
- KitchenFirst
- LaundryFirst
- Master BedroomFirst
Schools
- Elementary:
- Soddy Elementary
- Middle:
- Soddy-Daisy Middle
- High:
- Soddy-Daisy High
Financial Details
HOA
$150 / Annually
Annual Taxes
$3,450
Parcel Number
065f A 002
Directions
Driving North on 153 toward Soddy Daisy turns into Dayton Pike - Left on Montlake Road - travel up the mountain and take a right on Brow Lake Road - take a right on Rose Marie Court. House is in end of cul-de-sac.
Affordability Calculator
$230,000
Estimated monthly payment
$6,121/mo
Principal $920,000 · Est. interest $1,283,482 over 30 yrs
Neighborhood Market Statistics
How this home compares to active listings in Soddy Daisy, TN
- $482,051
- Median Listing Price
- 42
- Median Days on Market
- 2,240
- Median Sq Ft
- $223
- Median Price / Sq Ft
- 170
- Active Listings
- This home’s price is 139% above the area median.
- Its price per sq ft is 46% above the area median.
Market statistics compiled from active EXIT Realty® and MLS listings in Soddy Daisy, TN.
Location

Points of Interest in Soddy Daisy, TN
Showing the Soddy Daisy area map.
Nearby Schools
Soddy-Daisy High School
Secondary · 2.4 mi away
Daisy Elementary School
Elementary · 2.5 mi away
Falling Water Elementary
Elementary · 3.0 mi away
Daisy Head Start Center
School · 3.1 mi away
Sequoyah High School
Secondary · 3.2 mi away
Soddy Daisy Middle School
Secondary · 3.3 mi away
Ganns Middle Valley Elementary School
Elementary · 3.7 mi away
Allen Elementary School
Elementary · 4.0 mi away
McConnell Elementary School
Elementary · 4.7 mi away
Loftis Middle School
Secondary · 4.8 mi away
Soddy Elementary School
Elementary · 5.0 mi away
Hixson High School
Secondary · 5.8 mi away
Hixson Middle School
Secondary · 5.9 mi away
Christ Family Church
School · 6.3 mi away
Hixson Elementary School
Elementary · 6.3 mi away
Primrose Schools
Elementary · 7.0 mi away
Signal Mountain Christian School
School · 7.2 mi away
Big Ridge Elementary School
Elementary · 7.4 mi away
Alpine Crest Elementary School
Elementary · 8.0 mi away
Skin & Brow School
School · 8.0 mi away
Commute Calculator
Nearby Homes


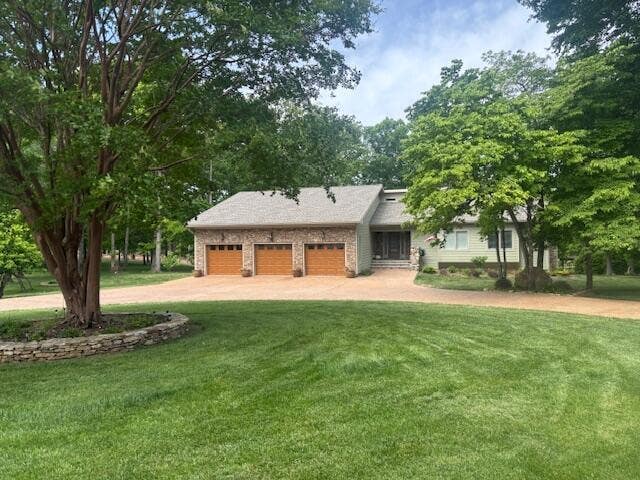
Similar Homes Nearby

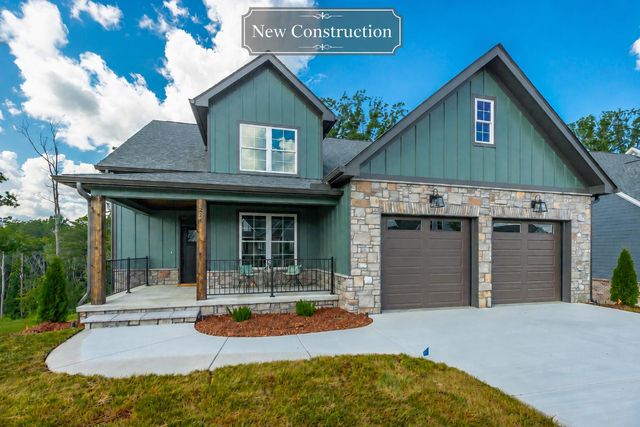
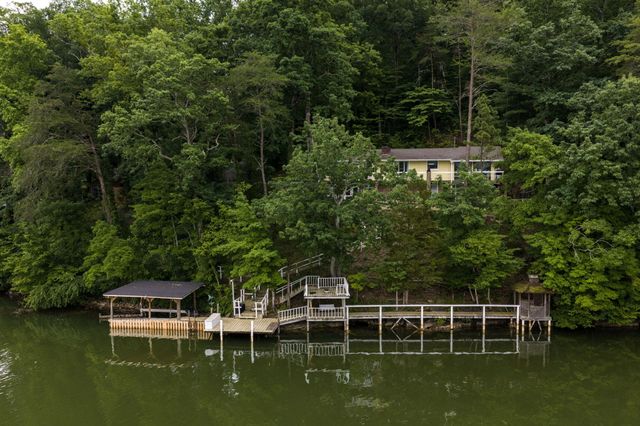


Similar Home Values
Comparable nearby listings and their asking prices.
| Address | Price | Beds | Baths | Sq Ft |
|---|---|---|---|---|
| 9031 Brow Lake Road, Soddy Daisy, TN | $825,000 | 4 | 3 | 3,430 |
| 224 Goose Creek Circle, Soddy Daisy, TN | $850,000 | 4 | 4 | 3,270 |
| 11642 Holly Circle, Soddy Daisy, TN | $879,000 | 3 | 2 | 2,892 |
| 1823 Mccallie Ferry Road, Soddy Daisy, TN | $885,000 | 4 | 4 | 2,410 |
| 697 Sugar Leaf Lane, Soddy-Daisy, TN | $889,000 | 5 | 4 | 4,260 |
| 697 Sugar Leaf Lane, Soddy-Daisy, TN | $889,000 | 5 | 4 | 4,260 |
Moving Cost Estimate
EXIT Agents in Soddy Daisy


Listing Courtesy: Real Estate Partners Chattanooga LLC - 4232650088
Presented by: Linda Brock