

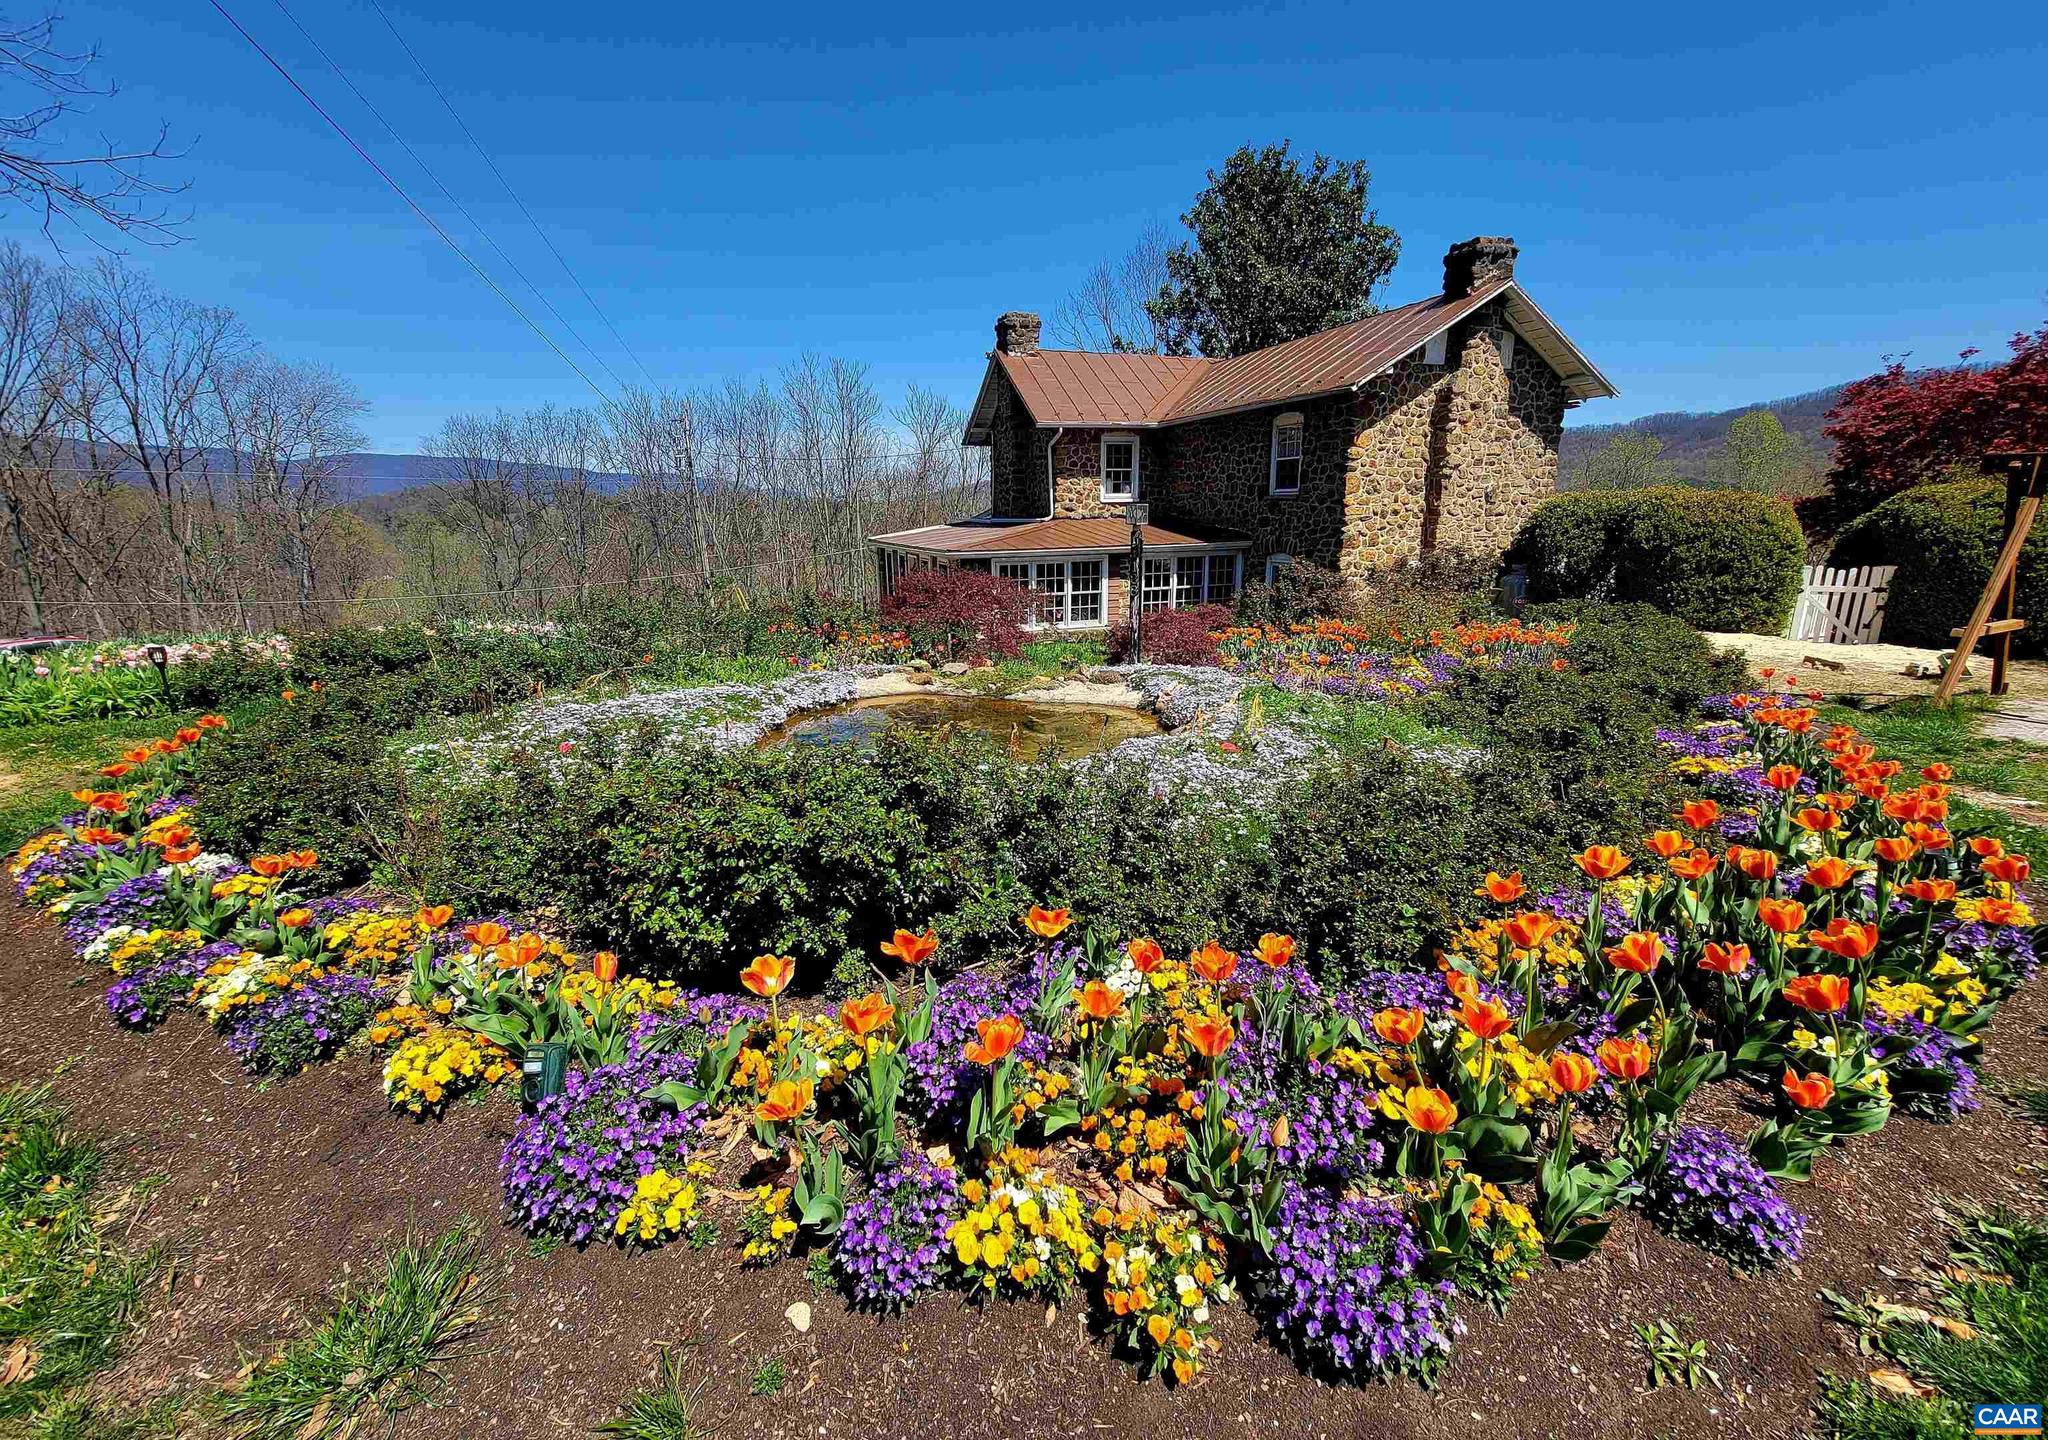
128 ROCKFISH ORCHARD DR, AFTON, VA 22920
ROCKFISH ORCHARD · NELSON County
Key Facts
Description
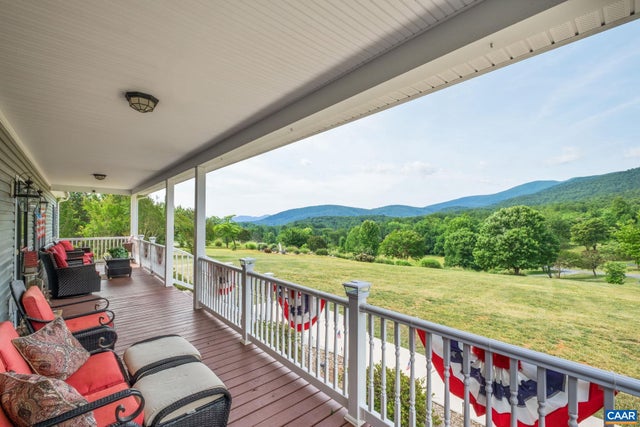
REDUCED FOR A SPRING SALE!!! Stunning historic stone home with 18 inch exterior walls in the heart of the Rockfish Valley. With 8 private yet mostly open acres perched on a high knoll, the property boasts tremendous mountain and valley views. The 1890s home is unique in its massive stone construction, such favored historic quality rarely being offered today. It features four bedrooms and three full baths, with original hardwood flooring that has aged and gracefully mellowed. The home has been updated over the years, with new tiled bathrooms, enclosed porches, a 600sqft conditioned dependency, and a stone wall embraced in-ground pool and therapeutic swim spa, & 48kW generator. A gorgeous property with thousands of bulbs, mature native trees including weeping cherries, dogwoods and redbuds. Numerous beds of perennial flowers abound, including surrounding a wonderfully delightful spring fed dual pooled water fall that borders the front porch. The rich fertile soil and abundant sunlight lends itself to even more intensive decorative gardening and produce. Located on the Route 151 Trail, the home is convenient to award winning wineries, breweries, cideries, the Appalachian Trail, and Wintergreen skiing and golf, C'ville and UVA!,Formica Counter,Wood Cabinets,Fireplace in Family Room,Fireplace in Living Room
Property Information
Property Type
Residential
Sub-Type
Single Family Residence
Structure Type
House
Year Built
1890
Living Area
4,660 sq ft
Lot Size
8.00 acres
Zoning
RA
Days on Market
45
MLS® Listing#
675288
Property Features
Exterior
Appliances
Cooling
Heating
Flooring
Fireplace
Basement
Pool
Laundry
Lot Features
Construction
Foundation
Roof
Windows
Security
Utilities
Sewer
Water Source
Rooms
- Main
- Main
- Main
- Main
- Main
- Main
- Dining RoomMain
- Family RoomMain
- KitchenMain
- LaundryMain
- Living RoomMain
- Utility Room
Schools
- Elementary:
- ROCKFISH
- Middle:
- NELSON
- High:
- NELSON
- District:
- NELSON COUNTY PUBLIC SCHOOLS
Financial Details
HOA
$200 / Annually
Annual Taxes
$4,824
Tax year 2026
Directions
250W to rt151 south at roundabout. Right on Rockfish Orchard Drive. Stay to the left, property at top of the hill on the right.
Affordability Calculator
$197,000
Estimated monthly payment
$5,243/mo
Principal $788,000 · Est. interest $1,099,330 over 30 yrs
Neighborhood Market Statistics
How this home compares to active listings in AFTON, VA
- $1,000,000
- Median Listing Price
- 88
- Median Days on Market
- 3,193
- Median Sq Ft
- $433
- Median Price / Sq Ft
- 16
- Active Listings
- This home’s price is 2% below the area median.
- Its price per sq ft is 51% below the area median.
Market statistics compiled from active EXIT Realty® and MLS listings in AFTON, VA.
Location

Points of Interest in AFTON, VA
Showing the AFTON area map.
Nearby Schools
Rockfish River Elementary School
Elementary · 1.9 mi away
North Branch School
Elementary · 2.0 mi away
Afton Christian School
Secondary · 3.3 mi away
The Rose Garden School
School · 5.6 mi away
Tuckahoe School
Elementary · 5.8 mi away
Berkeley Glenn Elementary School
Elementary · 6.6 mi away
Virginia Institute of Blacksmithing
School · 6.9 mi away
Wenonah Elementary School
Elementary · 7.0 mi away
Fishburne Military School
Secondary · 7.1 mi away
Appalachian Christian School
School · 7.2 mi away
Montessori School of Waynesboro
Elementary · 7.3 mi away
Waynesboro High School
Secondary · 7.4 mi away
Rosenwald School
School · 7.6 mi away
Westwood Hills Elementary School
Elementary · 7.7 mi away
Miller School of Albemarle
School · 7.8 mi away
William Perry Elementary School
Elementary · 8.0 mi away
Kate Collins Middle School
Secondary · 8.1 mi away
Western Albemarle High School
Secondary · 8.8 mi away
Henley Middle School
Elementary · 9.1 mi away
Brownsville Elementary School
Elementary · 9.2 mi away
Commute Calculator
Nearby Homes


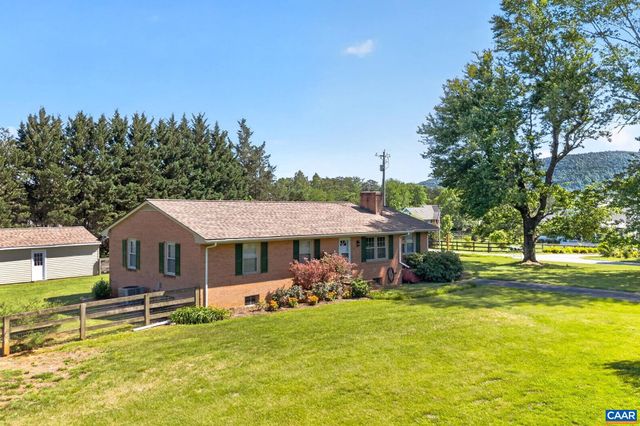

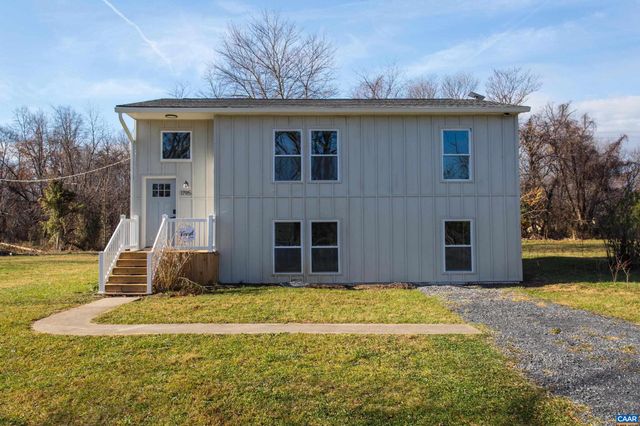
Similar Homes Nearby
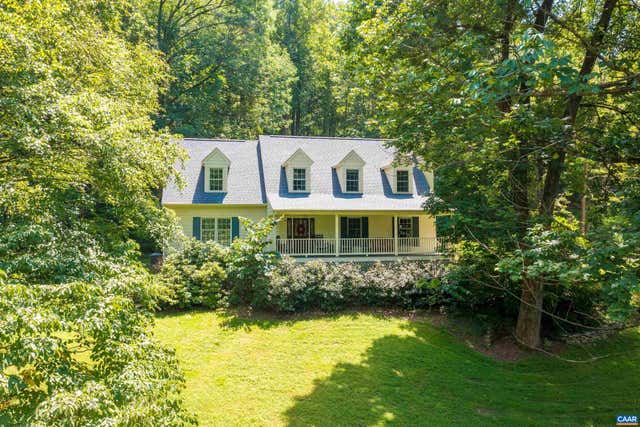
Similar Home Values
Comparable nearby listings and their asking prices.
| Address | Price | Beds | Baths | Sq Ft |
|---|---|---|---|---|
| 4375 TAYLOR CREEK RD, AFTON, VA | $875,000 | 4 | 4 | 3,202 |
| 158 APPLE LN, AFTON, VA | $980,000 | 3 | 2 | 2,432 |
Moving Cost Estimate
EXIT Agents in AFTON


Listing Courtesy: MOUNTAIN AREA NEST REALTY - 4343612440