

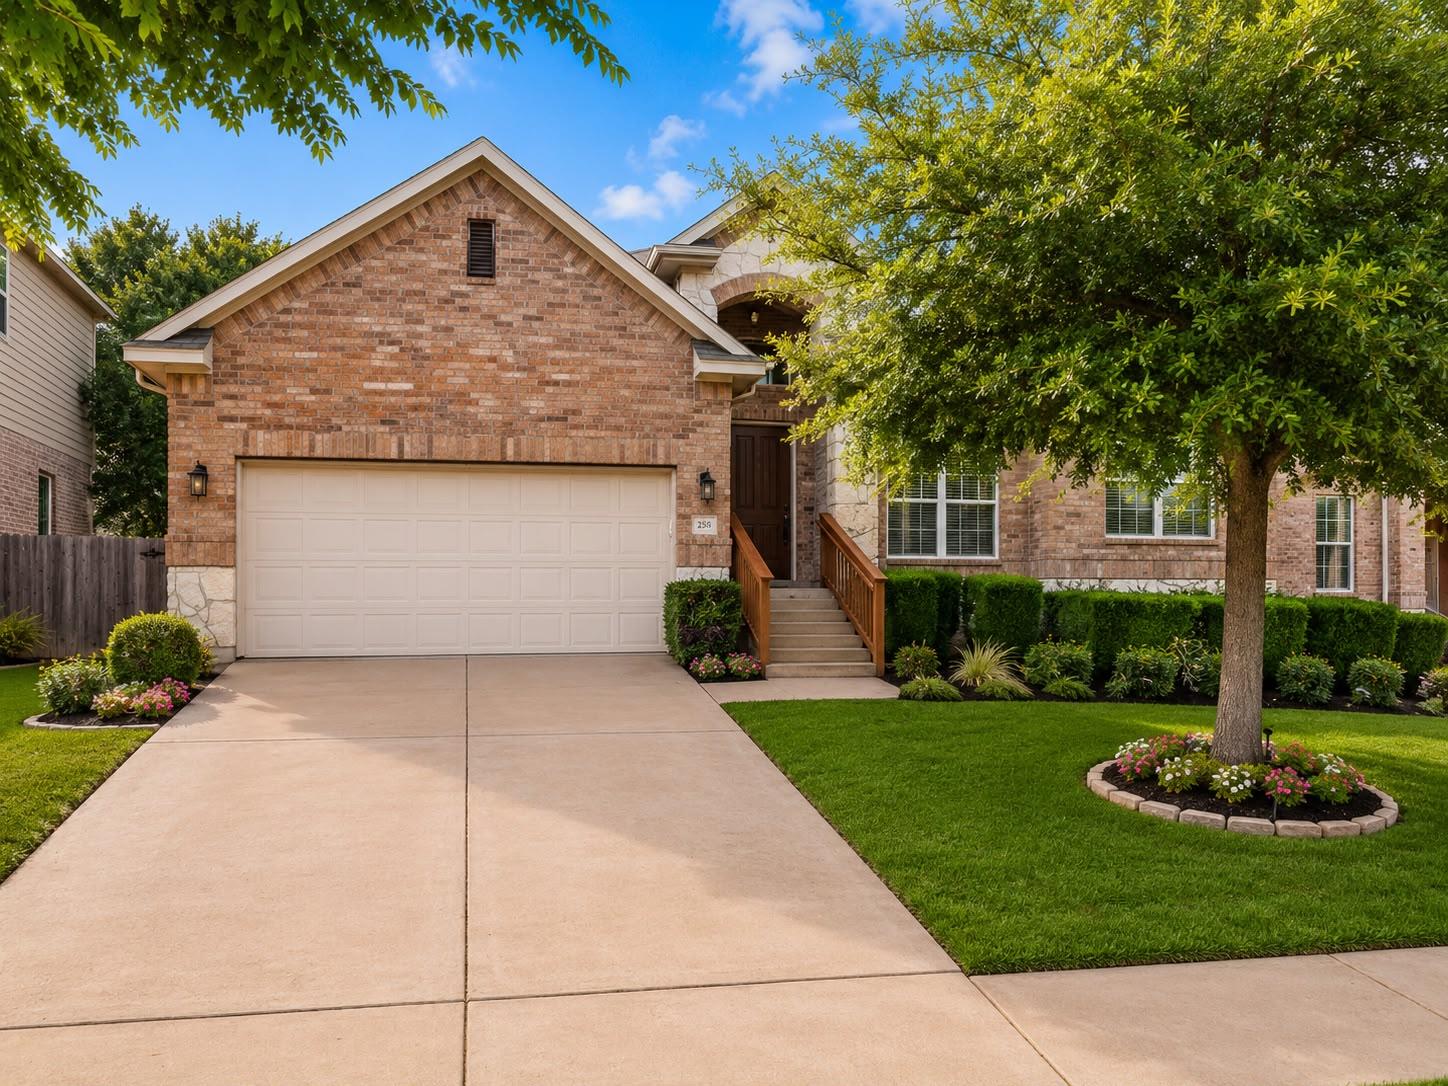
205 Kati LN, Cedar Park, TX 78613
Walsh Trails Sec 4B · Williamson County
Key Facts
Description
Welcome to this immaculate single-story home in sought-after Walsh Trails, perfectly positioned on a quiet cul-de-sac lot and designed for both comfortable everyday living and effortless entertaining! Featuring 3 spacious bedrooms, a dedicated private office, and exceptional indoor and outdoor living spaces, this home truly has it all. The well-appointed kitchen opens seamlessly to the expansive living room and showcases a timeless natural color palette, granite countertops, tiled backsplash, oversized island with bar seating, and a sunny breakfast nook overlooking the backyard patio. A formal dining room and spacious living area create the perfect setting for hosting family and friends. Retreat to the oversized primary suite filled with natural light and serene backyard views. The luxurious ensuite bath offers a soaking tub, walk-in shower, and abundant storage space. The dedicated office near the front of the home provides the ideal quiet workspace with excellent privacy. Step outside to your own backyard oasis! The incredible outdoor living area features a fully equipped outdoor kitchen with custom stonework, a Big Green Egg, stainless steel RCS built-in grill, refrigerator, and bar seating. Enjoy evenings around the fire pit or relax under the covered patio surrounded by lush green landscaping and multiple entertaining spaces. Additional highlights include a new roof (2021), highly rated schools, and access to incredible neighborhood amenities including scenic trails, creek & fishing areas, parks, splash pad, playgrounds, and the popular dino dig area. This exceptional home offers the perfect blend of comfort, style, and outdoor living — and it won’t last long!
Property Information
Property Type
Residential
Sub-Type
Single Family Residence
Year Built
2009
Living Area
2,518 sq ft
Lot Size
0.20 acres
Garage Spaces
3
Parking Spaces
3
Ownership
Fee-Simple
Days on Market
50
MLS® Listing#
9585377
Property Features
Interior
Exterior
Appliances
Cooling
Heating
Flooring
Fireplace
Pool
Parking
Laundry
Patio
Fencing
Lot Features
Construction
Foundation
Roof
Windows
Other Structures
Community
Utilities
Sewer
Water Source
Schools
- Elementary:
- Patsy Sommer
- Middle:
- Cedar Valley
- High:
- Round Rock
Financial Details
HOA
$210 / Annually
Walsh Trails
Annual Taxes
$11,138
Tax year 2026
Assessed Value
$677,141
Parcel Number
165759000A0060
Directions
Parmer North; Right on Brushy Creek Rd, left on Walsh Hill Trail, Right on Zachary's Run, left on Kati Lane, house on left incul-de-sac
Affordability Calculator
$119,800
Estimated monthly payment
$3,188/mo
Principal $479,200 · Est. interest $668,527 over 30 yrs
Neighborhood Market Statistics
How this home compares to active listings in Cedar Park, TX
- $508,537
- Median Listing Price
- 54
- Median Days on Market
- 2,465
- Median Sq Ft
- $207
- Median Price / Sq Ft
- 836
- Active Listings
- This home’s price is 18% above the area median.
- Its price per sq ft is 15% above the area median.
Market statistics compiled from active EXIT Realty® and MLS listings in Cedar Park, TX.
Location

Points of Interest in Cedar Park, TX
Showing the Cedar Park area map.
Nearby Schools
Walsh Middle School
Secondary · 1.3 mi away
Guidepost Montessori at Brushy Creek
Elementary · 1.4 mi away
Brushy Creek Elementary School
Elementary · 1.6 mi away
Patsy Sommer Elementary School
Elementary · 1.6 mi away
Artie L Henry Middle
Elementary · 2.1 mi away
Primrose Schools
Elementary · 2.1 mi away
Vista Ridge High School
Secondary · 2.1 mi away
Cactus Ranch Elementary School
Elementary · 2.2 mi away
Pearson Ranch Middle School
Secondary · 2.2 mi away
Fern Bluff Elementary School
Elementary · 2.2 mi away
Hare Krishna Temple of Austin
School · 2.3 mi away
Challenger School
Elementary · 2.4 mi away
Chandler Oaks Elementary School
Elementary · 2.4 mi away
Elsa England Elementary
Elementary · 2.4 mi away
Great Oaks Elementary School
Elementary · 2.4 mi away
Reagan Elementary School
Elementary · 2.6 mi away
St. Dominic Savio Catholic High School
Secondary · 2.6 mi away
Holy Family Catholic School
School · 2.7 mi away
Cedar Valley Middle School
Secondary · 2.8 mi away
Primrose Schools
Elementary · 2.9 mi away
Commute Calculator
Nearby Homes
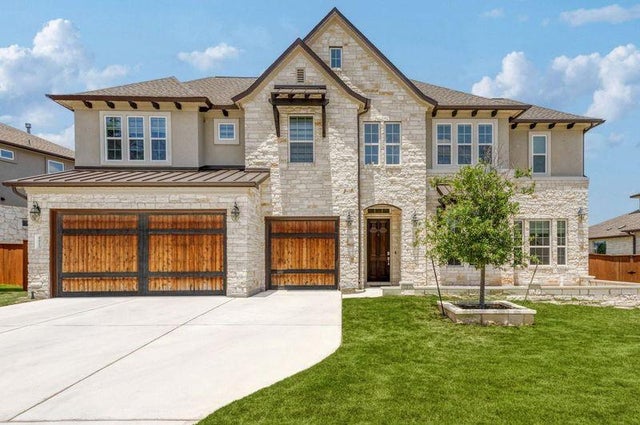
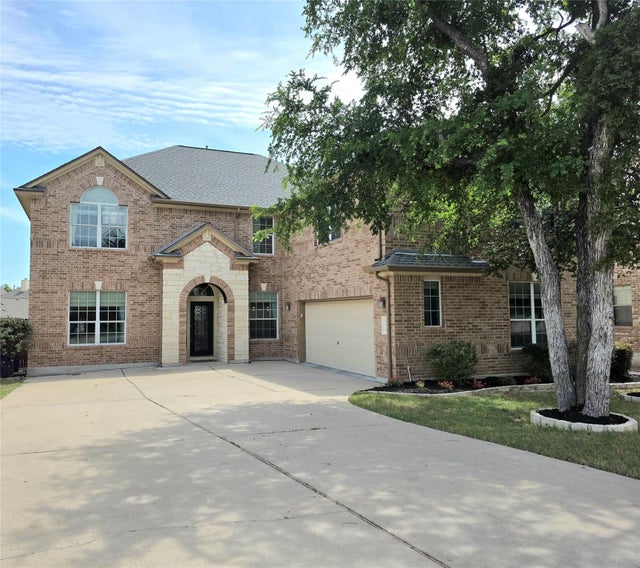
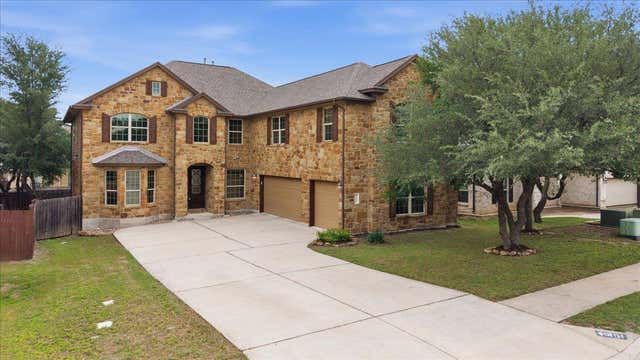
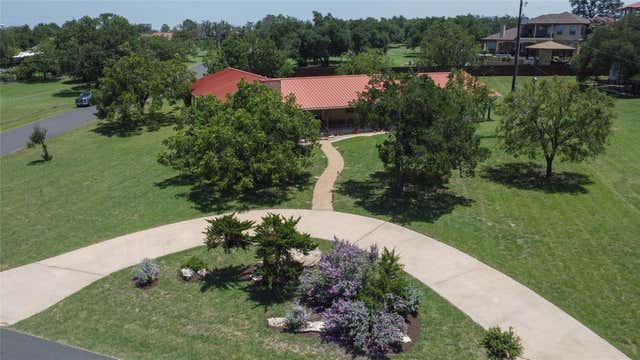

Similar Homes Nearby
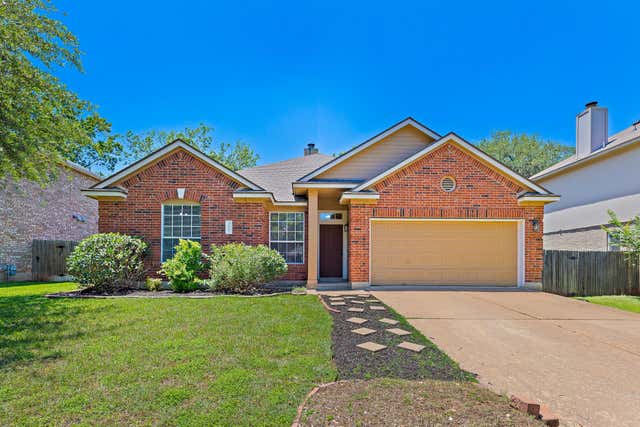
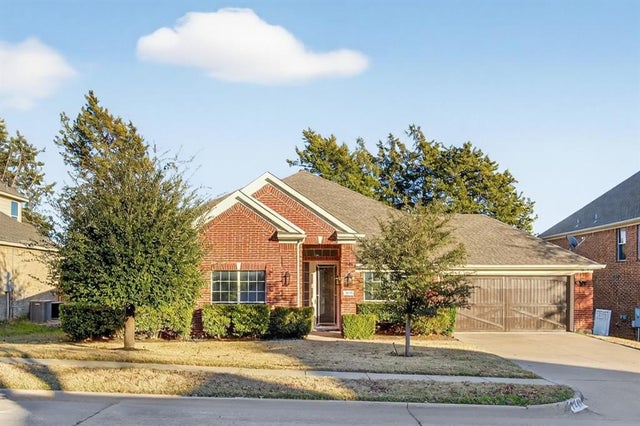

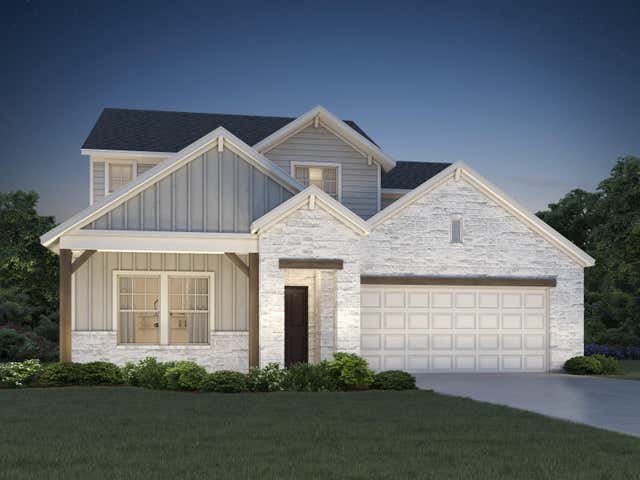

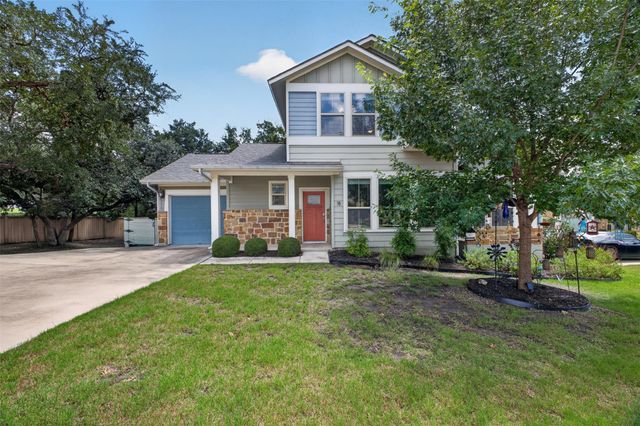
Similar Home Values
Comparable nearby listings and their asking prices.
| Address | Price | Beds | Baths | Sq Ft |
|---|---|---|---|---|
| 1605 Azalea DR, Cedar Park, TX | $419,900 | 4 | 2 | 1,777 |
| 1410 Oxbow Drive, Cedar Hill, TX | $420,000 | 4 | 3 | 3,253 |
| 508-510 Matterhorn Street, Cedar Hill, TX | $422,000 | 6 | 2 | 2,320 |
| 178 coopers hawk CRST, Cedar Creek, TX | $422,990 | 4 | 3 | 2,708 |
| 1002 Grover Court, Cedar Hill, TX | $424,999 | 4 | 2 | 2,821 |
| 710 Arrow Point DR 18, Cedar Park, TX | $425,000 | 3 | 3 | 1,660 |
Moving Cost Estimate
EXIT Agents in Cedar Park


Listing Courtesy: Realty of America, LLC - (512) 788-9495
Last Updated: 2026-05-23