

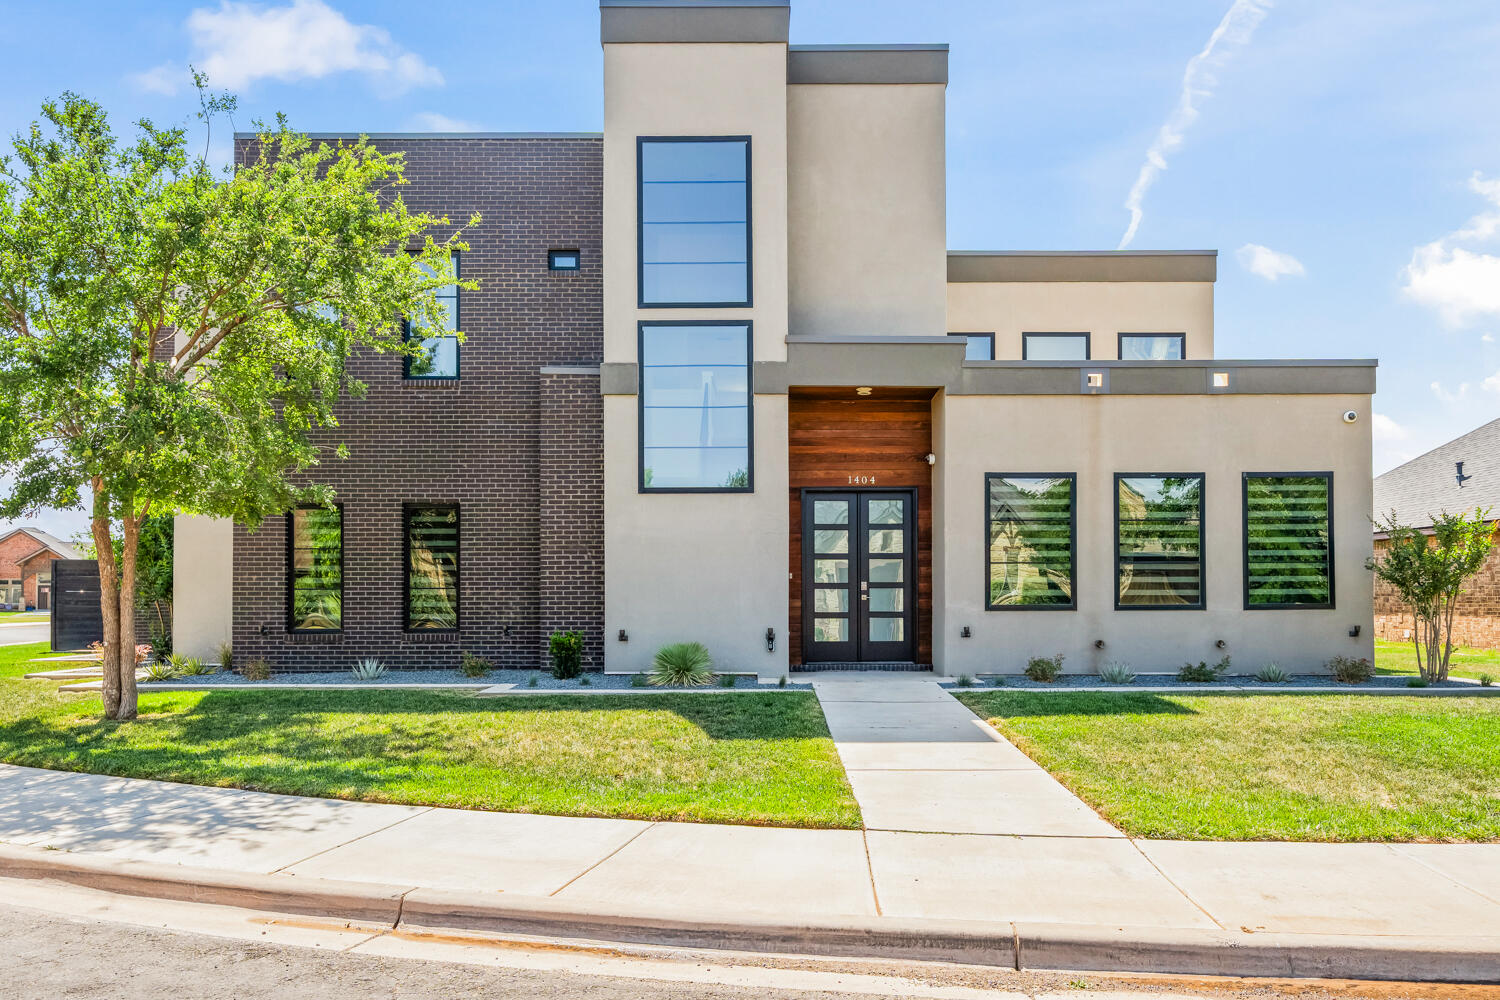
1404 Knight Avenue, Wolfforth, TX 79382
Lubbock County
Key Facts
Description
Step into this professionally remodeled 4-bedroom, 3.5-bath contemporary home located in Preston Manor in Frenship ISD. From the moment you enter, you'll be impressed by the home's striking design and attention to detail. The open-concept floor plan is filled with natural light and showcases soaring 20-foot ceilings, a stunning quartz island, thoughtfully curated tile and lighting selections, and brand-new appliances throughout. The spacious primary suite serves as a private retreat, featuring designer wall coverings and a completely reimagined spa-inspired bath. As an added bonus, all appliances, televisions (85") along with built in Sonos sound system are also included. This home literally has it all! We didn't stop there. The over sized 2 car garage is pre-wired 240 volt charge and new epoxy flooring. Out back, enjoy breathtaking West Texas sunsets in complete privacy with ample space to create your dream outdoor oasis, whether that includes a custom pool, outdoor kitchen, or expansive entertaining area. Residents have access to the community pool, gym, dog park etc. See PrestonManor.com for a full list of the amenities that are included. This exceptional home is truly one that must be experienced in person. Contact your trusted real estate professional today to schedule a private showing.
Property Information
Property Type
Residential
Sub-Type
Single Family Residence
Style
Contemporary
Year Built
2018
Stories
2
Living Area
3,331 sq ft
Lot Size
0.21 acres
Garage Spaces
2
Days on Market
31
MLS® Listing#
202607255
Property Features
Interior
Exterior
Appliances
Cooling
Heating
Flooring
Fireplace
Parking
Laundry
Patio
Fencing
Lot Features
Construction
Foundation
Roof
Windows
Security
Utilities
Water Source
Rooms
- Bedroom 2
- Bedroom 3
- Bedroom 4
- Den
- Kitchen
- Living Room
- Master Bathroom
- Master Bedroom
Schools
- Elementary:
- Bennett
- Middle:
- Frenship
- High:
- Frenship
Financial Details
HOA
None
Annual Taxes
$15,435
Parcel Number
R172266
Affordability Calculator
$125,980
Estimated monthly payment
$3,353/mo
Principal $503,920 · Est. interest $703,013 over 30 yrs
Neighborhood Market Statistics
How this home compares to active listings in Wolfforth, TX
- $300,000
- Median Listing Price
- 26
- Median Days on Market
- 1,880
- Median Sq Ft
- $160
- Median Price / Sq Ft
- 143
- Active Listings
- This home’s price is 110% above the area median.
- Its price per sq ft is 18% above the area median.
Market statistics compiled from active EXIT Realty® and MLS listings in Wolfforth, TX.
Location

Points of Interest in Wolfforth, TX
Showing the Wolfforth area map.
Nearby Schools
Bennett Elementary School
Elementary · 0.9 mi away
Frenship High School S
Secondary · 1.3 mi away
Frenship Ninth Grade Center
School · 1.4 mi away
Frenship Isd
School · 2.0 mi away
Frenship Middle School
Secondary · 2.1 mi away
Oak Ridge Elementary School
Elementary · 2.2 mi away
Learning Tree Children's Academy
School · 2.5 mi away
Upland Heights Elementary
Elementary · 2.5 mi away
Heritage Middle School
Secondary · 2.8 mi away
Westwind Elementary
Elementary · 2.9 mi away
Doodle Bug Square
School · 3.0 mi away
Crestview Elementary School
Elementary · 3.1 mi away
Mathnasium
School · 3.4 mi away
Doodle Bug Square
School · 3.4 mi away
Willow Bend Elementary School
Elementary · 3.6 mi away
Lubbock Cooper West Elementary
Elementary · 3.9 mi away
Hope Lutheran Church & School
School · 3.9 mi away
Terra Vista Middle School
Secondary · 4.0 mi away
Smith Elementary School
Elementary · 4.0 mi away
Wester Elementary School
Elementary · 4.1 mi away
Commute Calculator
Nearby Homes
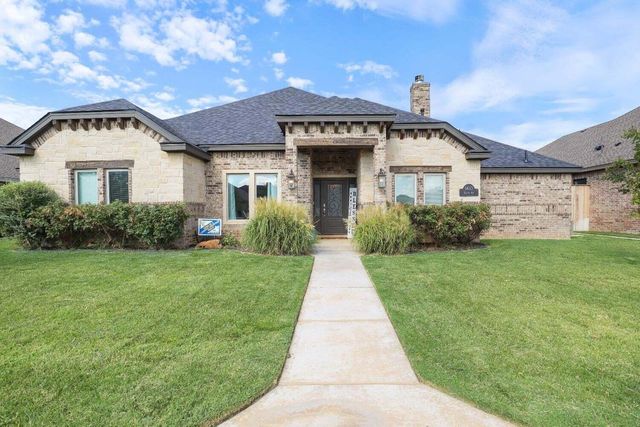


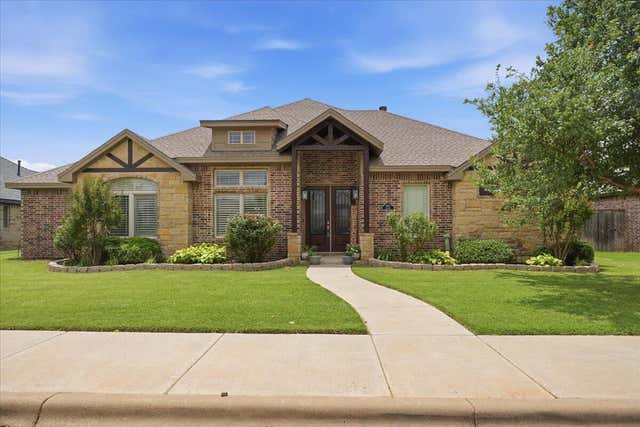
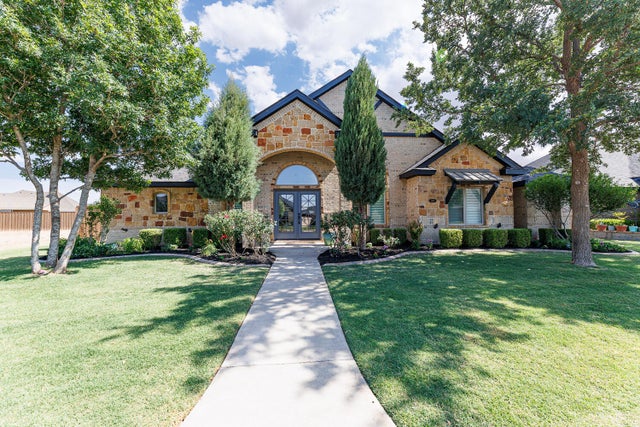
Similar Homes Nearby
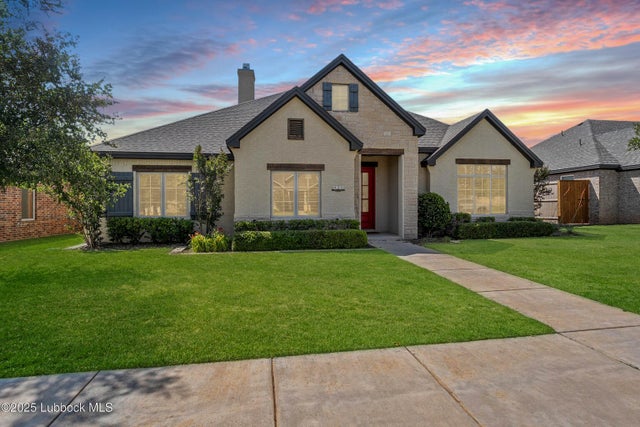
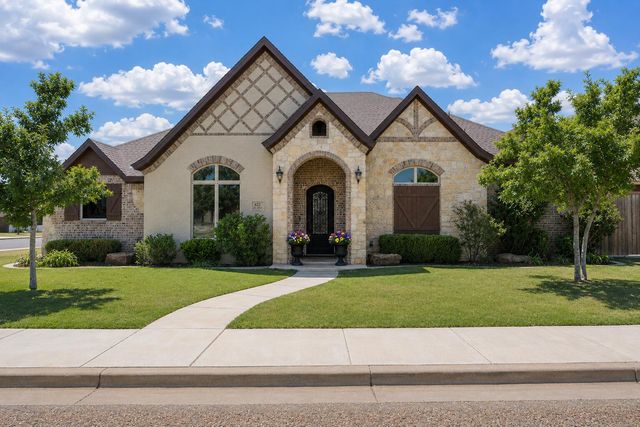
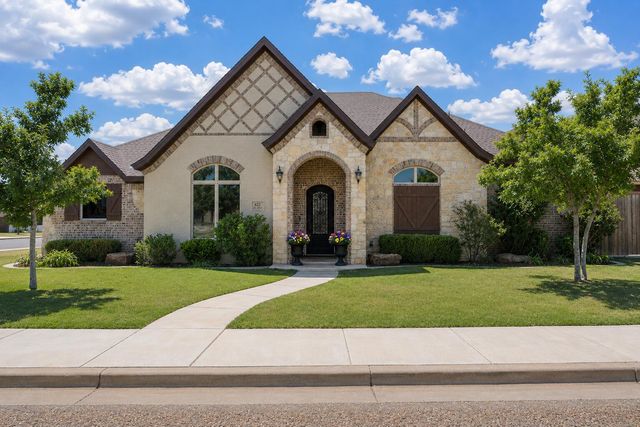
Similar Home Values
Comparable nearby listings and their asking prices.
| Address | Price | Beds | Baths | Sq Ft |
|---|---|---|---|---|
| 623 N 9th Street, Wolfforth, TX | $469,900 | 4 | 3 | 2,630 |
| 1407 Lancelot Avenue, Wolfforth, TX | $475,000 | 4 | 3 | 2,616 |
| 621 N 11th Street, Wolfforth, TX | $479,000 | 3 | 3 | 2,684 |
| 1509 Churchill Avenue, Wolfforth, TX | $485,000 | 4 | 3 | 2,663 |
| 1403 Lancelot Avenue, Wolfforth, TX | $495,000 | 4 | 3 | 2,626 |
| 621 N 11th Street, Wolfforth, TX | $499,000 | 3 | 3 | 2,684 |
Moving Cost Estimate
EXIT Agents in Wolfforth


Listing Courtesy: Exit Realty of Lubbock - 8067713900
Licensed in the state of Texas.