

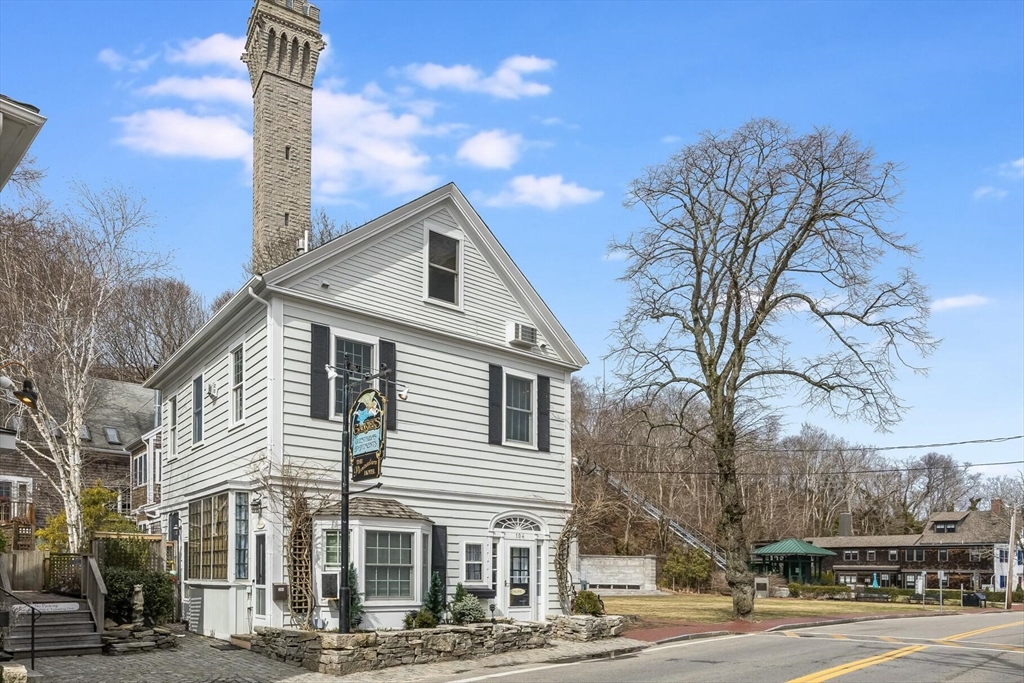
104 Bradford Street Unit 15, Provincetown, MA 02657
Barnstable County
Key Facts
Description
Bright and welcoming, this sun-filled studio—affectionately named after the legendary Katharine Hepburn—offers an ideal year-round retreat or investment opportunity in the vibrant center of Provincetown. Located on the second floor of the beautifully maintained Gabriel's Condominiums, the unit enjoys peaceful views of the lush grounds below. Thoughtfully designed for comfort and efficiency, the space features oak flooring, a cozy gas fireplace, a queen-size Tempur-Pedic bed, and a well-equipped kitchen area. The spacious bathroom includes a tub—perfect for relaxing after a day of exploring. A standout opportunity to own in one of Provincetown's most charming and convenient locations. Managed by the Provincetown Hotel, the unit has been a complete hands-off income producer for the current owner. HOA fees cover all utilities except cable, phone & WIFI. Common laundry is available and pets for tenants and owners are allowed. Seller welcomes offers with requests for buyer concessions.
Property Information
Property Type
Residential
Sub-Type
Condominium
Style
Other (See Remarks)
Year Built
1940
Stories
1
Living Area
248 sq ft
Lot Size
0.17 acres
Zoning
Res3
Days on Market
4
MLS® Listing#
73481564
Property Features
Cooling
Heating
Sewer
Water Source
Financial Details
HOA
$856 / Monthly
Annual Taxes
$2,167
Tax year 2025
Assessed Value
$387,000
Parcel Number
M:113 P:84 E:2015,4454005
Directions
Bradford street to Town Hall (Ryder St., and Bradford). Gabriel's is located across street.
Affordability Calculator
$79,800
Estimated monthly payment
$2,124/mo
Principal $319,200 · Est. interest $445,312 over 30 yrs
Neighborhood Market Statistics
How this home compares to active listings in Provincetown, MA
- $1,000,000
- Median Listing Price
- 98
- Median Days on Market
- 1,257
- Median Sq Ft
- $1,440
- Median Price / Sq Ft
- 134
- Active Listings
- This home’s price is 60% below the area median.
- Its price per sq ft is 12% above the area median.
Market statistics compiled from active EXIT Realty® and MLS listings in Provincetown, MA.
Location

Points of Interest in Provincetown, MA
Showing the Provincetown area map.
Nearby Schools
Provincetown High School
Secondary · 0.1 mi away
Provinctwn PBLC Schools
School · 0.1 mi away
Provincetown IB Schools
School · 0.1 mi away
Veterans Memorial Elementary School
Elementary · 0.2 mi away
Truro Central School
Elementary · 6.4 mi away
Nauset Pre School
School · 11.4 mi away
Wellfleet Elementary
Elementary · 11.4 mi away
Nauset Regional High School
Secondary · 17.4 mi away
Eastham Elementary
Elementary · 18.2 mi away
Manomet Elementary School
Elementary · 20.9 mi away
Eddy Elementary
Elementary · 20.9 mi away
Nauset Regional Middle School
Secondary · 21.1 mi away
Orleans Elementary
Elementary · 21.2 mi away
Cape Cod Lighthouse Charter School
School · 21.2 mi away
Nauset Public Schools
School · 21.3 mi away
Indian Brook Elementary School
Elementary · 21.4 mi away
Stony Brook Elementary School
Elementary · 21.4 mi away
Sunshine & Rainbows Learning
School · 21.9 mi away
The Laurel School
Elementary · 23.0 mi away
Sunflower School
School · 23.2 mi away
Commute Calculator
Nearby Homes

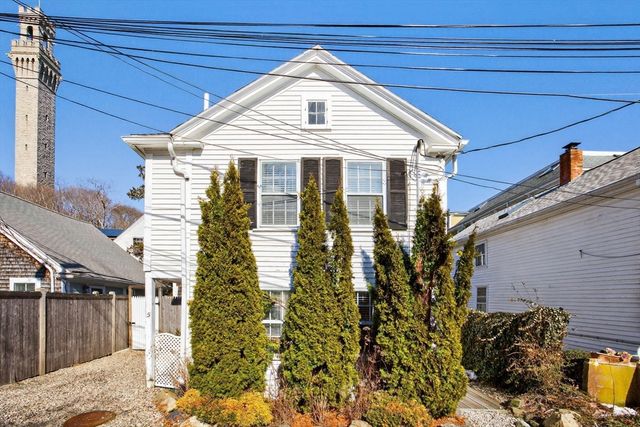

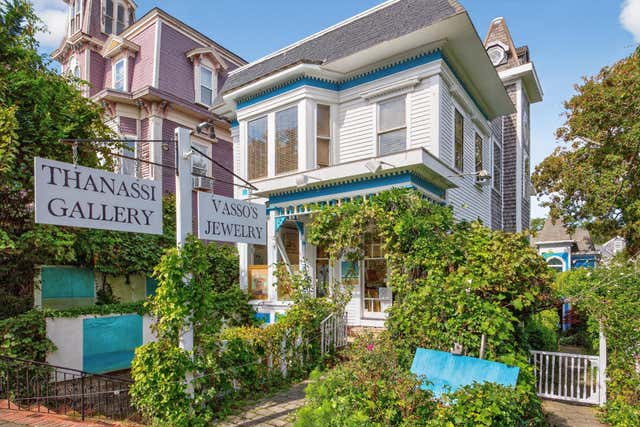


Similar Homes Nearby

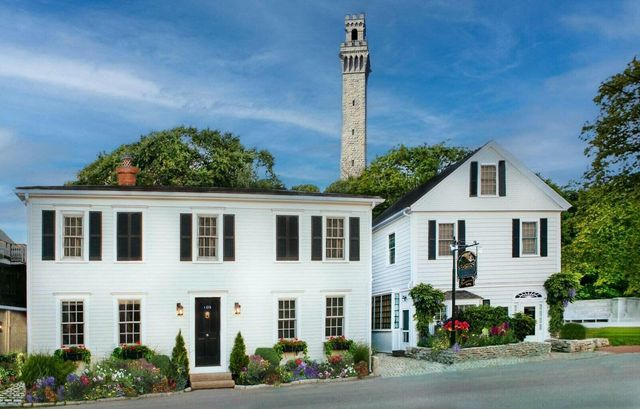
Similar Home Values
Comparable nearby listings and their asking prices.
| Address | Price | Beds | Baths | Sq Ft |
|---|---|---|---|---|
| 962 Commercial Street UNIT 7, Provincetown, MA | $389,000 | 1 | 1 | 185 |
| 104 Bradford Street Unit 15, Provincetown, MA | $399,000 | 1 | 1 | 248 |
Moving Cost Estimate
EXIT Agents in Provincetown


Listing Courtesy: Gibson Sotheby's International Realty - 5084872430
Presented by: Iskren Georgiev