

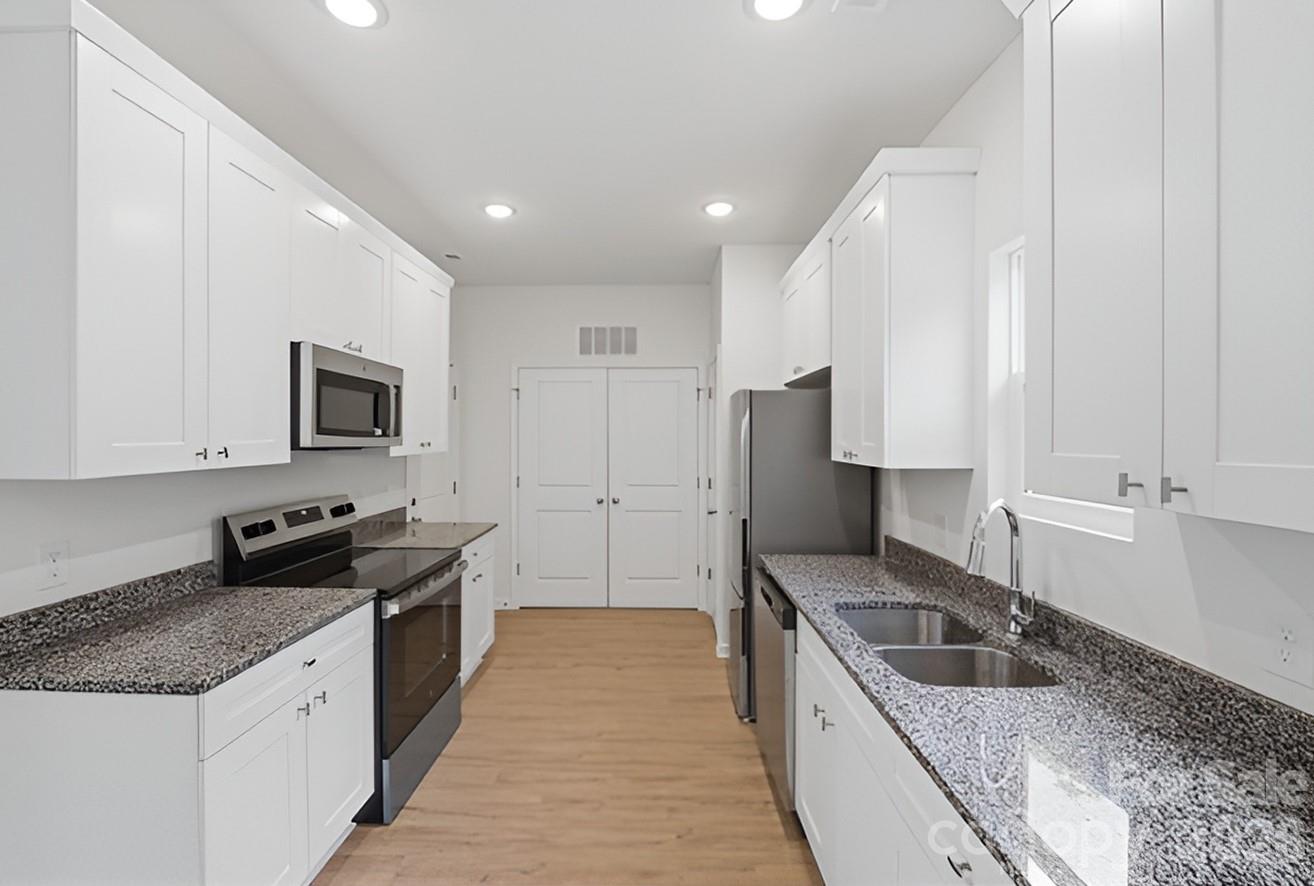
1120 7th Street, Statesville, NC 28677
None · Iredell County
Key Facts
Description
Welcome to 1120 7th Street, a beautifully constructed new home offering the perfect blend of modern design, comfort, and convenience! This move-in-ready 2-story residence features 3 spacious bedrooms, 2.5 bathrooms, and a bright open-concept floor plan designed for today's lifestyle. The stylish kitchen flows seamlessly into the living and dining areas, creating the perfect space for everyday living and entertaining. Upstairs, you'll find a generous primary suite with a private bath, along with well-sized secondary bedrooms and ample storage throughout. Enjoy the convenience of an attached finished garage, energy-efficient construction, and central heating and cooling for year-round comfort. Ideally located just minutes from historic Downtown Statesville, residents can enjoy local restaurants, breweries, coffee shops, shopping, parks, and community events. Commuters will appreciate quick access to I-77 and I-40, providing easy travel to Mooresville, Lake Norman, Hickory, and Charlotte. This is a fantastic opportunity to enjoy the benefits of a brand-new home in one of Statesville's growing and desirable locations. Schedule your tour today and experience all that this beautiful new construction home has to offer!
Property Information
Property Type
Residential
Sub-Type
Single Family Residence
Year Built
2026
Living Area
1,450 sq ft
Lot Dimensions
50x141x49x141
Garage Spaces
1
Zoning
R5MFM
Days on Market
41
MLS® Listing#
4336771
Property Features
Appliances
Cooling
Heating
Flooring
Laundry
Patio
Foundation
Sewer
Water Source
Schools
- Elementary:
- N.B. Mills
- Middle:
- Third Creek
- High:
- Statesville
Financial Details
HOA
None
Assessed Value
$167,730
Parcel Number
4734-80-5258.000
Directions
R onto West Blvd, R and take ramp onto I-77 N toward Statesville/US-21 N, Take exit 49A toward US-70/G Bagnal Blvd/Airport, L onto E Garner Bagnal Blvd (US-70) toward Airport, L onto Wilson W Lee Blvd, R onto Durham Ave, L onto 7th St, House is on the R.
Affordability Calculator
$50,980
Estimated monthly payment
$1,357/mo
Principal $203,920 · Est. interest $284,487 over 30 yrs
Neighborhood Market Statistics
How this home compares to active listings in Statesville, NC
- $341,150
- Median Listing Price
- 67
- Median Days on Market
- 1,981
- Median Sq Ft
- $181
- Median Price / Sq Ft
- 359
- Active Listings
- This home’s price is 25% below the area median.
- Its price per sq ft is 3% below the area median.
Market statistics compiled from active EXIT Realty® and MLS listings in Statesville, NC.
Location
Map is currently unavailable for this location.
Points of Interest in Statesville, NC
Showing the Statesville area map.
Commute Calculator
Nearby Homes


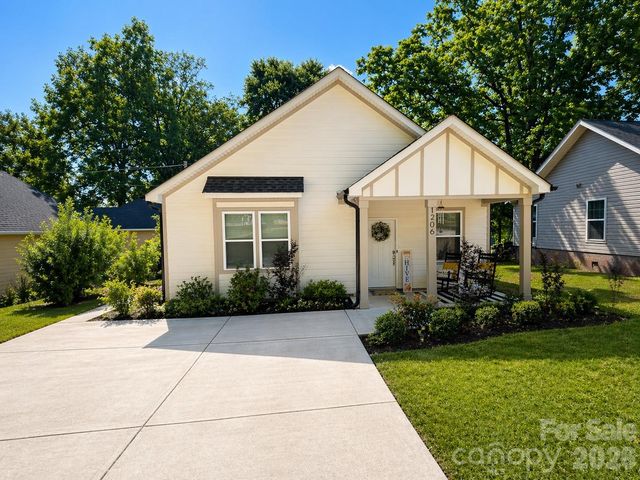
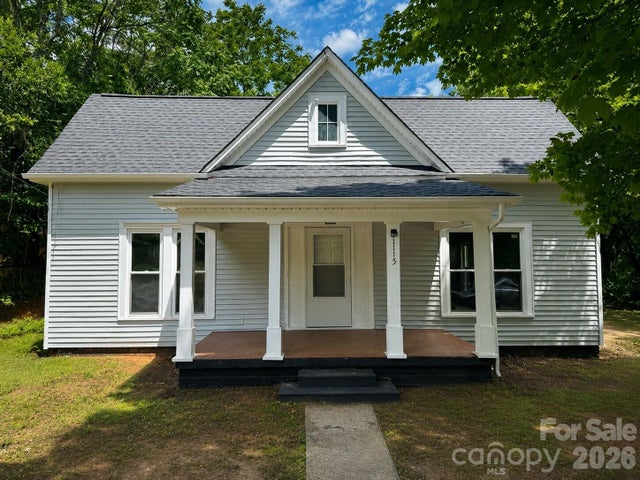
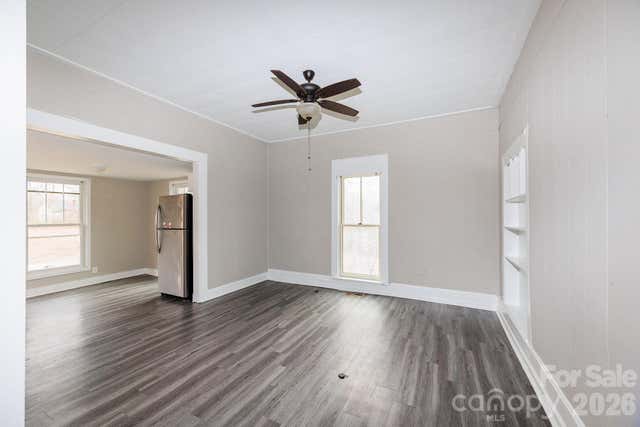
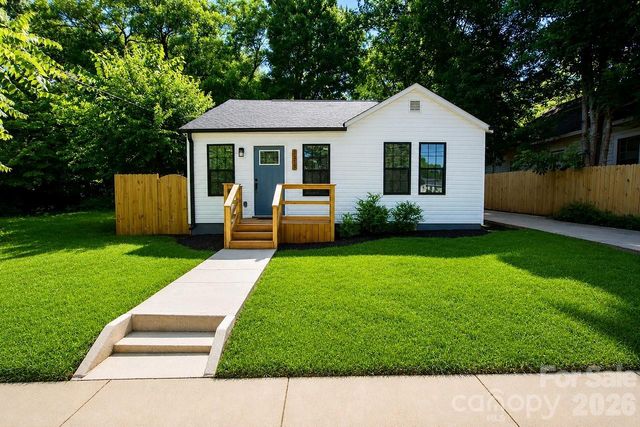
Similar Homes Nearby


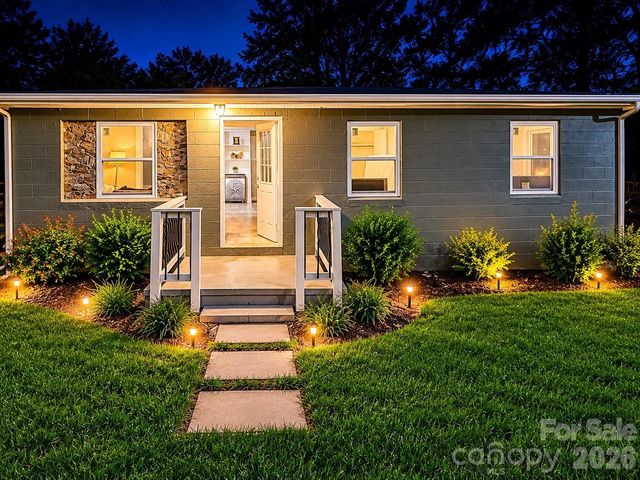
Similar Home Values
Comparable nearby listings and their asking prices.
| Address | Price | Beds | Baths | Sq Ft |
|---|---|---|---|---|
| 1209 Wilson W Lee Boulevard, Statesville, NC | $185,000 | 3 | 2 | 1,320 |
| 320 W Bingham Street, Statesville, NC | $189,000 | 2 | 1 | 843 |
| 147 Arlie Loop, Statesville, NC | $189,000 | 2 | 3 | 1,080 |
| 412 Eastside Drive, Statesville, NC | $193,900 | 2 | 1 | 1,768 |
| 407 E Broad Street C3, Statesville, NC | $199,900 | 2 | 2 | 1,147 |
| 209 Brookview Road, Statesville, NC | $199,990 | 3 | 2 | 884 |
Moving Cost Estimate
EXIT Agents in Statesville


Listing Courtesy: Showcase Realty LLC - nancy@showcaserealty.net
Last Updated: 2026-06-01
1