

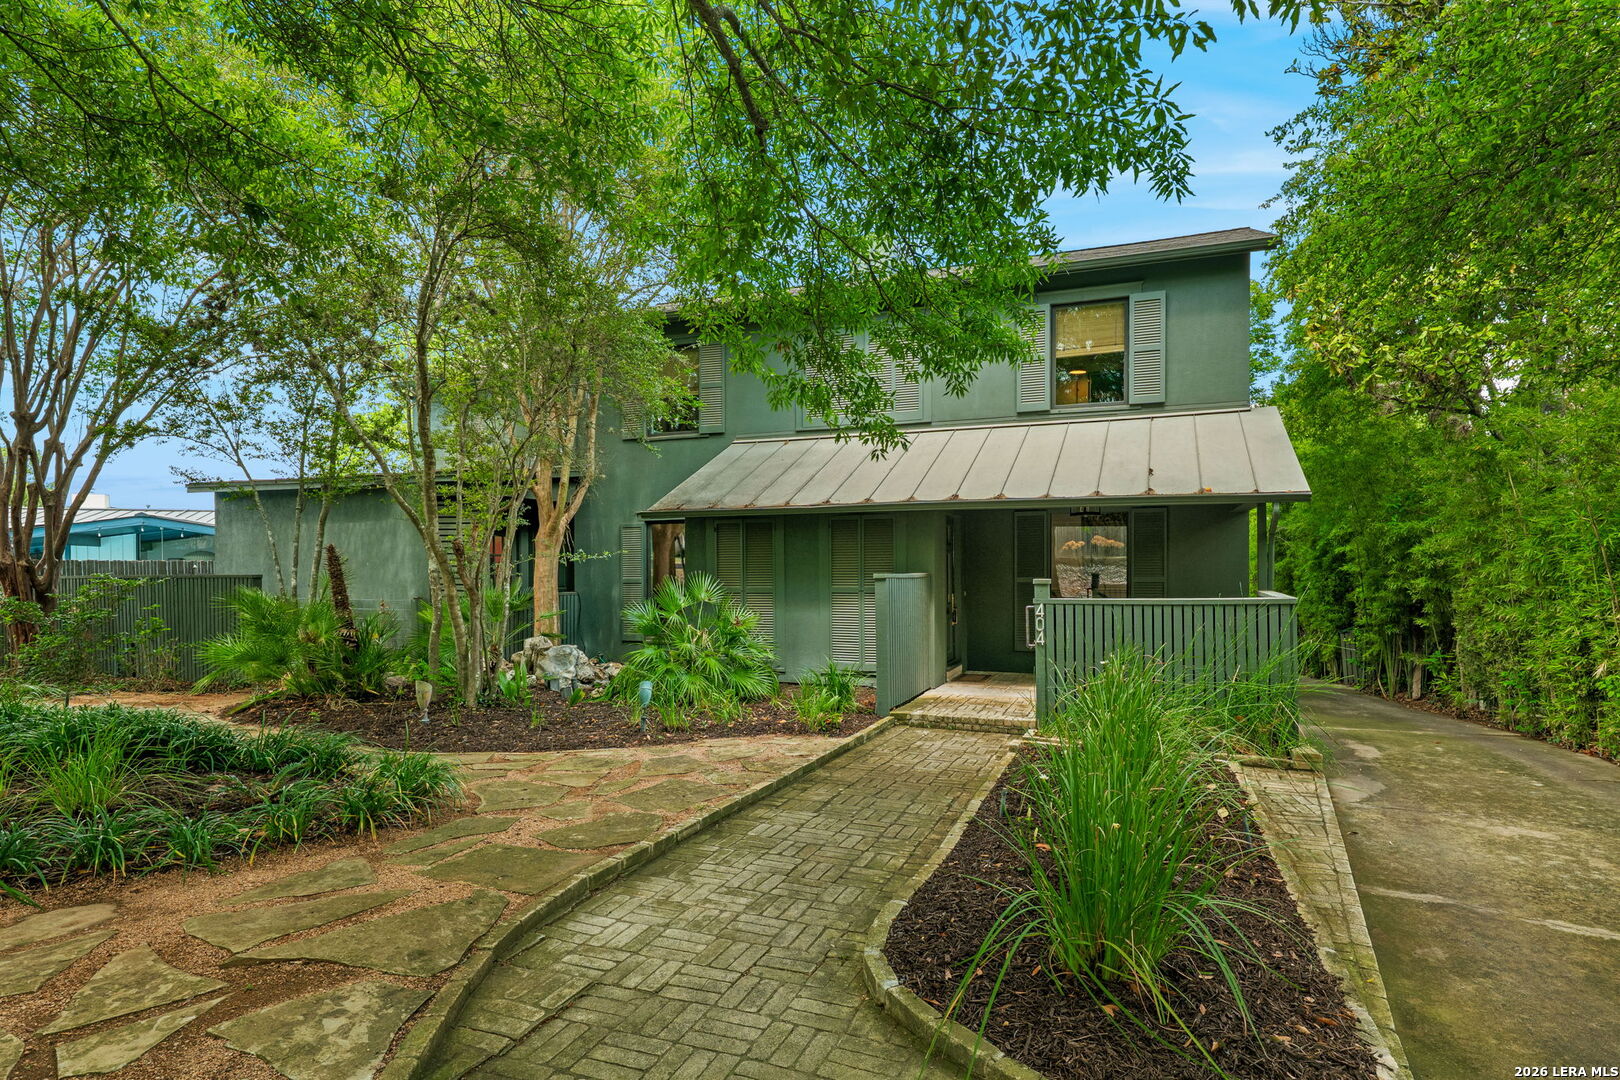
404 Sheraton, Terrell Hills, TX 78209
TERRELL HILLS AREA 1 · Bexar County
Key Facts
Description
Beautifully reimagined Terrell Hills home blending timeless traditional design with fresh contemporary flair. This spacious 4-bedroom, 3.5-bath residence offers an ideal layout with a private primary suite on the main level, complete with elevator access from the carport for added convenience. Three bedrooms, and two full baths are located upstairs. One bedroom has an en suite bath, and the other bath is just outside the second bedroom-with another bedroom on that same hallway. Rich custom woodwork enhances both the formal living and dining spaces. A generous casual living area features built-in shelving, abundant seating, and room for a secondary dining or game table-perfect for everyday living and entertaining alike. Wet bar that opens to the patio. A serene koi pond is nestled within a lovely natural setting. Visible from the formal living room's picture window, it is surrounded by mature trees and landscaping. The two-story back house adds versatility, ideal for guests, multigenerational living, adult children, or live-in help. Thoughtfully updated and well located, this Terrell Hills home offers comfort, character, and flexibility in one exceptional property. 3334 s/ft in main house, 1100 s/ft in back house per appraiser.
Property Information
Property Type
Residential
Sub-Type
Single Family Residence
Style
Two Story / Contemporary / Traditional
Year Built
1940
Stories
2
Living Area
3,334 sq ft
Lot Size
0.28 acres
Days on Market
18
MLS® Listing#
1953275
Property Features
Interior
Exterior
Appliances
Cooling
Heating
Flooring
Fireplace
Parking
Laundry
Patio
Fencing
Construction
Foundation
Roof
Windows
Other Structures
Utilities
Rooms
- 9x10Main
- Bedroom 213x13Second
- Bedroom 313x12Second
- Bedroom 411x13Second
- Dining Room12x11Main
- Family Room27x12Main
- Kitchen16x11Main
- Living Room20x12Main
- Master Bathroom10x12Main
- Master Bedroom15x13Main
- Office14x9Main
Schools
- Elementary:
- Woodridge
- Middle:
- Alamo Heights
- High:
- Alamo Heights
- District:
- Alamo Heights I.S.D.
Financial Details
HOA
None
Annual Taxes
$19,196
Tax year 2025
Parcel Number
057420190120
Directions
Canterbury Hill/Morningside
Affordability Calculator
$279,000
Estimated monthly payment
$7,425/mo
Principal $1,116,000 · Est. interest $1,556,919 over 30 yrs
Location
Map is currently unavailable for this location.
Points of Interest in Terrell Hills, TX
Showing the Terrell Hills area map.
Commute Calculator
Nearby Homes
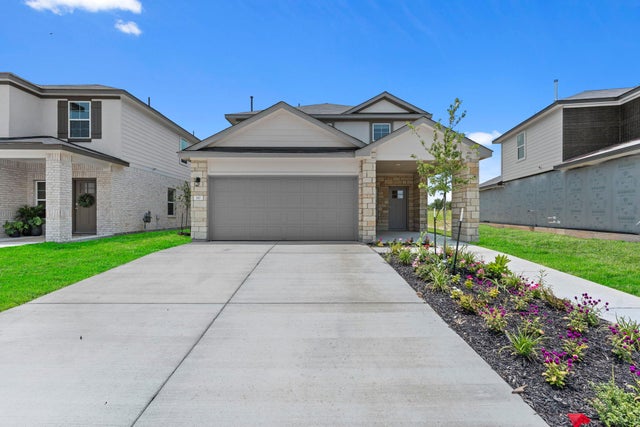
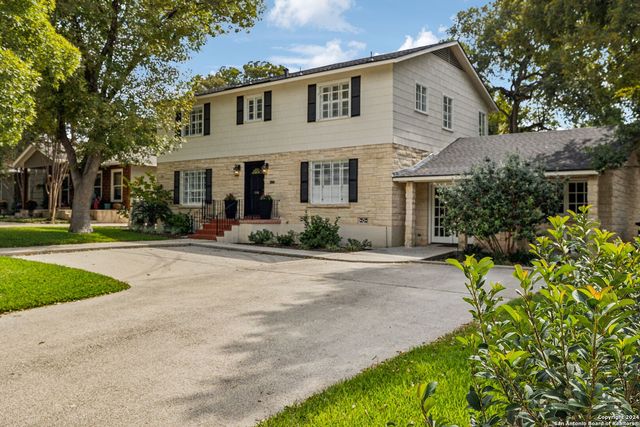
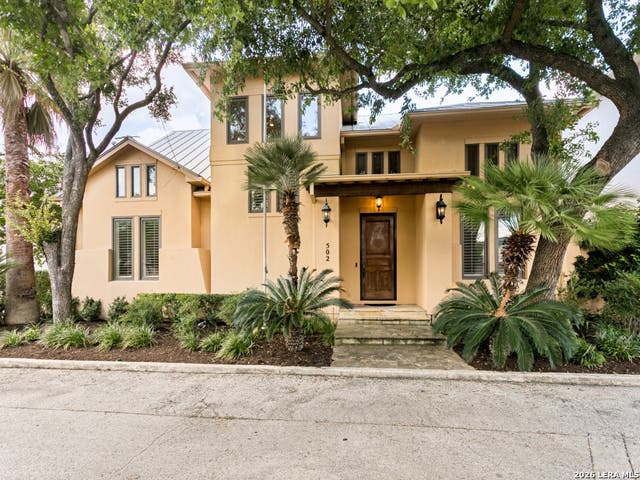


Similar Homes Nearby

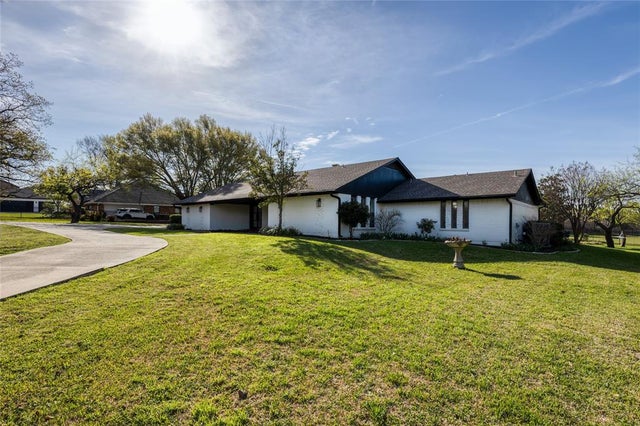


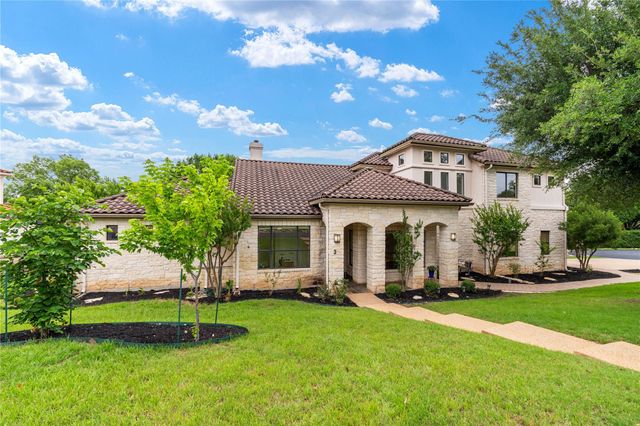
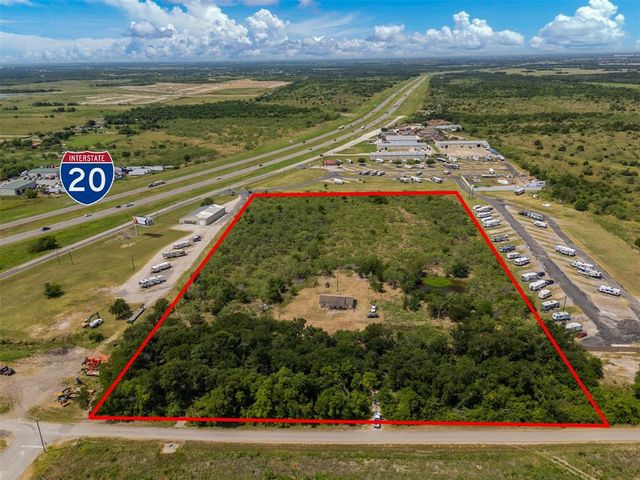
Similar Home Values
Comparable nearby listings and their asking prices.
| Address | Price | Beds | Baths | Sq Ft |
|---|---|---|---|---|
| 12586 County Road 351, Terrell, TX | $990,000 | 3 | 2 | 2,261 |
| 7520 Hewitt Street, North Richland Hills, TX | $995,000 | 3 | 3 | 3,129 |
| 1020 WILTSHIRE AVE, Terrell Hills, TX | $995,000 | 4 | 4 | 3,472 |
| 915 BURR RD, Terrell Hills, TX | $998,900 | 4 | 4 | 2,647 |
| 37 Autumn Oaks DR, The Hills, TX | $999,000 | 4 | 4 | 3,638 |
| 11259 County Road 305, Terrell, TX | $1,000,000 | 4 | 2 | 1,400 |
Moving Cost Estimate
EXIT Agents in Terrell Hills



Listing Courtesy: Nix Realty Company - (210) 364-4703 kpark@nixrealtycompany.com
Presented by: Kate Park