

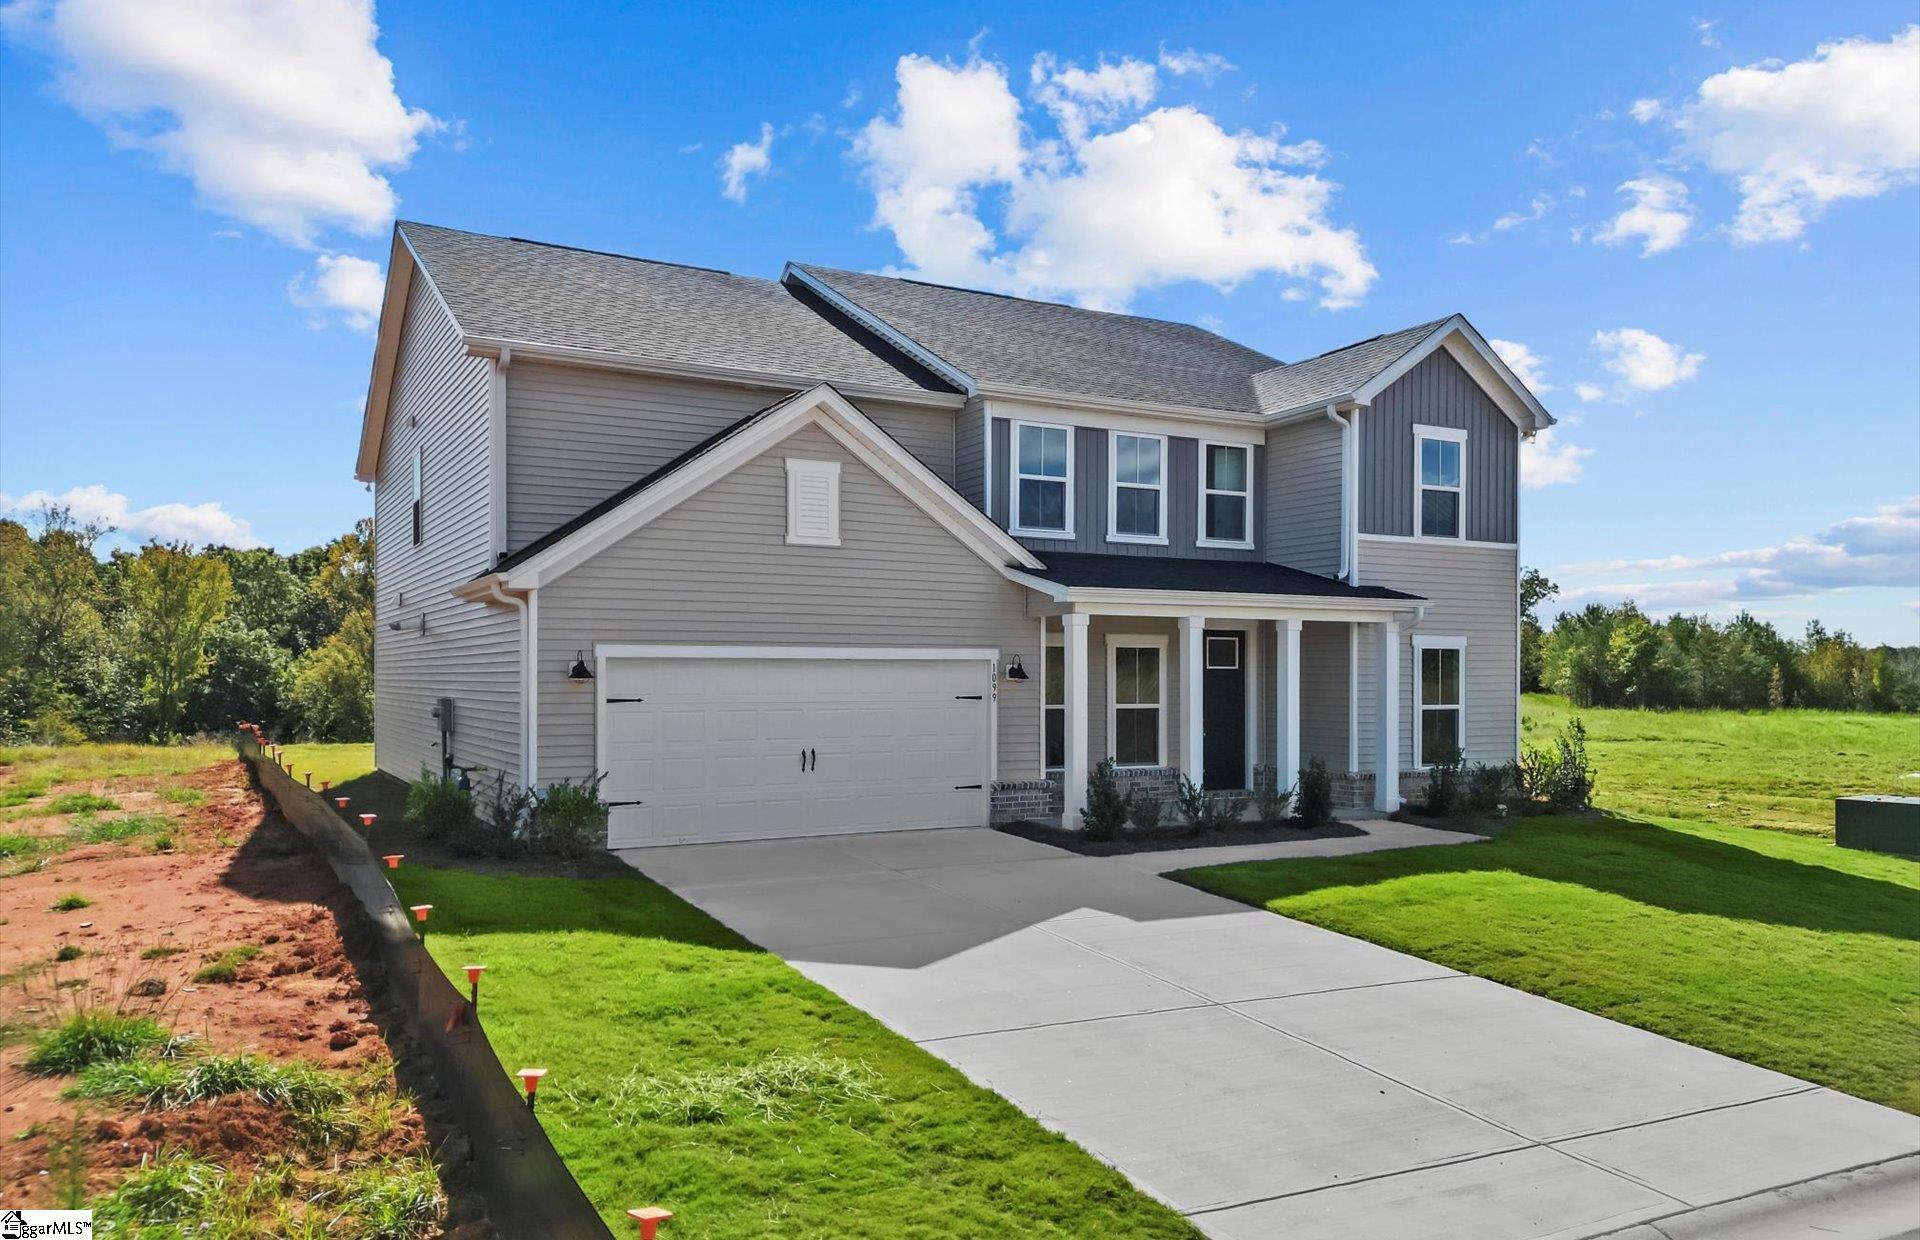
1115 Tyger Branch Drive Lot 53, Moore, SC 29369
Sweetwater Hills · Spartanburg County
Key Facts
Description
NEED MORE ROOM? New Construction – Welcome to your future dream home located in a prime location, halfway between Greenville& Spartanburg! This spacious home is a beautifully designed two-story residence offers 5 spacious bedrooms, 4 modern bathrooms, loft and flex room with a large open floorplan perfect for entertaining or relaxing with family. Nestled in a neighborhood with all private homesites, this property provides both space and comfort inside and out. Step into a bright and airy living space featuring 7" luxury vinyl plank flooring, a sleek brick front accent, and a stunning tray ceiling in the Primary Bedroom. The heart of the home—the kitchen—boasts elegant white cabinets, a Whirlpool gas range, and a full suite of Whirlpool appliances, perfect for culinary enthusiasts. Enjoy year-round comfort and efficiency with a tankless water heater and thoughtful energy-saving features. Unwind on your covered patio, ideal for morning coffee or evening gatherings. This home is located in the convenient neighborhood of Sweetwater Hills, known for top-rated schools, making it perfect for families and commuters alike. Close & convenient to all medical facilities and shopping, & w/in30 mins of Greenville/Spartanburg airport& w/in 60 mins to 3 lakes, multiple state & national parks w/scenic mountain view drives &plenty of biking & hiking trails. Don’t miss this opportunity to own a brand-new home that combines quality, comfort, and convenience. Schedule your visit today!
Property Information
Property Type
Residential
Sub-Type
Single Family Residence
Style
Traditional
Year Built
2026
Living Area
3,397 sq ft
Lot Size
0.17 acres
Garage Spaces
2
Parking Spaces
2
MLS® Listing#
1596824
Property Features
Interior
Appliances
Cooling
Heating
Flooring
Fireplace
Basement
Parking
Laundry
Patio
Lot Features
Construction
Foundation
Security
Community
Utilities
Sewer
Water Source
Rooms
- Bedroom 210x15Second
- Bedroom 310x14Second
- Bedroom 412x10Second
- Bedroom 510x12Main
- Dining Room11x15
- Kitchen11x15
- Living Room15x18
- Master Bedroom18x15Second
Schools
- Elementary:
- River Ridge
- Middle:
- Florence Chapel
- High:
- James F. Byrnes
Financial Details
HOA
$1,920 / Annually
Parcel Number
53700081.42
Affordability Calculator
$90,401
Estimated monthly payment
$2,406/mo
Principal $361,605 · Est. interest $504,471 over 30 yrs
Neighborhood Market Statistics
How this home compares to active listings in Moore, SC
- $333,333
- Median Listing Price
- 44
- Median Days on Market
- 2,082
- Median Sq Ft
- $166
- Median Price / Sq Ft
- 150
- Active Listings
- This home’s price is 36% above the area median.
- Its price per sq ft is 20% below the area median.
Market statistics compiled from active EXIT Realty® and MLS listings in Moore, SC.
Location
Map is currently unavailable for this location.
Points of Interest in Moore, SC
Showing the Moore area map.
Commute Calculator
Nearby Homes
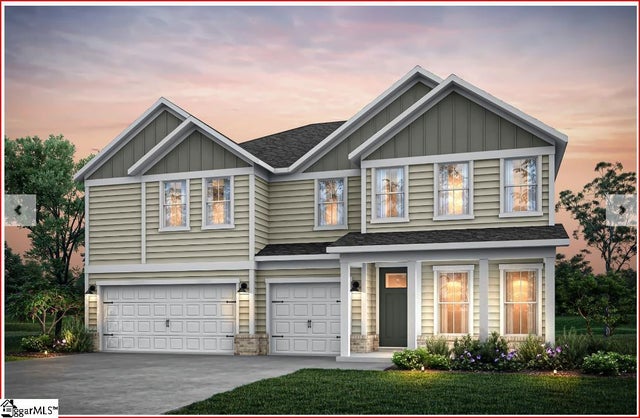


Similar Homes Nearby


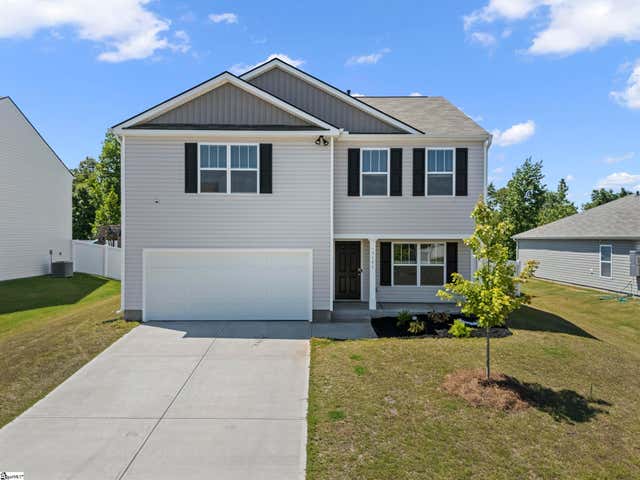

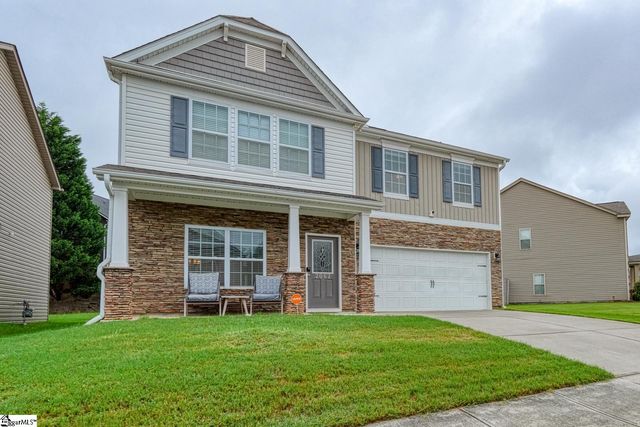
Similar Home Values
Comparable nearby listings and their asking prices.
| Address | Price | Beds | Baths | Sq Ft |
|---|---|---|---|---|
| 132 Lazzon Road, Moore, SC | $318,900 | 5 | 3 | 2,361 |
| 611 Willow Bank Landing, Moore, SC | $319,900 | 4 | 3 | 2,936 |
| 3141 Hickory Ridge Trail, Moore, SC | $329,900 | 4 | 3 | 2,164 |
| 714 Rodin Road, Moore, SC | $329,990 | 4 | 3 | 2,189 |
| 2062 Pomerol Drive, Moore, SC | $335,000 | 4 | 3 | 2,635 |
| 1070 Tyger Branch Drive Lot 148, Moore, SC | $338,080 | 4 | 2 | 1,775 |
Moving Cost Estimate
EXIT Agents in Moore


Listing Courtesy: Pulte Home Company - 4047770267
Presented by: Jaymie Dimbath