

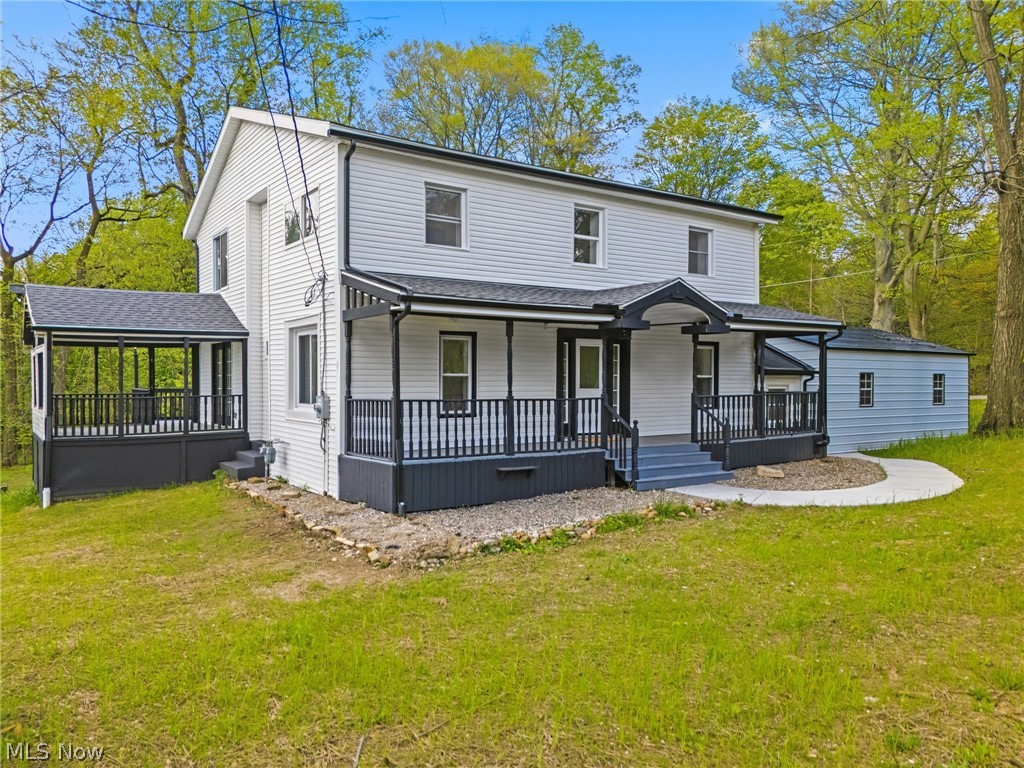
6097 Reno Drive, Louisville, OH 44641
SE Ruhama Heights · Stark County
Key Facts
Description
Welcome to 6097 Reno Dr in Louisville. The property boasts of extensive upgrades, such as new LVP flooring, lighting, fresh paint and appliances throughout. There is a bonus new oversized steel garage. For added convenience, this home offers a first floor laundry room with a washer & dryer that will convey. Additionally, all the bathroom have been taken down to the studs and remodeled with a fresh modern look. Set in a beautiful rural setting, the property boasts of an expansive backyard with a treed lined backdrop and a creek. You can enjoy the panoramic views from any of your outdoor living spaces, such as your front porch, a covered side porch or a wrap around porch. The kitchen is the heart of the home with quartz countertops, farmers sink and breakfast bar. The owners suite is elevated by a relaxing soaking tub, dual sinks, spacious closet and vaulted ceiling. Bedrooms 2 & 3 share a remodeled Jack & Jill bathroom. Much flex space abounds with choice of office on the main floor adjacent to the covered porch or upstairs quietly tucked away for privacy. Move in ready colonial with the WOW factor. Schedule your showing today. Seller is offering a Bonus Cinch home warranty.
Property Information
Property Type
Residential
Sub-Type
Single Family Residence
Style
Colonial
Year Built
1933
Stories
3
Living Area
2,900 sq ft
Lot Size
0.52 acres
Garage Spaces
2
Days on Market
32
MLS® Listing#
5220733
Property Features
Interior
Exterior
Cooling
Heating
Fireplace
Basement
Pool
Parking
Laundry
Patio
Fencing
Lot Features
Construction
Foundation
Roof
Windows
Other Structures
Sewer
Water Source
Rooms
- 19 x 16Lower
- 13 x 8Second
- 17 x 12Second
- 9 x 7First
- Bathroom10 x 7Second
- Bedroom12 x 9Second
- Bedroom13 x 10Second
- Dining Room14 x 11First
- Great Room14 x 12First
- Kitchen14 x 10First
- Laundry6 x 6First
- Living Room13 x 9First
- Office13 x 6First
Financial Details
HOA
None
Annual Taxes
$1,925
Tax year 2025
Parcel Number
03308397
Directions
from Rt 62 to California Ave, turn left on Reno, house is on the right
Affordability Calculator
$67,800
Estimated monthly payment
$1,804/mo
Principal $271,200 · Est. interest $378,348 over 30 yrs
Neighborhood Market Statistics
How this home compares to active listings in Louisville, OH
- $330,769
- Median Listing Price
- 15
- Median Days on Market
- 2,164
- Median Sq Ft
- $176
- Median Price / Sq Ft
- 23
- Active Listings
- This home’s price is 2% above the area median.
- Its price per sq ft is 34% below the area median.
Market statistics compiled from active EXIT Realty® and MLS listings in Louisville, OH.
Location
Map is currently unavailable for this location.
Points of Interest in Louisville, OH
Showing the Louisville area map.
Commute Calculator
Nearby Homes
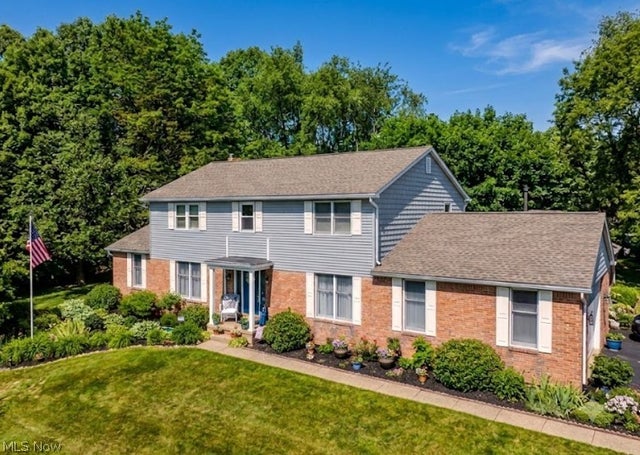

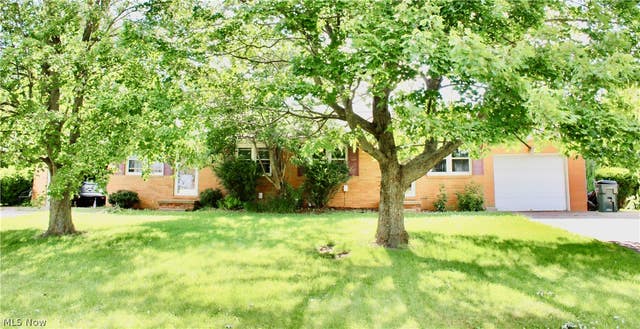


Similar Homes Nearby
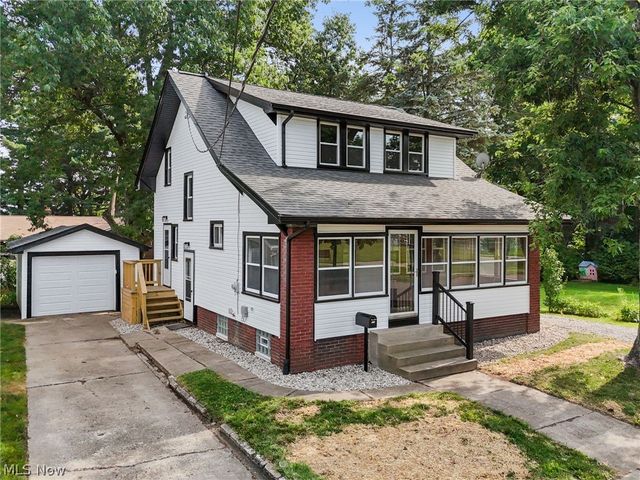


Similar Home Values
Comparable nearby listings and their asking prices.
| Address | Price | Beds | Baths | Sq Ft |
|---|---|---|---|---|
| 814 E Broad Street, Louisville, OH | $249,900 | 3 | 2 | 1,352 |
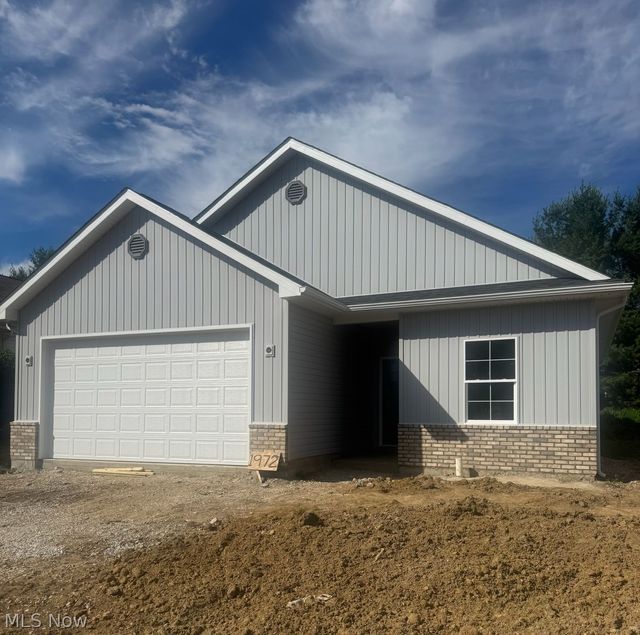
| 1972 Pleasure Court, Louisville, OH | $264,900 | 2 | 2 | 1,140 |
| 6410 Westmore Street, Louisville, OH | $275,000 | 3 | 3 | 1,878 |
| 134-136 Brookfield Street, Louisville, OH | $275,000 | 5 | 3 | 2,500 |
| 2411 Otterbin Street, Louisville, OH | $277,500 | 3 | 2 | 1,704 |
| 1846 Opal Street, Louisville, OH | $285,000 | 3 | 3 | 1,456 |
Moving Cost Estimate
EXIT Agents in Louisville


Listing Courtesy: Cutler Real Estate - rtoth@cutlerhomes.com, 330-323-2432
Last Updated: 2026-06-19