

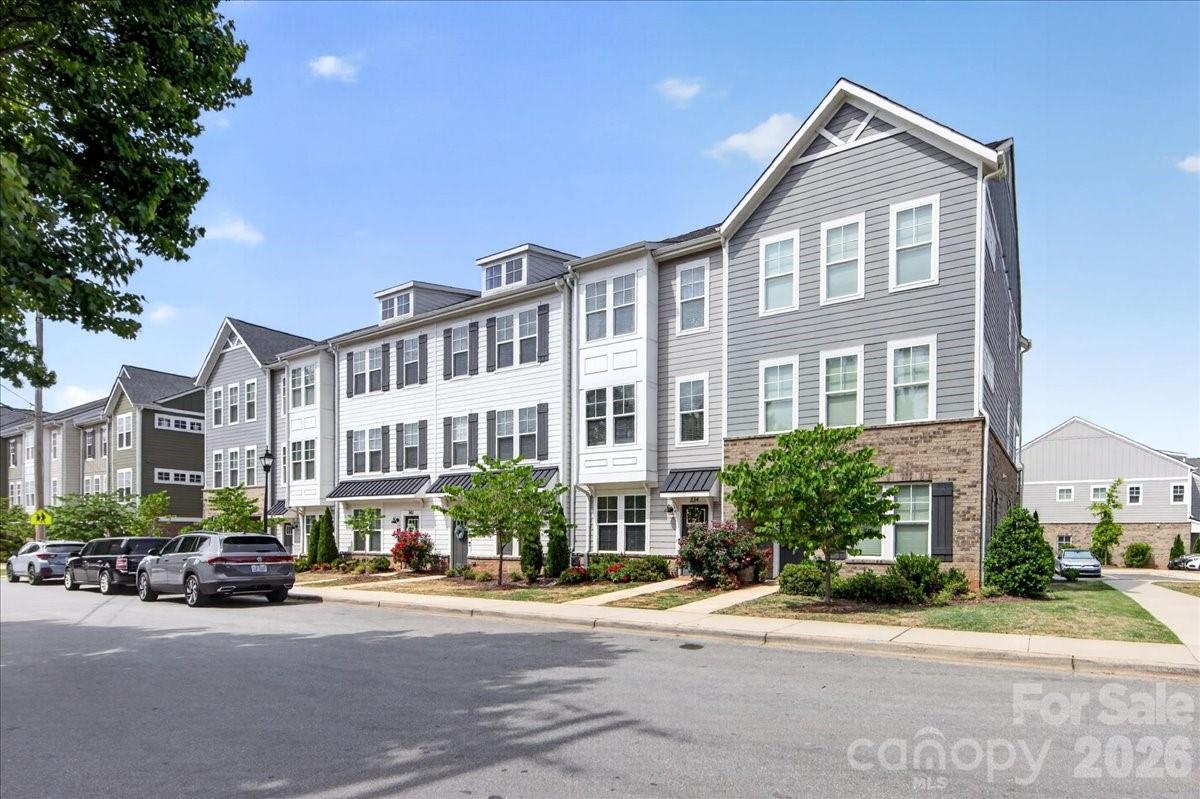
334 Armour Street, Davidson, NC 28036
Davidson Walk · Mecklenburg County
Key Facts
Description
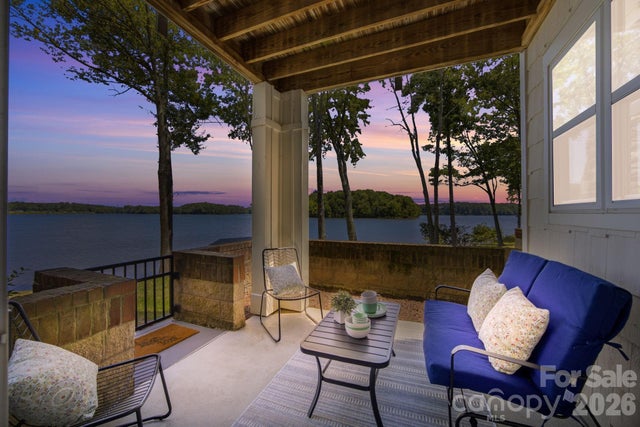
Welcome to 334 Armour Street, a beautifully designed townhome nestled in the highly desirable Davidson Walk subdivision. Built in 2022, this spacious 3 bedroom, 3.5bath home combines modern finishes, thoughtful design, and low-maintenance living in one of the Davidson's most charming areas. The convenient layout features a ground level bedroom and full bathroom. On the second level you’ll find an open concept layout filled with natural light and designed for both everyday comfort and entertaining. The main living area features stylish finishes, hard flooring, and a spacious great room that flows seamlessly into the kitchen and dining areas. The kitchen is equipped with a large island, gas range, pantry, and abundant cabinetry, which is perfect for all your storage needs & gathering with family and friends. The third level offers a relaxing primary suite complete with tray ceilings, 2 generous walk-in closets, and a beautifully appointed en-suite bath. The third bedroom is also a second primary with an ensuite and bath tub. With multiple levels of living space and well designed storage throughout, this home offers both functionality and flexibility. Enjoy outdoor living from the covered rear porch, ideal for morning coffee or unwinding after a long day. The attached garage with tall ceilings and low-maintenance exterior add convenience, while the community setting offers easy access to everything Davidson has to offer. Located just minutes from downtown Davidson, residents can enjoy local restaurants, coffee shops, boutiques, parks, and the charm of this vibrant town. With convenient access to Lake Norman, greenways, and major commuting routes, this location perfectly balances small-town atmosphere with modern convenience. If you’ve been searching for a move in ready home with style, space, and an unbeatable Davidson location, 334 Armour Street is one you won’t want to miss.
Property Information
Property Type
Residential
Sub-Type
Townhouse
Year Built
2022
Living Area
2,386 sq ft
Garage Spaces
2
Zoning
VI
Days on Market
41
MLS® Listing#
4379254
Property Features
Appliances
Cooling
Heating
Flooring
Fireplace
Laundry
Patio
Foundation
Community
Utilities
Sewer
Water Source
Schools
- Elementary:
- Davidson
- Middle:
- Bailey
- High:
- William Amos Hough
Financial Details
HOA
$222 / Monthly
Hawthorne Management
Assessed Value
$572,600
Parcel Number
003-281-32
Affordability Calculator
$115,000
Estimated monthly payment
$3,060/mo
Principal $460,000 · Est. interest $641,741 over 30 yrs
Neighborhood Market Statistics
How this home compares to active listings in Davidson, NC
- $781,250
- Median Listing Price
- 66
- Median Days on Market
- 2,520
- Median Sq Ft
- $334
- Median Price / Sq Ft
- 121
- Active Listings
- This home’s price is 26% below the area median.
- Its price per sq ft is 28% below the area median.
Market statistics compiled from active EXIT Realty® and MLS listings in Davidson, NC.
Location

Points of Interest in Davidson, NC
Showing the Davidson area map.
Nearby Schools
Community School of Davidson high school
Secondary · 0.2 mi away
Dpo School
Secondary · 0.2 mi away
Community School of Davidson
School · 0.6 mi away
Davidson Day School
Secondary · 0.7 mi away
Davidson College Studio M
School · 0.7 mi away
Davidson Intnl Bacc Middle
School · 0.8 mi away
Lake Norman Christian School
School · 0.8 mi away
Davidson Green School
Secondary · 1.0 mi away
Woodlawn School
Secondary · 1.2 mi away
Davidson Elementary School
Elementary · 1.2 mi away
Edmund Morgan School
School · 1.4 mi away
Lake Norman Learning Center
School · 1.8 mi away
Cornelius Elementary
Elementary · 2.0 mi away
Pine Lake Preparatory
School · 2.0 mi away
Coddle Creek Elementary
Elementary · 2.2 mi away
Mount Mourne School
Secondary · 2.8 mi away
Bailey Middle School
Secondary · 2.8 mi away
Goddard School
School · 2.8 mi away
Kid City USA
School · 2.9 mi away
William Amos Hough High School
Secondary · 3.0 mi away
Commute Calculator
Nearby Homes
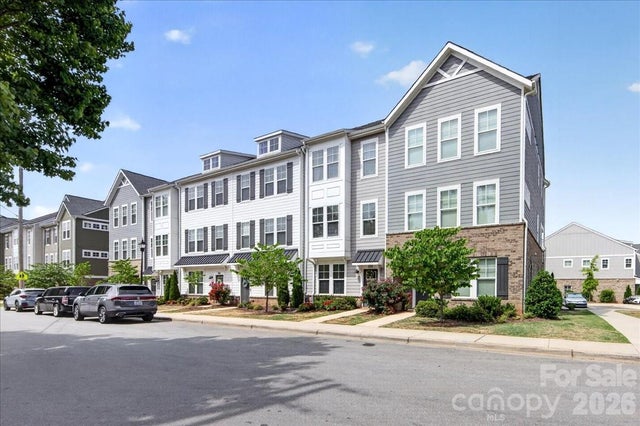
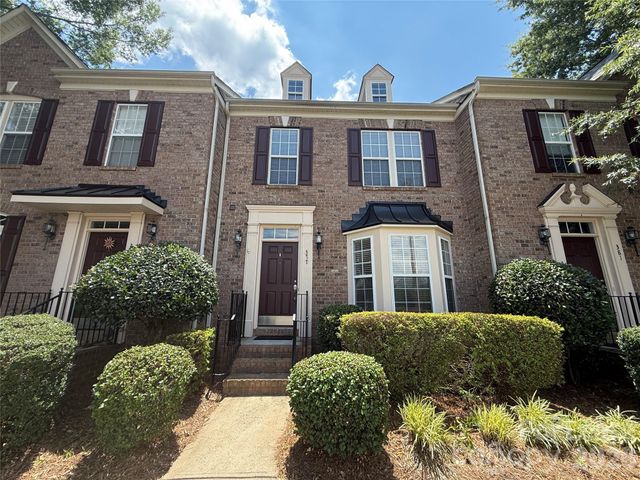
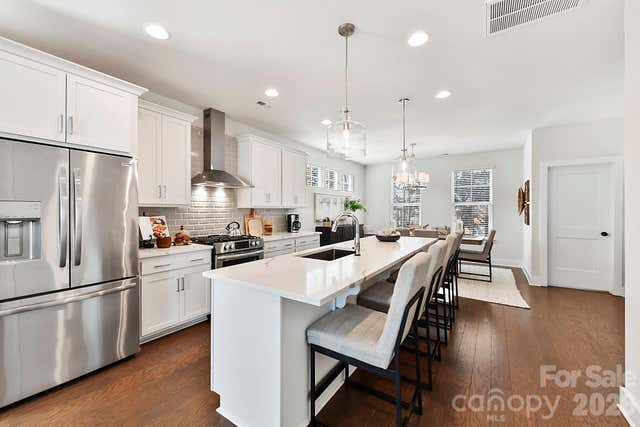

Similar Homes Nearby



Similar Home Values
Comparable nearby listings and their asking prices.
| Address | Price | Beds | Baths | Sq Ft |
|---|---|---|---|---|
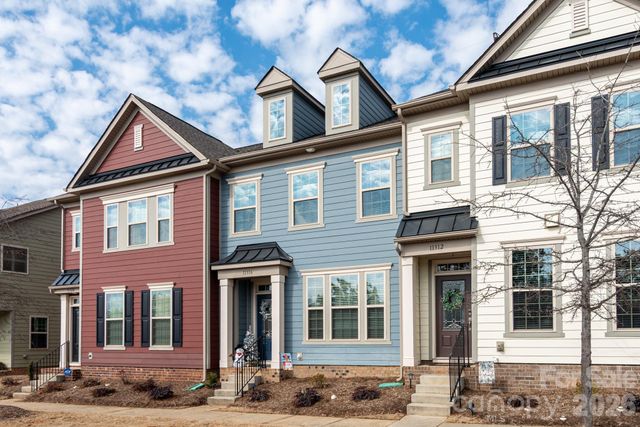
| 11316 Westbranch Parkway, Davidson, NC | $410,000 | 3 | 3 | 1,993 |
| 11328 Westbranch Parkway, Davidson, NC | $419,900 | 3 | 3 | 1,972 |
| 719 Southwest Drive, Davidson, NC | $429,000 | 2 | 2 | 1,060 |
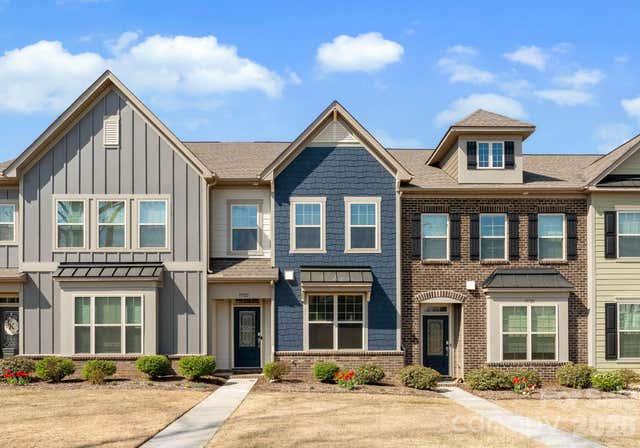
| 19722 Elise Caroline Alley, Davidson, NC | $429,000 | 3 | 3 | 2,016 |
| 797 Peninsula Drive, Davidson, NC | $429,000 | 2 | 2 | 1,228 |
| 915 Northeast Drive 4, Davidson, NC | $435,000 | 2 | 2 | 1,155 |
Moving Cost Estimate
EXIT Agents in Davidson


Listing Courtesy: EXP Realty LLC Ballantyne - 704-559-9169
Last Updated: 2026-05-14
1