


666 YORKSHIRE DRIVE, EDGEWOOD, MD 21040
HARFORD SQUARE · HARFORD County
Key Facts
Description
Welcome to 666 Yorkshire Dr, a well-maintained 3-bedroom townhome in Edgewood, MD offering space, updates, and a convenient location close to everything. This home is ideally located near Aberdeen Proving Ground, I-95, shopping, dining, and other local amenities, making commuting and daily errands easy. The home features three bedrooms located on the upper level along with 2.5 bathrooms, including a full bathroom upstairs, a powder room on the main level, and an additional powder room in the basement. Recent updates include brand new waterproof vinyl flooring and custom tile throughout, fresh paint, new blinds, and updated vent covers, giving the home a clean and modern feel. The updated bathroom includes a marble tile surround and modern vanity, adding a stylish touch. The finished walk-out basement provides additional living space and direct access to the backyard. A large freshly stained deck offers the perfect outdoor area for relaxing, dining, or entertaining guests. Additional features include central air and heat, washer and dryer, dishwasher, and plenty of living space across multiple levels. This home offers comfort, convenience, and modern updates in a great Edgewood location.
Property Information
Property Type
Residential
Sub-Type
Townhouse
Structure Type
Townhouse
Year Built
1975
Living Area
1,008 sq ft
Lot Size
1,600 sq ft
Zoning
R3
Days on Market
86
MLS® Listing#
MDHR2052592
Property Features
Appliances
Cooling
Heating
Basement
Pool
Parking
Construction
Foundation
Sewer
Water Source
Rooms
- Main
- Bathroom 1
- Bathroom 2
- Bedroom 1
- Bedroom 2
- Bedroom 3
Schools
- District:
- HARFORD COUNTY PUBLIC SCHOOLS
Financial Details
HOA
$63 / Monthly
Annual Taxes
$1,685
Tax year 2026
Assessed Value
$164,800
Parcel Number
1301038443
Directions
I-95 → MD-24 (Singer Rd) → Edgewood Rd → Hanson Rd → Yorkshire Dr. Property on right.
Affordability Calculator
$43,800
Estimated monthly payment
$1,166/mo
Principal $175,200 · Est. interest $244,420 over 30 yrs
Neighborhood Market Statistics
How this home compares to active listings in EDGEWOOD, MD
- $233,333
- Median Listing Price
- 42
- Median Days on Market
- 1,456
- Median Sq Ft
- $145
- Median Price / Sq Ft
- 43
- Active Listings
- This home’s price is 6% below the area median.
- Its price per sq ft is 50% above the area median.
Market statistics compiled from active EXIT Realty® and MLS listings in EDGEWOOD, MD.
Location
Map is currently unavailable for this location.
Points of Interest in EDGEWOOD, MD
Showing the EDGEWOOD area map.
Commute Calculator
Nearby Homes
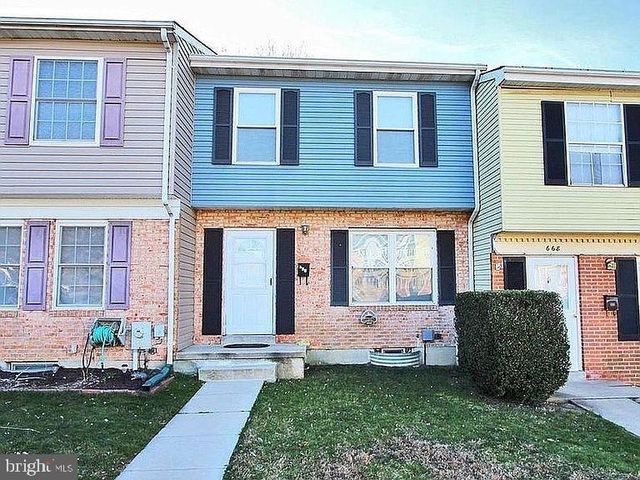


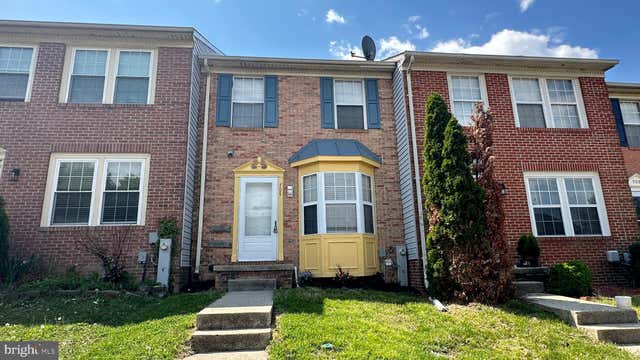

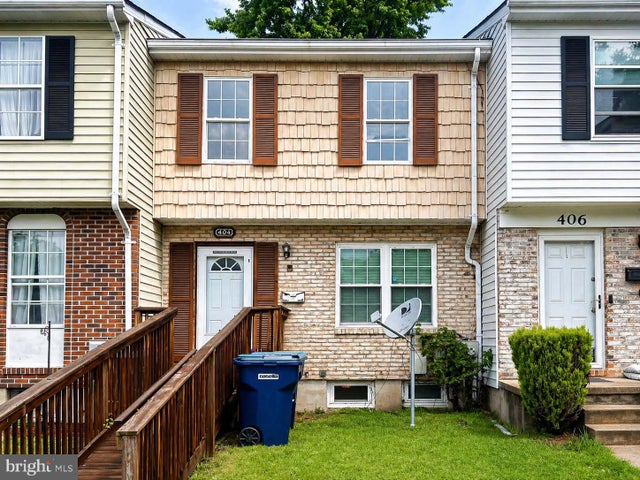
Similar Homes Nearby

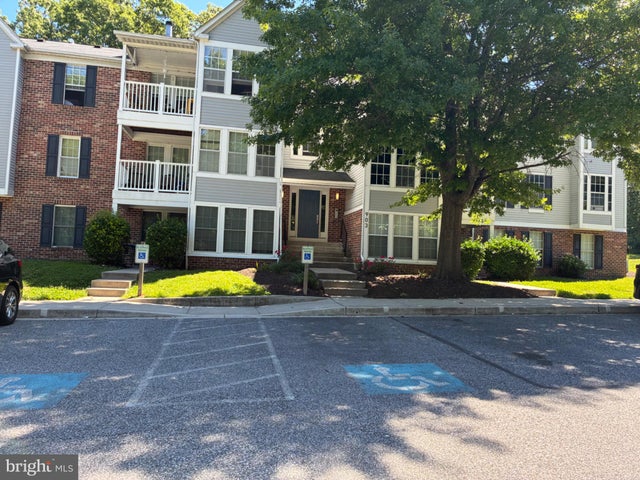
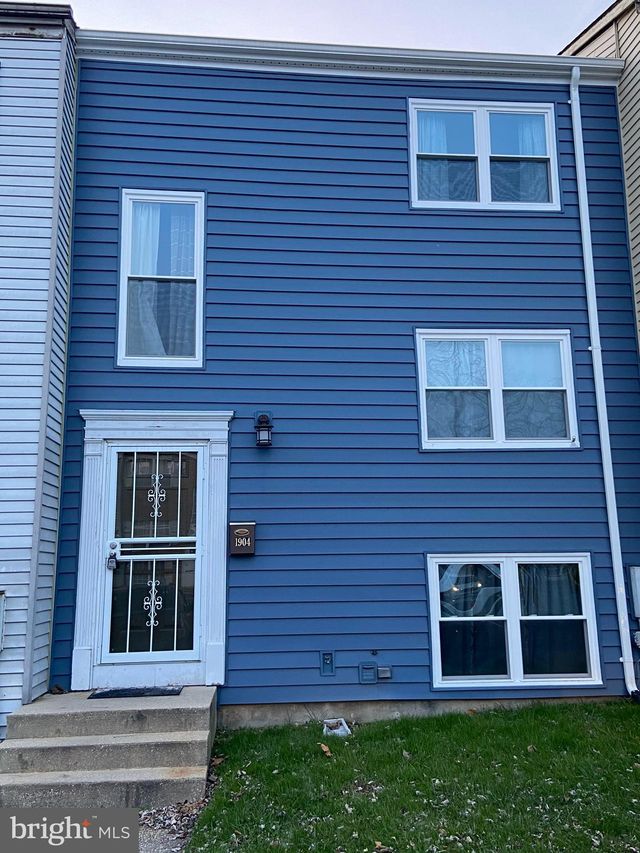
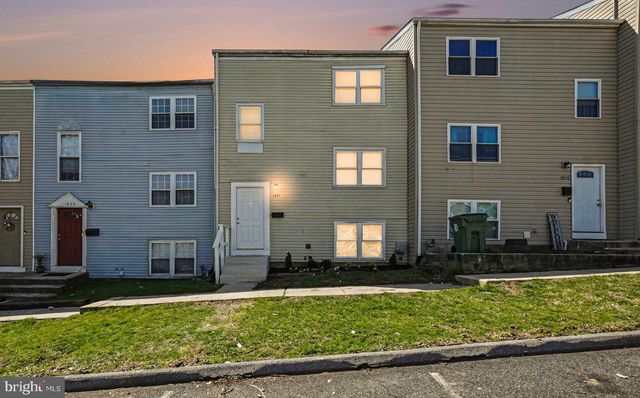
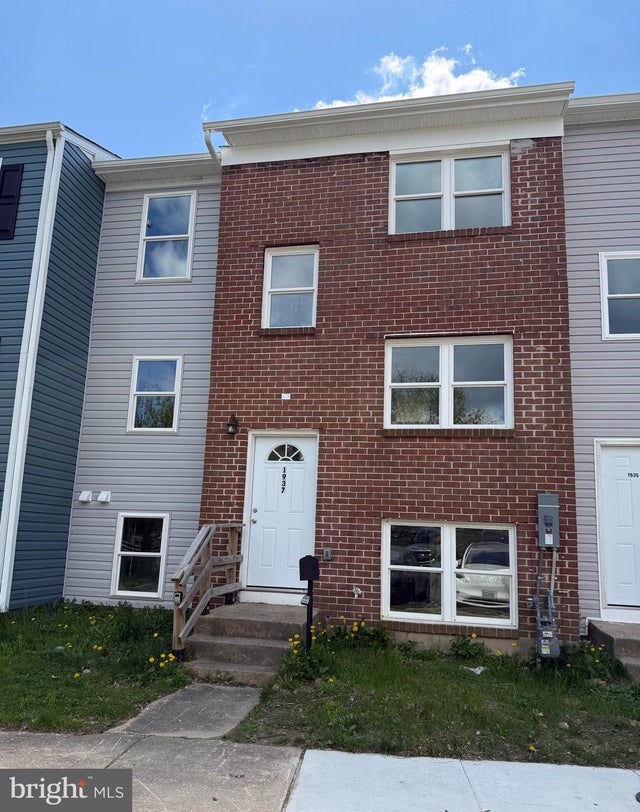
Similar Home Values
Comparable nearby listings and their asking prices.
| Address | Price | Beds | Baths | Sq Ft |
|---|---|---|---|---|
| 901 CEDAR CREST COURT F 901-F, EDGEWOOD, MD | $159,500 | 2 | 1 | 1,100 |
| 903 WOODBRIDGE COURT F, EDGEWOOD, MD | $164,900 | 2 | 2 | 1,100 |
| 1904 ELOISE LANE, EDGEWOOD, MD | $199,999 | 3 | 2 | 1,240 |
| 1857 BROOKSIDE DRIVE, EDGEWOOD, MD | $209,500 | 4 | 2 | 1,240 |
| 1937 BROOKSIDE DRIVE, EDGEWOOD, MD | $219,000 | 3 | 4 | 1,456 |
| 575 JAMESTOWN COURT, EDGEWOOD, MD | $219,333 | 3 | 3 | 1,690 |
Moving Cost Estimate
EXIT Agents in EDGEWOOD


Listing Courtesy: American Premier Realty, LLC - 4435120090