

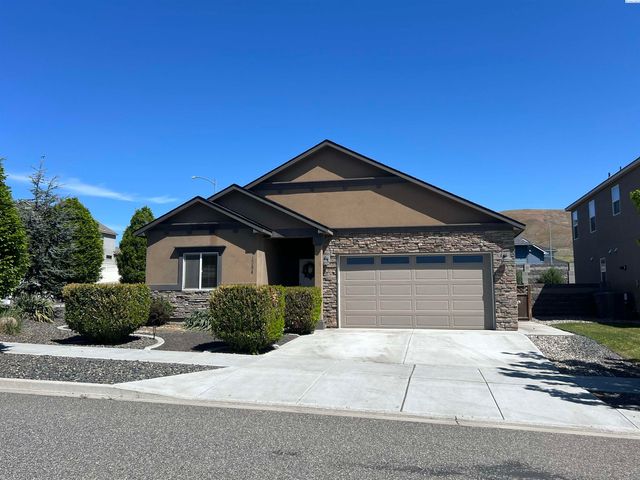
2271 Estate Ave, Richland, WA 99352
GOOSERIDGE ESTATES · Benton County
Key Facts
Description
MLS# 293130 4 bedroom, 2 bath, single-level home w/ a 3-car garage located in the growing Goose Ridge community. West-facing exposure captures incredible sunsets and fills the home with natural light throughout the day. Fully move-in ready w/ completed landscaping & window coverings already in place. Built by Haynes Homes, this home features soaring 12-foot ceilings in the main living areas, 10-foot ceilings in the bedrooms, 8-foot solid core doors, expansive windows, and elevated finishes throughout. The open-concept design centers around a stunning custom reeded island and matte black Samsung Bespoke appliances, paired with an oversized pantry, abundant cabinetry, and seamless flow into the dining and living spaces. An ornate fireplace mantle creates a warm focal point in the main living area. Just off the 3-car garage, a spacious mudroom creates the perfect landing space for everyday life. The oversized 4th bedroom w/ three large windows offers flexibility as a home office, guest suite, media room, or second living space. Secondary bedrooms are privately positioned away from the primary suite w/ a shared bath between them. Enjoy the spacious laundry room and intimate hot tub retreat. The primary suite offers a standalone soaking tub, separate tiled shower, and spa-like atmosphere. Located near Badger Mountain, Queensgate amenities, wineries, walking trails, future parks, shopping, and dining, this home sits in one of South Richland’s fastest-growing and most desirable communities.
Property Information
Property Type
Residential
Sub-Type
Single Family Residence
Year Built
2023
Stories
1
Living Area
1,996 sq ft
Lot Size
0.14 acres
Garage Spaces
3
Parking Spaces
3
Days on Market
23
MLS® Listing#
293130
Property Features
Interior
Appliances
Cooling
Heating
Flooring
Fireplace
Basement
Parking
Laundry
Patio
Lot Features
Construction
Roof
Windows
Community
Utilities
Water Source
Rooms
- Bedroom 1Mainx15Main
- Bedroom 2Mainx11Main
- Bedroom 3Mainx10Main
- Dining RoomMainMain
- KitchenMainMain
- Living RoomMainMain
- OfficeMainx15Main
Financial Details
HOA
$400 / Annually
Annual Taxes
$5,035
Tax year 2026
Affordability Calculator
$123,600
Estimated monthly payment
$3,289/mo
Principal $494,400 · Est. interest $689,732 over 30 yrs
Neighborhood Market Statistics
How this home compares to active listings in Richland, WA
- $531,390
- Median Listing Price
- 42
- Median Days on Market
- 2,050
- Median Sq Ft
- $267
- Median Price / Sq Ft
- 499
- Active Listings
- This home’s price is 16% above the area median.
- Its price per sq ft is 16% above the area median.
Market statistics compiled from active EXIT Realty® and MLS listings in Richland, WA.
Location

Points of Interest in Richland, WA
Showing the Richland area map.
Nearby Schools
White Bluffs Elementary School
Elementary · 1.9 mi away
Orchard Elementary
Elementary · 1.9 mi away
Badger Mountain Elementary
Elementary · 2.7 mi away
Cottonwood Elementary School
Elementary · 3.3 mi away
Amon Creek Elementary
Elementary · 3.6 mi away
Sagebrush Montessori
Elementary · 3.6 mi away
Calvary Christian School
School · 3.7 mi away
Marcus Whitman Elementary School
Elementary · 3.8 mi away
William Wiley Elementary School
Elementary · 3.9 mi away
Richland School District
School · 3.9 mi away
Desert Hills Middle School
Secondary · 4.0 mi away
Carmichael Middle School
Secondary · 4.0 mi away
Lewis & Clark Elementary School
Elementary · 4.1 mi away
Seminary - the Church of Jesus Christ of Latter-Day Saints
School · 4.2 mi away
Rivers Edge High School
Secondary · 4.2 mi away
Richland School District
School · 4.2 mi away
Leona Libby Middle School
Secondary · 4.2 mi away
Richland High School
Secondary · 4.3 mi away
Sunset View Elementary School
Elementary · 4.3 mi away
Delta High School
Secondary · 4.6 mi away
Commute Calculator
Nearby Homes
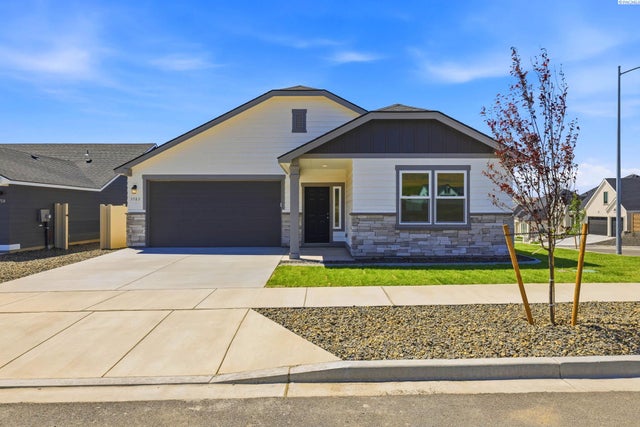

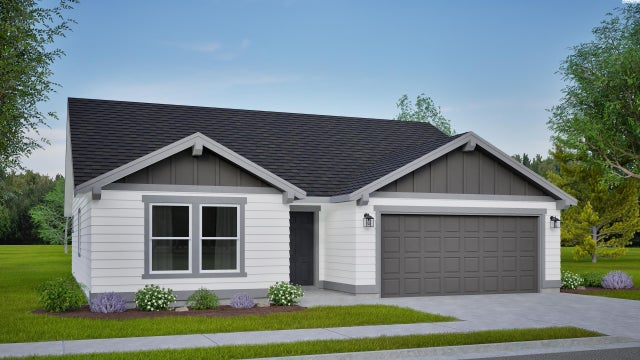
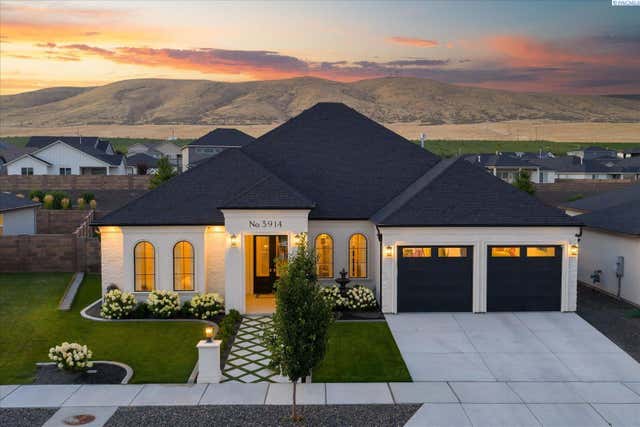
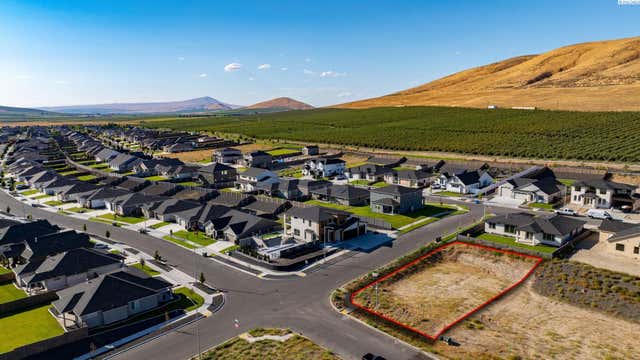
Similar Homes Nearby
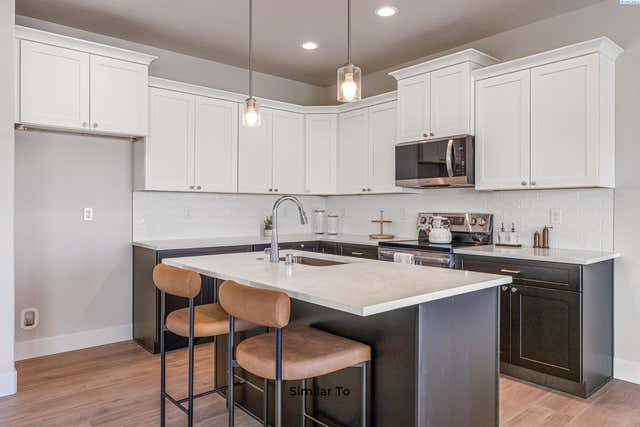
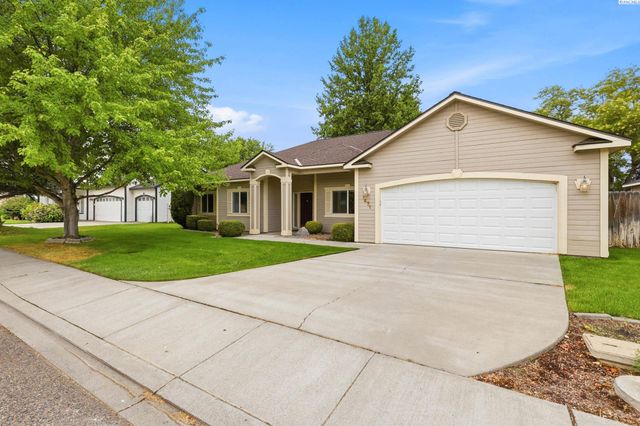
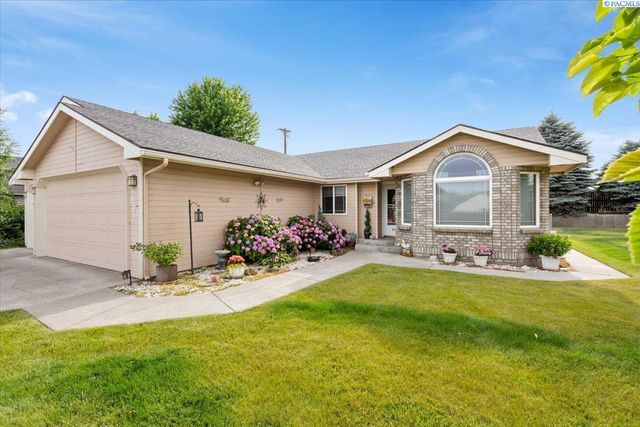
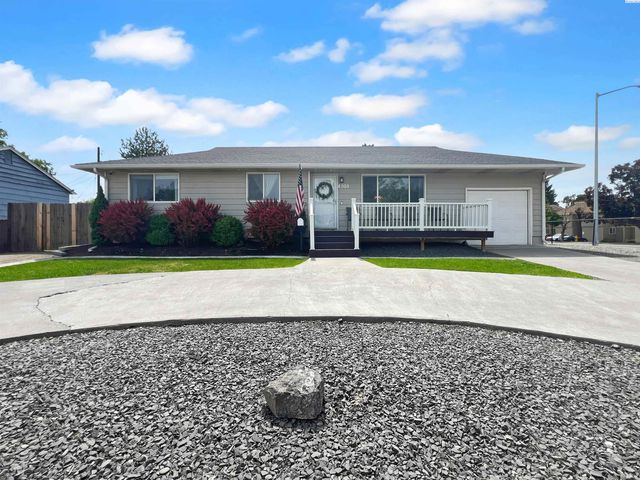

Similar Home Values
Comparable nearby listings and their asking prices.
| Address | Price | Beds | Baths | Sq Ft |
|---|---|---|---|---|
| 7686 Grapevine Ct, West Richland, WA | $434,850 | 4 | 3 | 1,903 |
| 1471 Desert Springs Ave, Richland, WA | $439,000 | 3 | 2 | 1,898 |
| 901 Sirron, Richland, WA | $439,000 | 3 | 2 | 1,934 |
| 805 Catskill St, Richland, WA | $439,500 | 4 | 2 | 2,030 |
| 5401 Seahawk Drive, West Richland, WA | $439,900 | 4 | 3 | 1,860 |
| 4384 Corvina St, Richland, WA | $439,900 | 3 | 2 | 1,771 |
Moving Cost Estimate
EXIT Agents in Richland


Listing Courtesy: Real Broker, LLC - 8554500442