

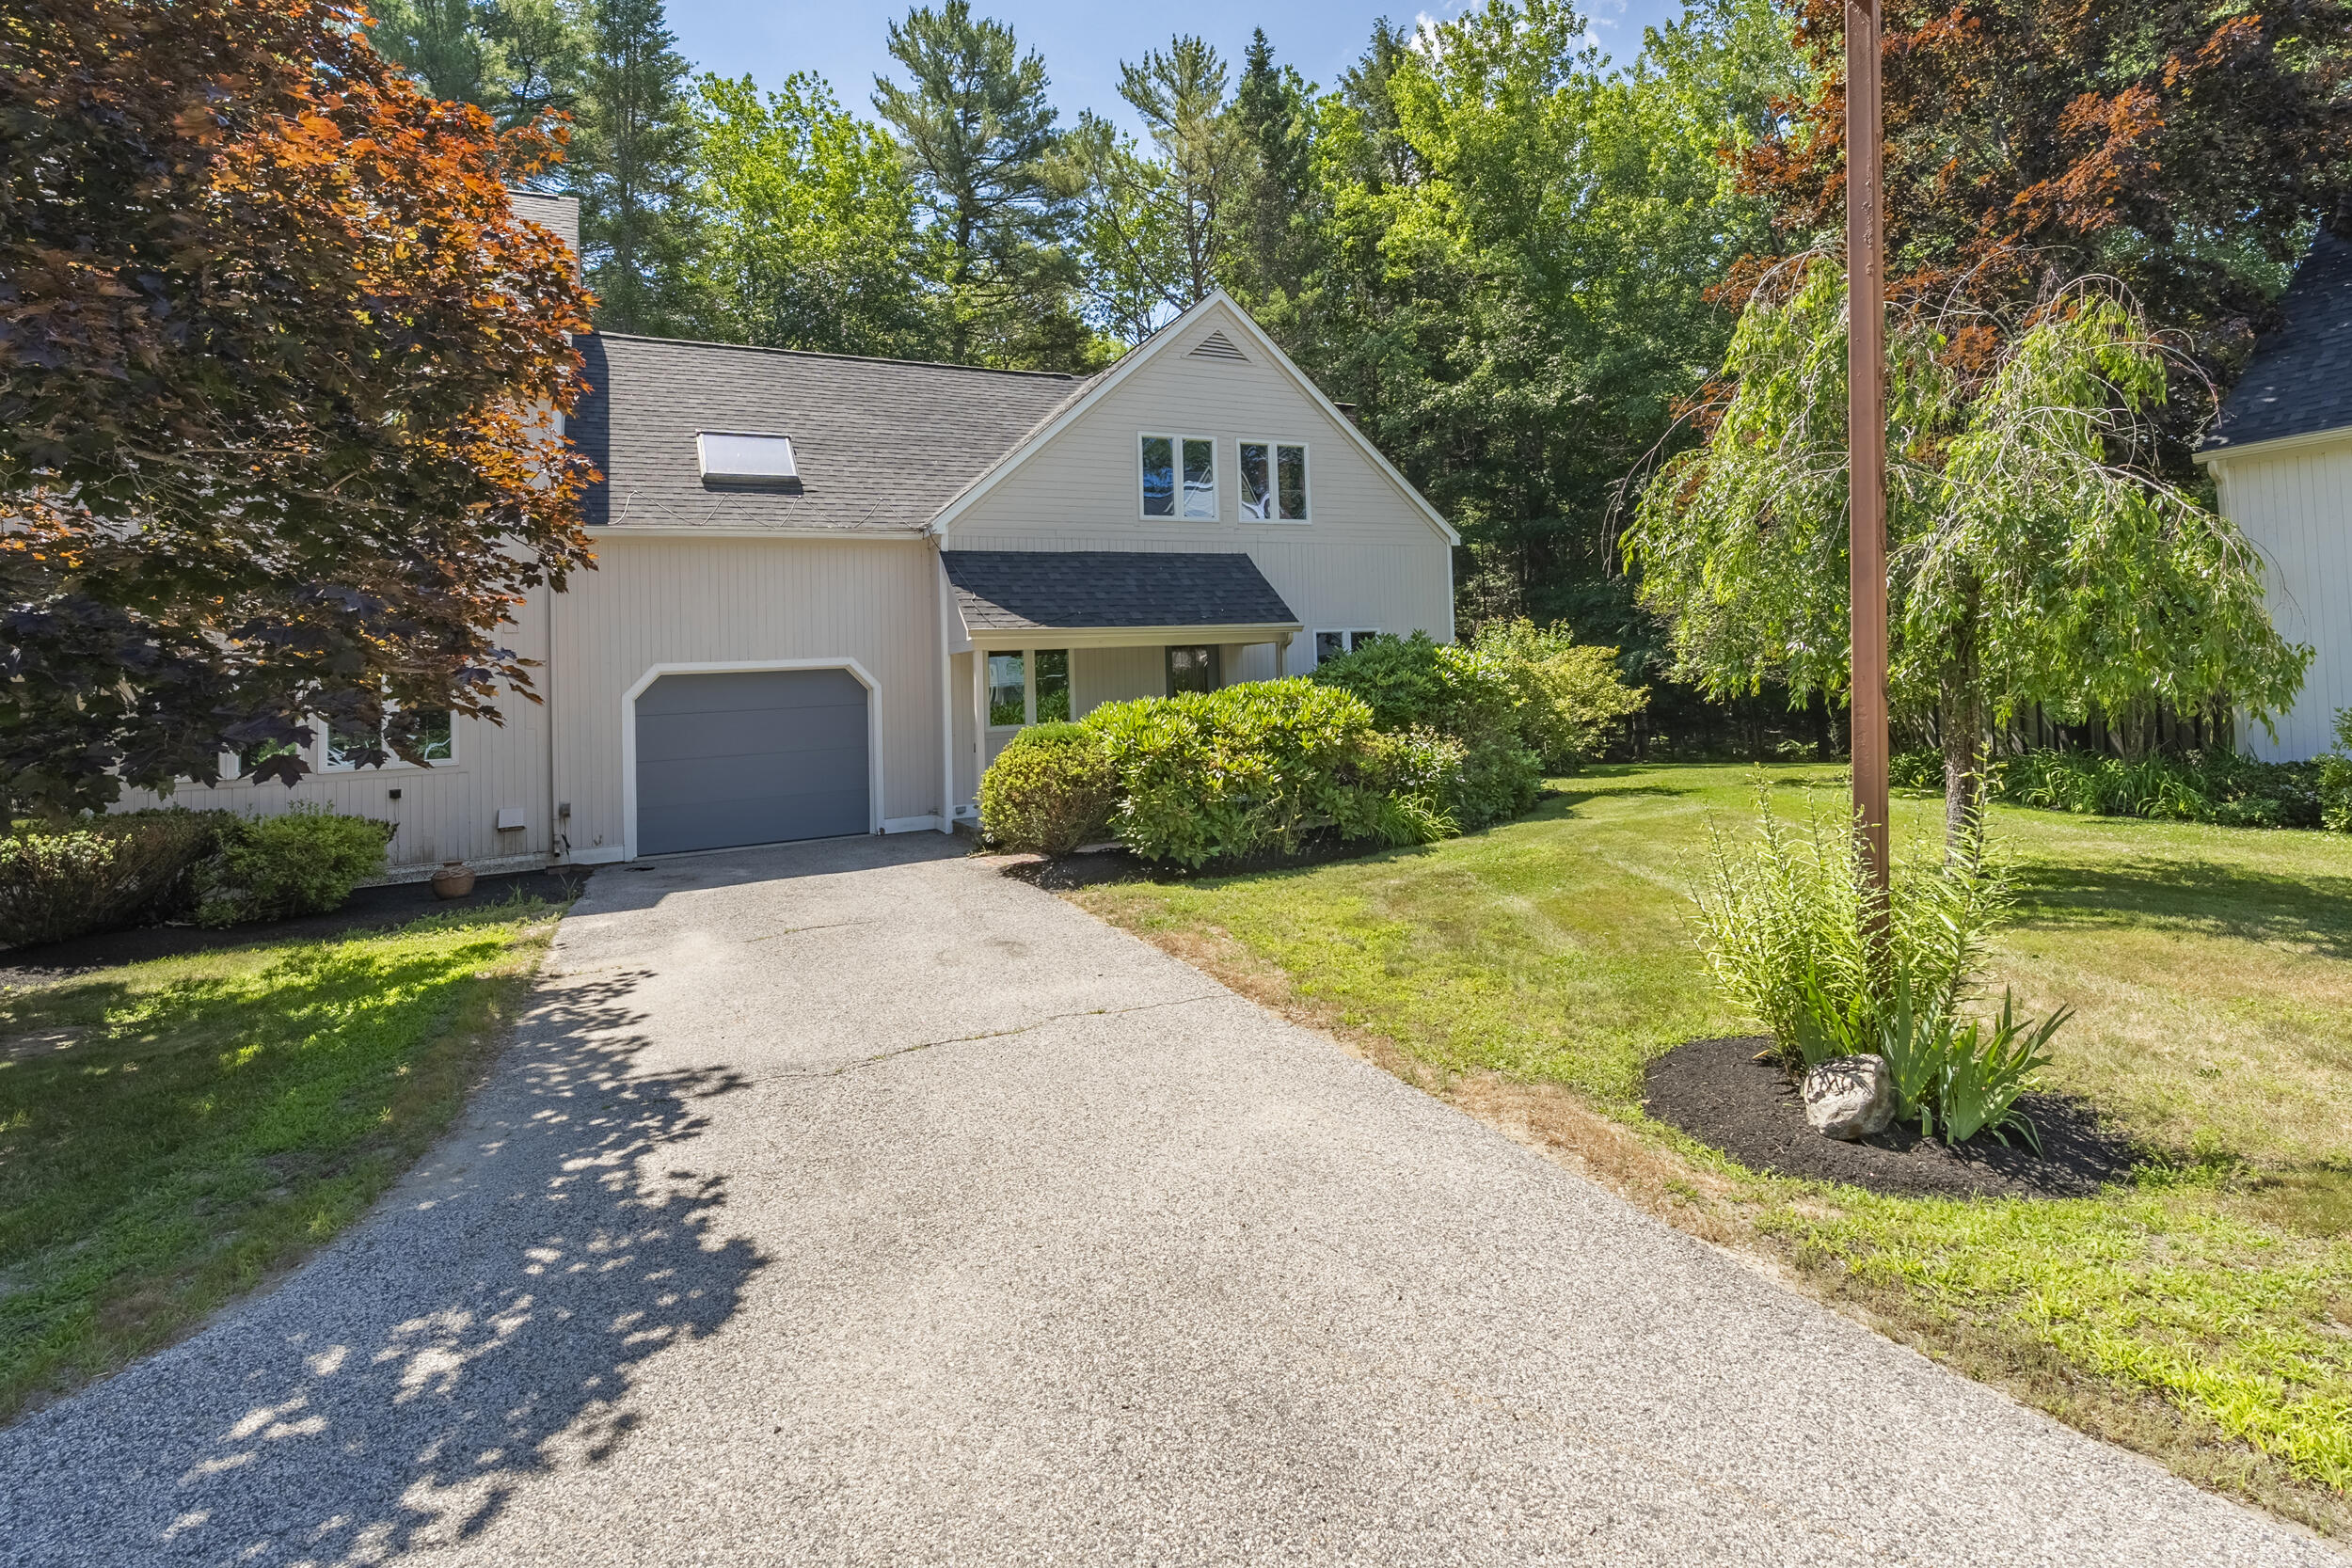
4 Foxglove Court 4, Yarmouth, ME 04096
Brookside Condominiums · Cumberland County
Key Facts
Description
Tucked within a beautifully maintained neighborhood surrounded by mature trees, this spacious townhouse condominium blends low-maintenance living with the charm of one of Maine's most desirable coastal communities. Offering 2+ bedrooms, 2.5 baths, 2,076 square feet of thoughtfully designed living space, an attached one-car garage, and a full basement. Residents also enjoy exceptional community amenities including a swimming pool and tennis courts. Designed for comfort and flexibility, the versatile floor plan features spacious living and dining areas anchored by two woodstoves, creating a warm and inviting atmosphere year-round. A dedicated first-floor office provides the perfect space for working remotely, hobbies, or a quiet retreat. Step outside to the private rear deck overlooking a peaceful wooded setting, ideal for morning coffee or outdoor dining. The second level includes a spacious primary suite with an en-suite bath and generous closet space, two additional bedrooms, a full bath with convenient second-floor laundry, and a lofted flex space perfect for a media room, playroom, home gym, or second living area. Enjoy a lifestyle centered around recreation and convenience with nearby walking trails, marinas, parks, and the shops, cafés, and restaurants of Yarmouth Village. With easy access to Portland, Freeport, and I-295, this location offers the perfect balance of neighborhood tranquility and regional accessibility. Whether you're seeking a year-round residence or a home that lets you spend less time on maintenance and more time enjoying Southern Maine, 4 Foxglove Court offers comfort, flexibility, and an exceptional lifestyle in one of Yarmouth's most sought-after communities.
Property Information
Property Type
Residential
Sub-Type
Townhouse
Structure Type
Townhouse
Year Built
1984
Living Area
2,076 sq ft
Garage Spaces
1
Zoning
Rural residential
MLS® Listing#
1672183
Property Features
Interior
Exterior
Appliances
Cooling
Heating
Flooring
Basement
Pool
Parking
Laundry
Patio
Lot Features
Construction
Roof
Utilities
Sewer
Water Source
Rooms
- Second
- First
- Bedroom 2Second
- Dining RoomFirst
- KitchenFirst
- Living RoomFirst
- LoftSecond
- OfficeFirst
Financial Details
HOA
$660 / Monthly
Annual Taxes
$8,723
Tax year 2025
Affordability Calculator
$128,000
Estimated monthly payment
$3,406/mo
Principal $512,000 · Est. interest $714,286 over 30 yrs
Location
Map is currently unavailable for this location.
Points of Interest in Yarmouth, ME
Showing the Yarmouth area map.
Commute Calculator
Nearby Homes


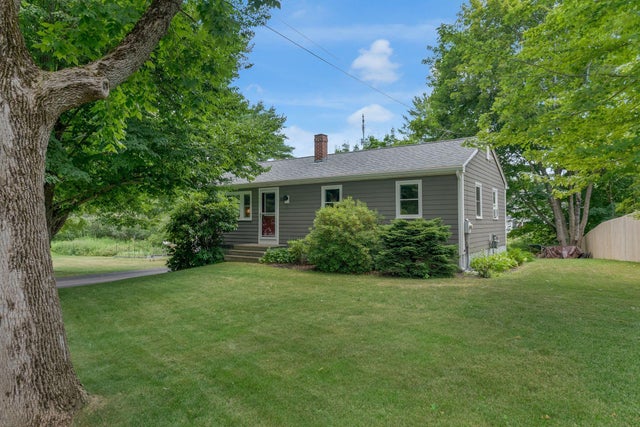


Similar Homes Nearby
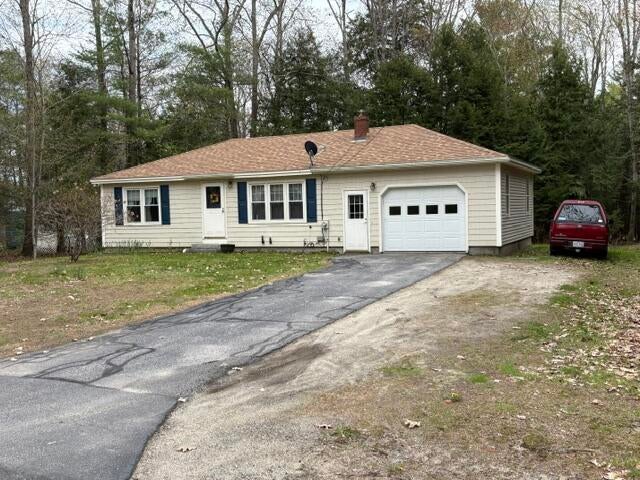

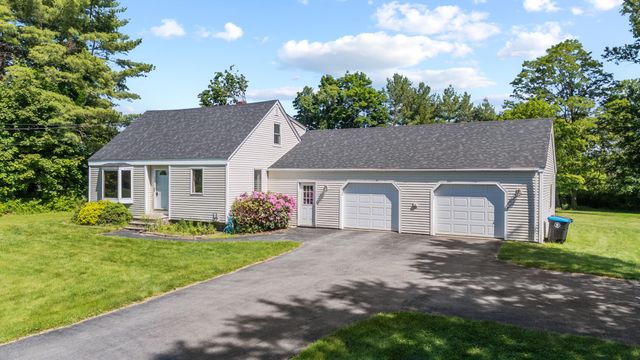

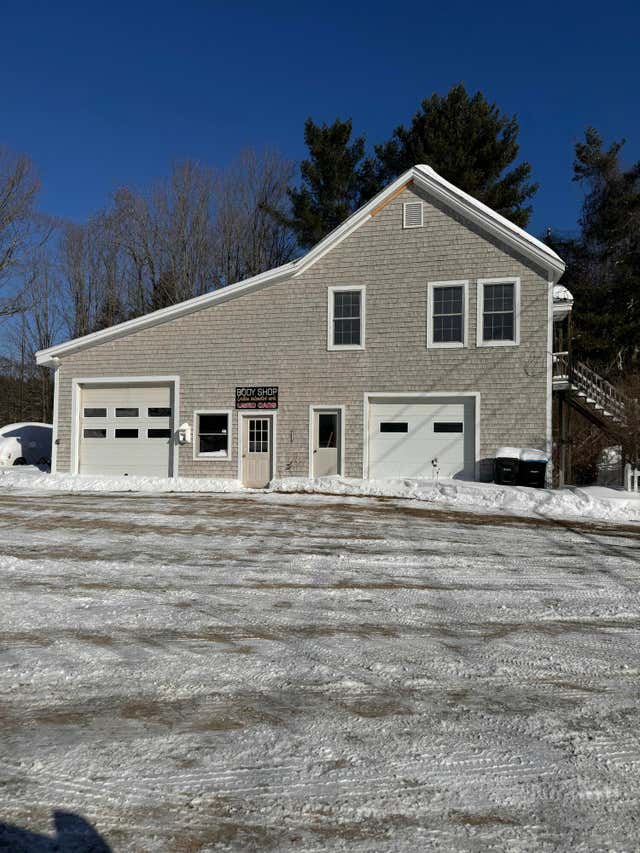
Similar Home Values
Comparable nearby listings and their asking prices.
| Address | Price | Beds | Baths | Sq Ft |
|---|---|---|---|---|
| 20 Smithwood Drive, North Yarmouth, ME | $495,000 | 2 | 1 | 800 |
| 7 Parsonage Road 4, North Yarmouth, ME | $499,900 | 3 | 3 | 1,495 |
| 16 Deer Run Road, North Yarmouth, ME | $499,900 | 3 | 2 | 1,285 |
| 7 Parsonage Road 4, North Yarmouth, ME | $525,000 | 3 | 3 | 1,495 |
| 4 Parsonage Road, North Yarmouth, ME | $549,000 | 2 | 2 | 3,168 |
| 73 Autumn Lane, Yarmouth, ME | $599,000 | 3 | 1 | 1,633 |
Moving Cost Estimate
EXIT Agents in Yarmouth


