

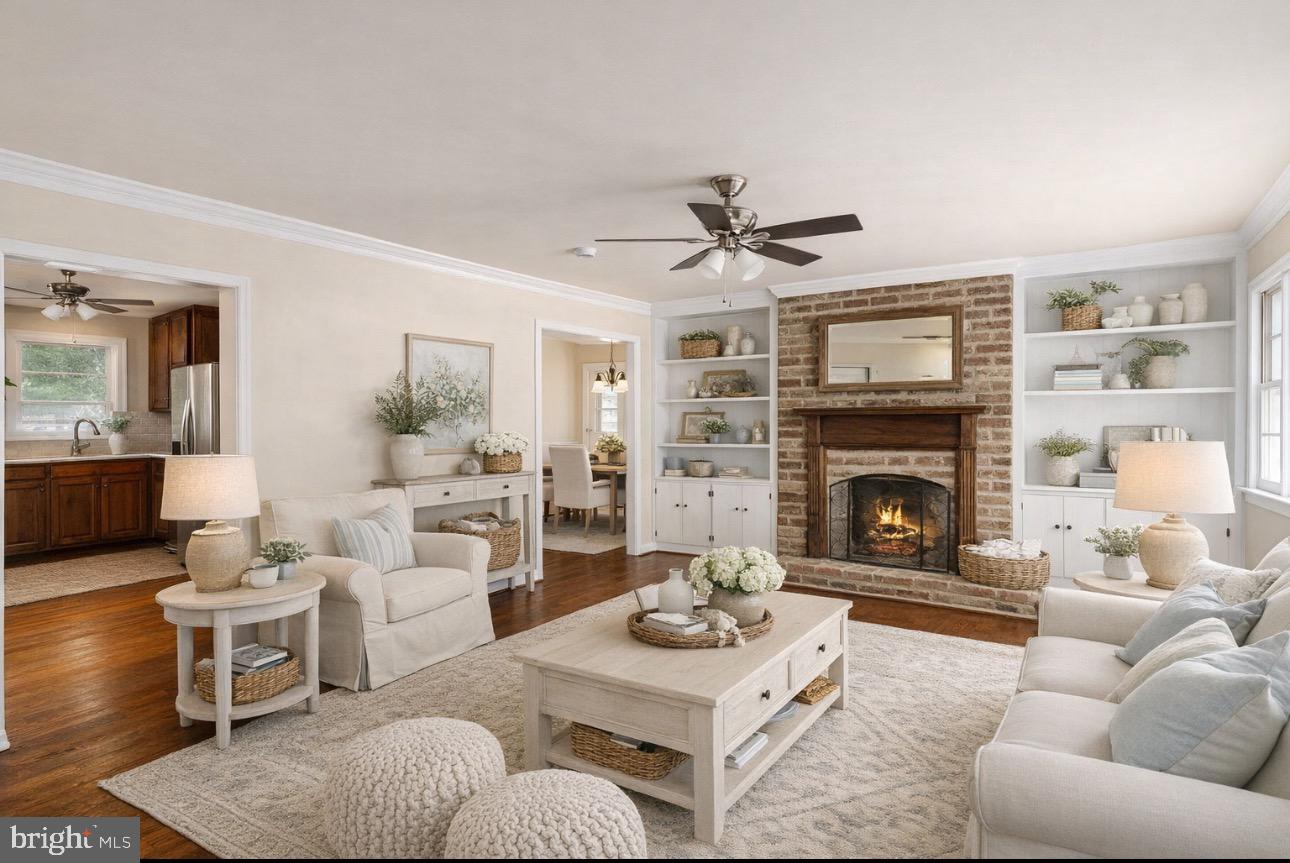
1321 DANDRIDGE STREET, FREDERICKSBURG, VA 22401
COLLEGE HEIGHTS · FREDERICKSBURG CITY County
Key Facts
Description
Virtually Staged for inspiration! Welcome to 1321 Dandridge St — where style, comfort, and lifestyle come together in one of Fredericksburg’s most desirable locations. Designed with modern living in mind, this beautifully updated home offers light-filled spaces, clean lines, and an effortless flow perfect for both relaxing and entertaining. The main living area feels warm and inviting, while the kitchen creates the ideal setting for hosting friends or enjoying a quiet night in. The primary suite provides a calm, retreat-like atmosphere, and flexible spaces throughout the home offer the perfect opportunity for a home office, creative studio, or private lounge. Step outside and enjoy a setting that feels both private and connected — just minutes from downtown Fredericksburg’s shops, restaurants, and vibrant energy. This is more than a home — it’s a lifestyle.
Property Information
Property Type
Residential
Sub-Type
Single Family Residence
Structure Type
House
Year Built
1962
Living Area
1,624 sq ft
Lot Size
0.16 acres
Parking Spaces
3
Zoning
R4
Days on Market
88
MLS® Listing#
VAFB2009826
Property Features
Exterior
Appliances
Cooling
Heating
Flooring
Basement
Pool
Parking
Laundry
Patio
Fencing
Lot Features
Construction
Community
Sewer
Water Source
Rooms
- Bathroom 1Main
- Bathroom 2Main
- Bedroom 1Main
- Bedroom 2Main
- Bedroom 3Main
- Bedroom 4Main
- Dining RoomMain
- Family RoomMain
- KitchenMain
Schools
- Middle:
- WALKER GRANT
- High:
- JAMES MONROE
- District:
- FREDERICKSBURG CITY PUBLIC SCHOOLS
Financial Details
HOA
None
Annual Taxes
$3,573
Tax year 2025
Assessed Value
$441,100
Parcel Number
7779-53-9762
Directions
1321 Dandridge St Frederickaburg Va 22401 On the corner of Dandridge St & Stafford Ave
Affordability Calculator
$109,980
Estimated monthly payment
$2,927/mo
Principal $439,920 · Est. interest $613,728 over 30 yrs
Neighborhood Market Statistics
How this home compares to active listings in FREDERICKSBURG, VA
- $568,142
- Median Listing Price
- 42
- Median Days on Market
- 2,554
- Median Sq Ft
- $220
- Median Price / Sq Ft
- 516
- Active Listings
- This home’s price is 3% below the area median.
- Its price per sq ft is 54% above the area median.
Market statistics compiled from active EXIT Realty® and MLS listings in FREDERICKSBURG, VA.
Location
Map is currently unavailable for this location.
Points of Interest in FREDERICKSBURG, VA
Showing the FREDERICKSBURG area map.
Commute Calculator
Nearby Homes


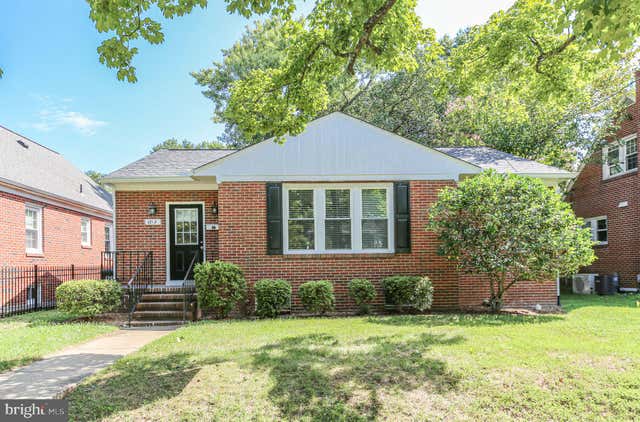
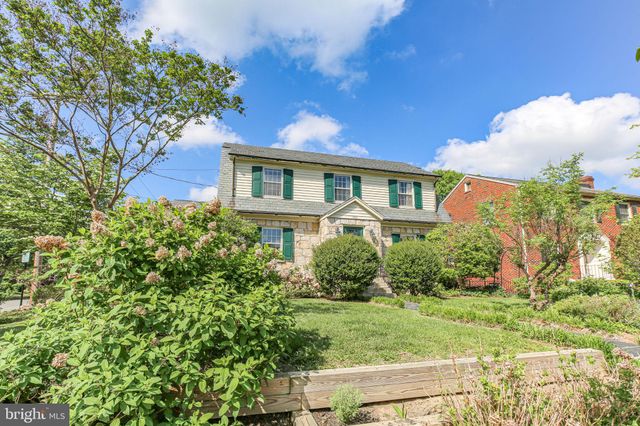
Similar Homes Nearby


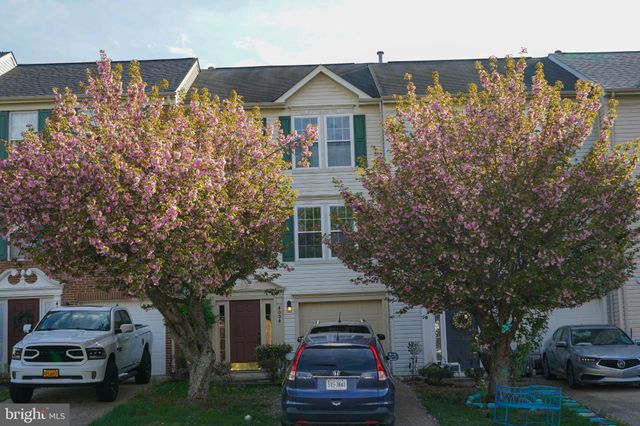


Similar Home Values
Comparable nearby listings and their asking prices.
| Address | Price | Beds | Baths | Sq Ft |
|---|---|---|---|---|
| 20 HIGHLANDER DRIVE, FREDERICKSBURG, VA | $389,000 | 3 | 3 | 2,651 |
| 129 DURHAM DRIVE, FREDERICKSBURG, VA | $394,725 | 3 | 2 | 1,628 |
| 6338 OLD PLANK ROAD, FREDERICKSBURG, VA | $395,000 | 3 | 2 | 1,304 |
| 4004 FOUNTAIN BRIDGE COURT, FREDERICKSBURG, VA | $399,000 | 3 | 3 | 1,644 |
| 7119 WYTHEVILLE CIRCLE, FREDERICKSBURG, VA | $399,000 | 3 | 4 | 2,340 |
| 86 KELLEY ROAD, FREDERICKSBURG, VA | $399,500 | 3 | 2 | 1,185 |
Moving Cost Estimate
EXIT Agents in FREDERICKSBURG


Listing Courtesy: Coldwell Banker Elite - 5407352600