

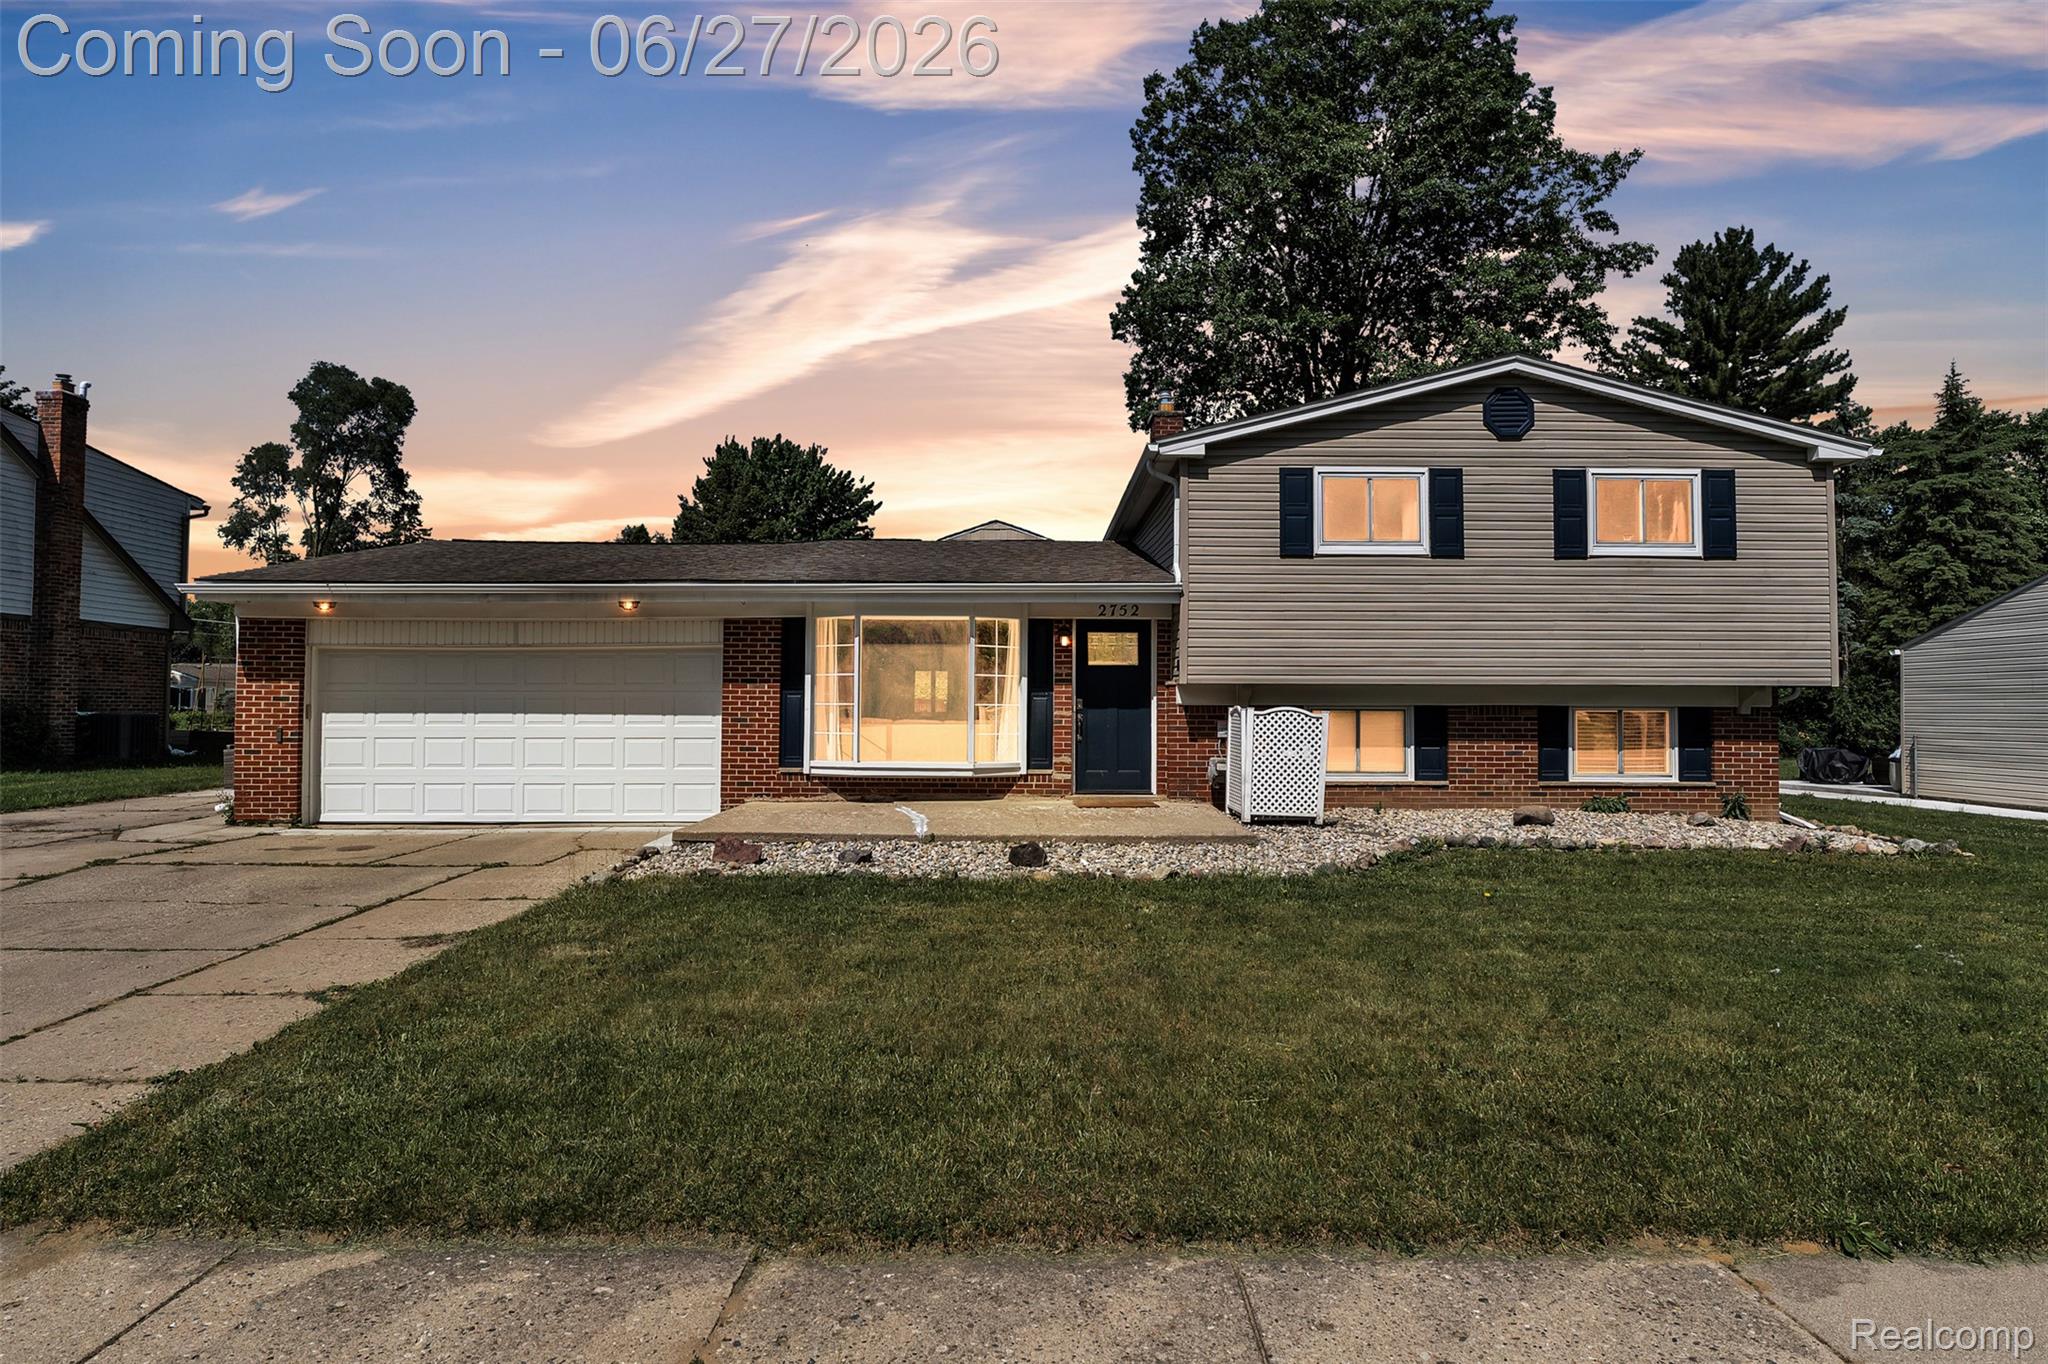
2752 Red Arrow Drive, Commerce Charter Township, MI 48382
GOLF MANORNO 3 · Oakland County
Key Facts
Description
Welcome to a home that gracefully rises to meet every chapter of a vibrant life. Nestled within the welcoming curves of the Golf Manor neighborhood, this five bedroom, two and a half bath residence greets you with fresh, plush carpeting and an intuitive design made for shared laughter and easy gatherings. The center of daily life revolves around a vast kitchen, anchored by an expansive island where loved ones can gather, converse, and share meals. Thoughtful storage, a built in buffet, and a deep pantry ensure everything has its place. From here, transition into the breathtaking great room, where soaring ceilings and generous windows draw the sunlight indoors, opening directly out to the back deck. Visitors will appreciate the elegantly updated powder room perfectly placed just off this main gathering space. The lower level primary suite offers a peaceful sanctuary, complete with a warming fireplace, abundant closet space, and an attached flex space ideal for quiet study. Steps away, the dedicated full bath serves as a true focal point of the retreat, showcasing a beautiful custom tiled shower with integrated enclaves that elevates the daily routine into something special. The upper level hosts four more bright, spacious bedrooms and a second full bathroom, offering wonderful versatility for a growing family, creative studios, or dedicated workspaces. Outdoors, a private haven unfolds. The fully enclosed backyard centers around a wide deck and a refreshing pool, creating an ideal backdrop for sunny afternoons and relaxed summer memories. Tied together by the community feel of optional neighborhood association benefits and the exceptional reputation of Walled Lake Schools, this property is ready to welcome its next chapter. Come experience the warmth of this space in person.
Property Information
Property Type
Residential
Sub-Type
Single Family Residence
Style
SplitLevel
Year Built
1963
Living Area
2,519 sq ft
Lot Size
0.26 acres
Lot Dimensions
80X140
Garage Spaces
2
Days on Market
17
MLS® Listing#
20261046609
Property Features
Appliances
Cooling
Heating
Fireplace
Pool
Parking
Laundry
Patio
Fencing
Construction
Foundation
Roof
Security
Other Structures
Sewer
Water Source
Rooms
- 10 X 6Lower
- 15 X 14
- 8 X 11Lower
- 5 X 9Second
- 7 X 4
- Bedroom9 X 9Second
- Bedroom13 X 11Second
- Bedroom10 X 11Second
- Bedroom10 X 9Second
- Dining Room12 X 12
- Great Room21 X 24
- Kitchen11 X 14
- Laundry9 X 16Lower
- Master Bedroom12 X 16Lower
Financial Details
HOA
$50 / Annually
Annual Taxes
$10,282
Assessed Value
$205,400
Parcel Number
1712177015
Directions
Richardson Rd, Left (North) on Union Lake to Commerce Rd, Left (East) on Commerce Rd, Right on Palomino, Right on Red Arrow, Home is on the Left
Affordability Calculator
$99,980
Estimated monthly payment
$2,661/mo
Principal $399,920 · Est. interest $557,924 over 30 yrs
Neighborhood Market Statistics
How this home compares to active listings in Commerce Charter Township, MI
- $401,998
- Median Listing Price
- 59
- Median Days on Market
- 1,885
- Median Sq Ft
- $205
- Median Price / Sq Ft
- 11,414
- Active Listings
- This home’s price is 24% above the area median.
- Its price per sq ft is 3% below the area median.
Market statistics compiled from active EXIT Realty® and MLS listings in Commerce Charter Township, MI.
Location

Points of Interest in Commerce Charter Township, MI
Showing the Commerce Charter Township area map.
Nearby Schools
Clifford H. smart Middle School
Secondary · 0.2 mi away
Walled Lake
School · 1.1 mi away
Keith Elementary School
Elementary · 1.1 mi away
Lakes Area Montessori Center
Elementary · 1.3 mi away
Commerce Elementary School
Elementary · 1.7 mi away
Oakley Park Elementary School
Elementary · 1.7 mi away
Paradigm Care & Enrichment Center
School · 1.7 mi away
Walled Lake Central High School
Secondary · 2.1 mi away
St Patricks Parish
School · 2.4 mi away
Walled Lake Northern High School
Secondary · 2.5 mi away
Dublin Elementary
Elementary · 2.8 mi away
Scotch Elementary School
Elementary · 2.8 mi away
West Bloomfield School District
School · 2.9 mi away
Pleasant Lake Elementary School
Elementary · 3.0 mi away
Walnut Creek Middle School
Secondary · 3.1 mi away
Glengary Elementary School
Elementary · 3.1 mi away
St Matthew Lutheran School
School · 3.2 mi away
Mary Helen Guest Elementary School
Elementary · 3.3 mi away
Treasure Box Pre-School
School · 3.4 mi away
Gretchko Elementary School
Elementary · 3.5 mi away
Commute Calculator
Nearby Homes



Similar Homes Nearby
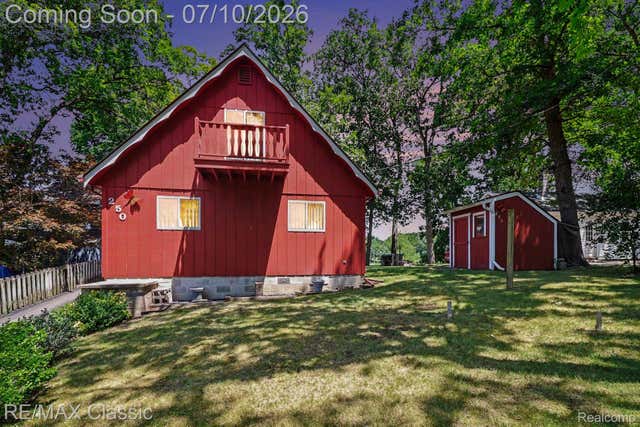
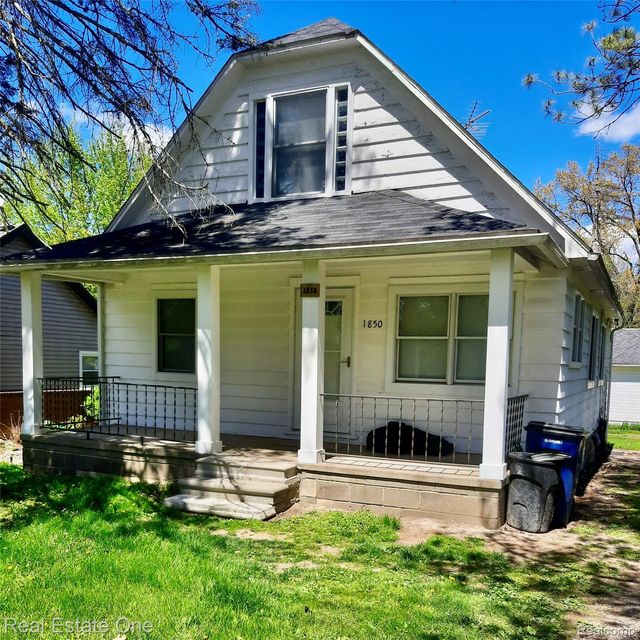

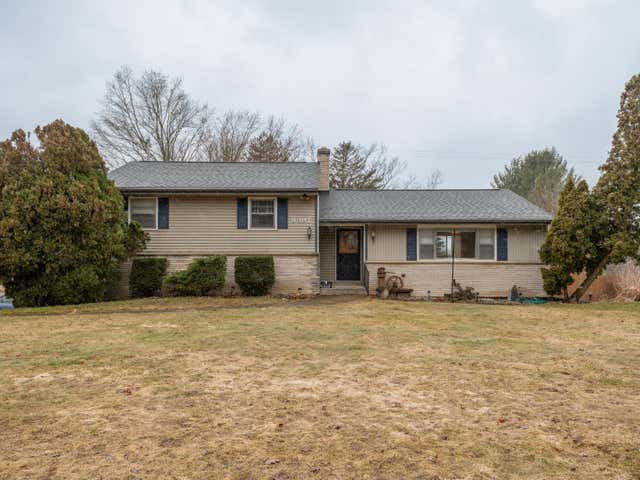
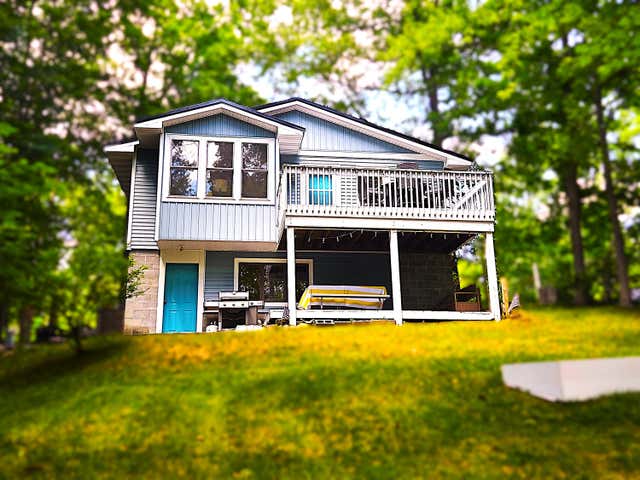
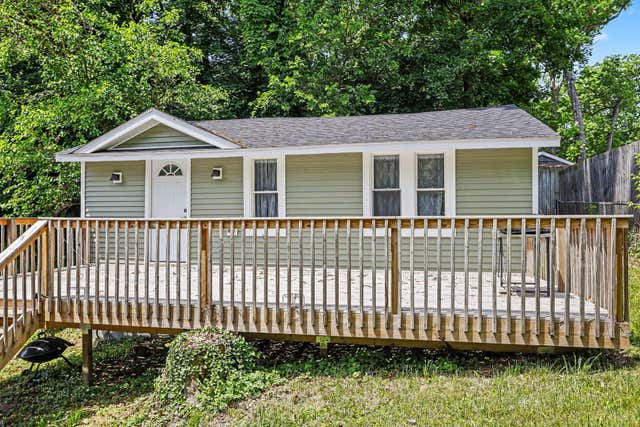
Similar Home Values
Comparable nearby listings and their asking prices.
| Address | Price | Beds | Baths | Sq Ft |
|---|---|---|---|---|
| 250 E Canyon Drive, Milford Charter Township, MI | $350,000 | 4 | 2 | 1,233 |
| 1850 + 1852 Ward Road, Bloomfield Charter Township, MI | $350,000 | 5 | 2 | 1,850 |
| 6387 N Larson Road, Sheridan Township, MI | $350,000 | 4 | 3 | 1,916 |
| 8397 N Riverview Drive, Cooper Charter Township, MI | $350,000 | 4 | 2 | 1,850 |
| 9638 W School Section Lake Drive, Morton Township, MI | $350,000 | 4 | 1 | 1,400 |
| 93402 Lee Street, Keeler Township, MI | $350,000 | 6 | — | — |
Moving Cost Estimate
EXIT Agents in Commerce Charter Township


Listing Courtesy: KW Realty Livingston - 8102275500
The accuracy of all information, regardless of source, is not guaranteed or warranted. All information should be independently verified. Any use of search facilities of data on the site, other than by a consumer looking to purchase real estate, is prohibited.