

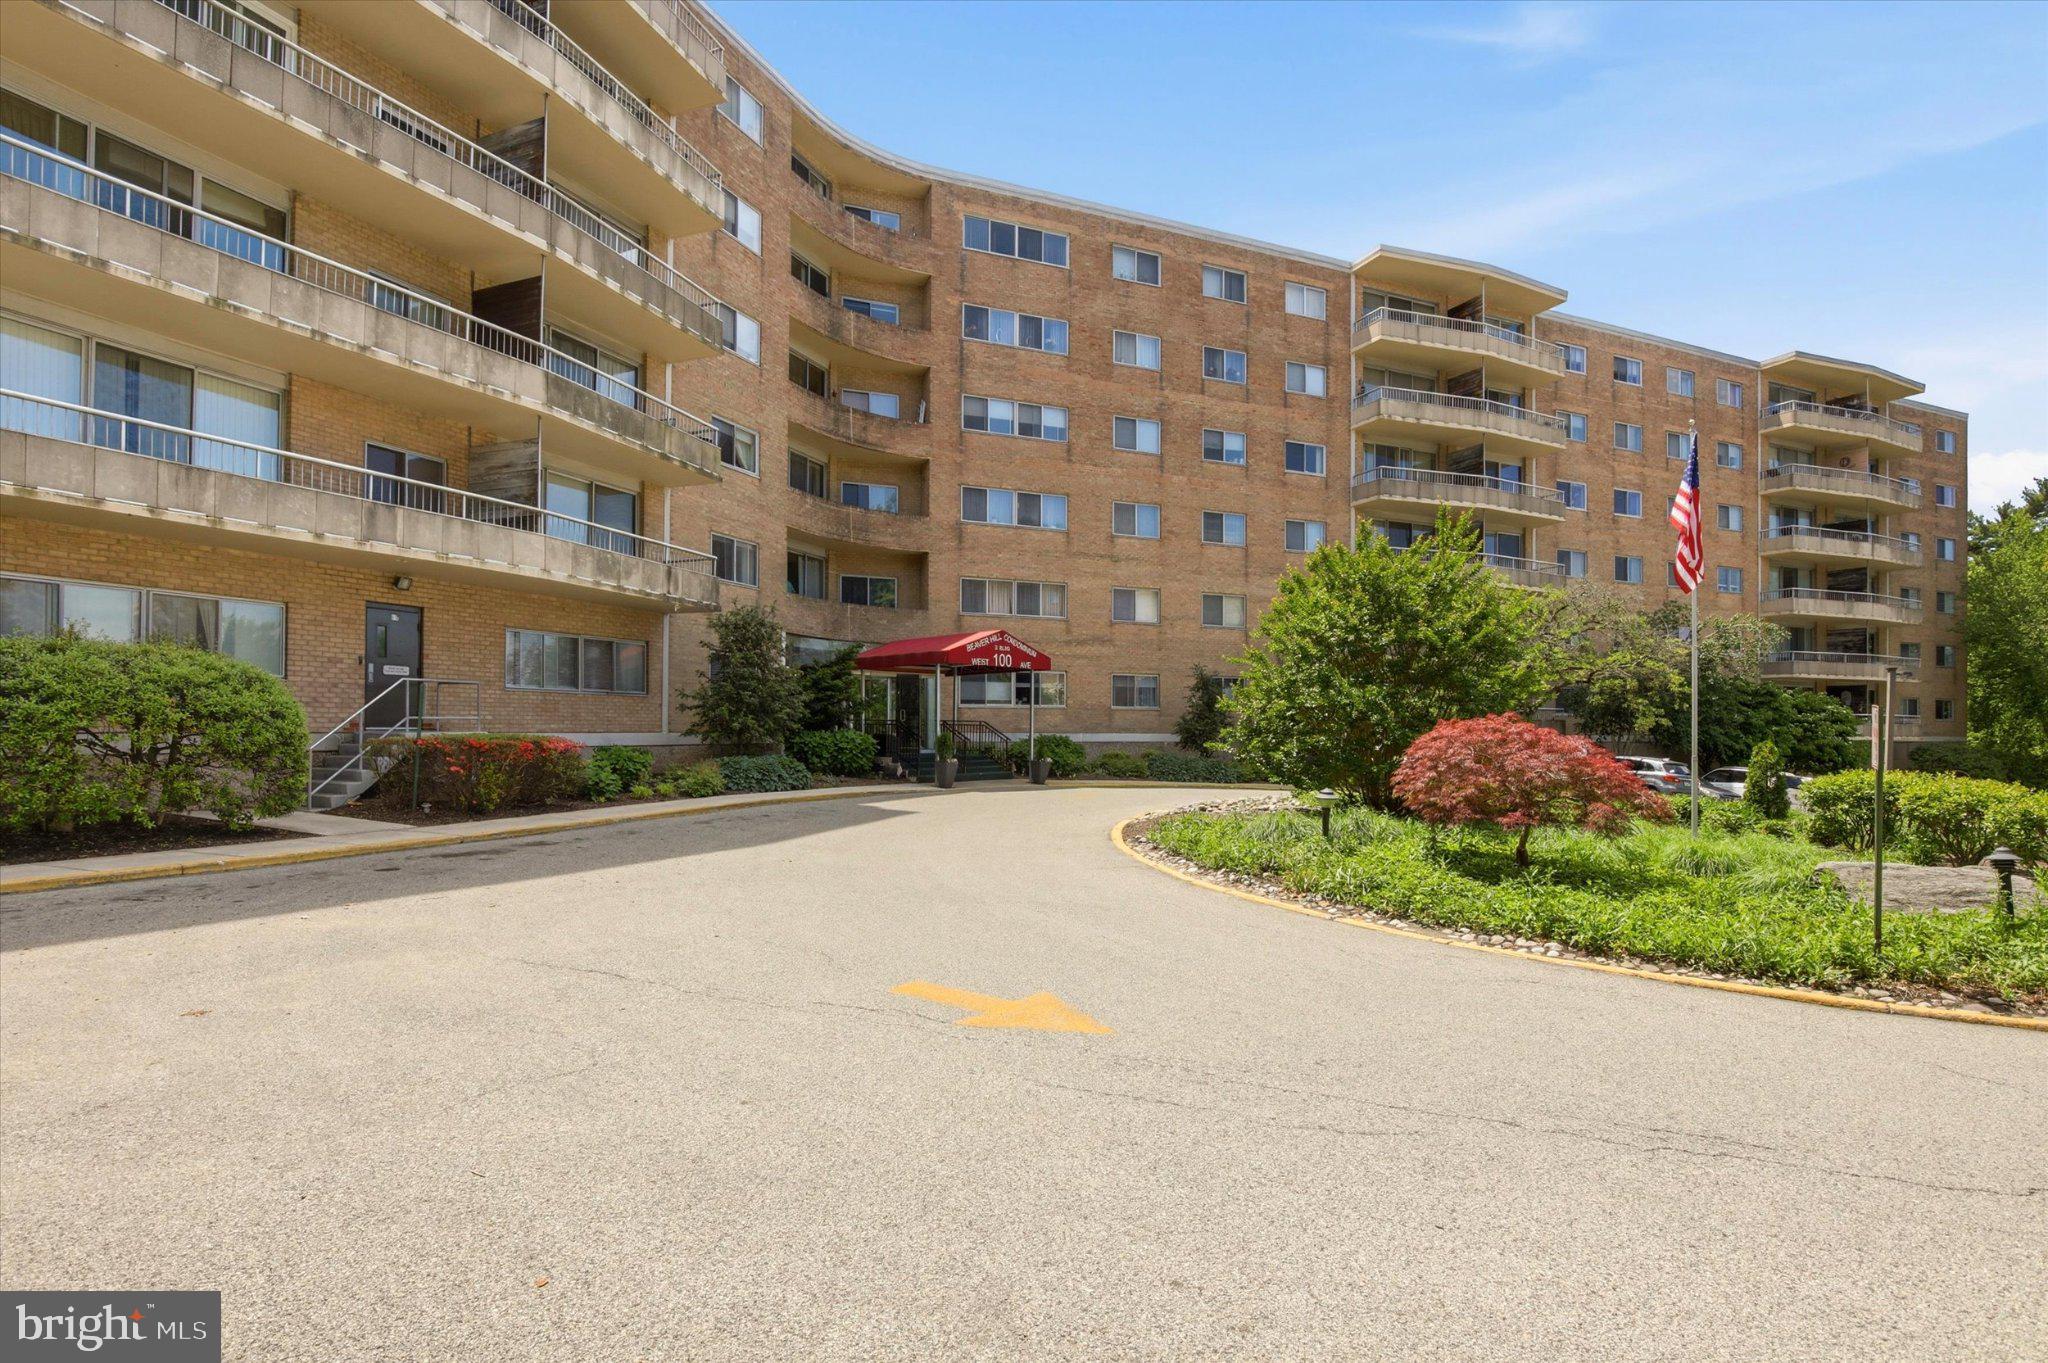
100 WEST AVENUE 421-S, JENKINTOWN, PA 19046
JENKINTOWN · MONTGOMERY County
Key Facts
Description
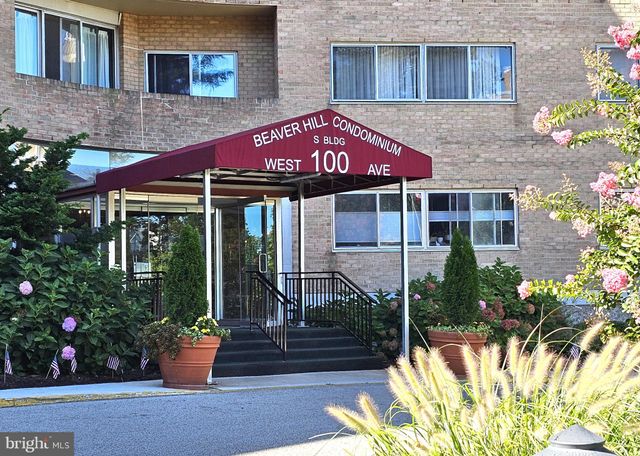
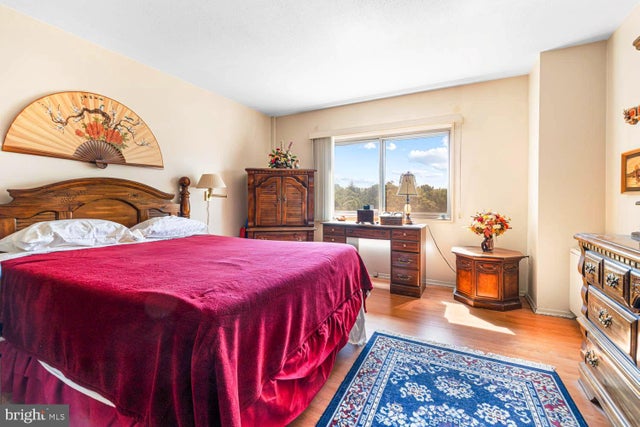
One-level living with all utilities included and steps to Regional Rail for an easy commute to Center City Philadelphia! Welcome to Beaver Hill, where convenience, security, and simplicity come together. This well maintained one bedroom, one bath residence offers true one-level living, ideal for anyone looking to simplify their lifestyle with predictable monthly expenses and minimal upkeep. Inside, you are greeted by a bright, open living space with newer carpet. A welcoming foyer with a coat closet and pantry leads into a spacious living and dining area, perfect for both everyday living and entertaining. Large windows bring in natural light. The kitchen is thoughtfully laid out with upgraded appliances and includes gas cooking. A pass-through opening connects the kitchen to the dining area, creating an easy flow for everyday living and entertaining. The primary bedroom is generously sized at 16'x13' and offers a comfortable retreat with a walk-in closet in the hall. the vanity is located at the end of the hall with prime lighting. The bathroom features a walk-in shower. Storage is a standout feature, with an additional closet, linen closet, and a private storage unit in the basement, offering more space than typically found in condo living. Beaver Hill offers a secure, well-managed environment with 24/7 door staff, controlled access, and packages received and safely held for residents. The beautifully maintained lobby and common areas create a welcoming first impression, while the community pool adds to the lifestyle appeal. Ample parking is available for residents and guests, with optional garage parking. Snow removal included. The monthly fee includes heating and cooling, electricity, gas, water, sewer, trash, and extensive building services, making daily life simple and predictable. A new roof has just been installed on this building. Even routine items like HVAC filter replacements are handled for you. There are different social clubs residents can get involved in: Gardening club, environmental clubs, etc. Located directly across from the Jenkintown-Wyncote train station, this home offers effortless access to multiple Regional Rail lines for a convenient commute to Center City Philadelphia. On the other side of the Beaver Hill community is Jenkintown Elementary School with a playground. Enjoy walkable access to Jenkintown’s restaurants, shops, theatre, and community events, including the Jenkintown Night Market and the Jenkintown Arts and Music Festival. If you are ready for a home that offers ease, updates, security, and a true lock-and-leave lifestyle, this is an exceptional opportunity. Only Emotional Support Animals are permitted and must be registered with the association.
Property Information
Property Type
Residential
Sub-Type
Condominium
Style
Unit/Flat
Year Built
1965
Living Area
784 sq ft
Zoning
RES
Days on Market
1
MLS® Listing#
PAMC2181138
Property Features
Interior
Appliances
Cooling
Heating
Flooring
Basement
Pool
Parking
Construction
Community
Utilities
Sewer
Water Source
Rooms
- Main
- Bathroom 1Main
- Dining RoomMain
- KitchenMain
- Living RoomMain
Schools
- District:
- JENKINTOWN
Financial Details
HOA
None
Annual Taxes
$3,960
Tax year 2026
Assessed Value
$58,450
Parcel Number
100004691204
Directions
Park in lot in front of South Building. Sign in with security in the lobby and show card. Take elevator to 4th floor. #421S
Affordability Calculator
$29,000
Estimated monthly payment
$772/mo
Principal $116,000 · Est. interest $161,830 over 30 yrs
Neighborhood Market Statistics
How this home compares to active listings in JENKINTOWN, PA
- $300,000
- Median Listing Price
- 54
- Median Days on Market
- 1,316
- Median Sq Ft
- $205
- Median Price / Sq Ft
- 45
- Active Listings
- This home’s price is 52% below the area median.
- Its price per sq ft is 10% below the area median.
Market statistics compiled from active EXIT Realty® and MLS listings in JENKINTOWN, PA.
Location

Points of Interest in JENKINTOWN, PA
Showing the JENKINTOWN area map.
Nearby Schools
Jenkintown Middle/High School
Secondary · 0.2 mi away
The School District of Jenkintown
School · 0.2 mi away
Jenkintown Elementary School
Elementary · 0.2 mi away
All Hallows Episcopal Church
School · 0.4 mi away
Immaculate Conception Church
School · 0.5 mi away
Abington Friends School
Secondary · 0.8 mi away
Wyncote Elementary School
Elementary · 1.0 mi away
Glenside Weldon Elementary
Elementary · 1.0 mi away
Bishop McDevitt High School
Secondary · 1.0 mi away
Meadowlane Montessori School
Elementary · 1.1 mi away
New Life Nursery School
School · 1.1 mi away
Ancillae-Assumpta Academy
School · 1.1 mi away
St Luke School
School · 1.1 mi away
Cheltenham School District
School · 1.3 mi away
St James School
School · 1.3 mi away
Abington Senior High School
Secondary · 1.4 mi away
Cheltenham Township Adult School
Elementary · 1.4 mi away
Cheltenham High School
Secondary · 1.4 mi away
Glenside Elementary School
Elementary · 1.4 mi away
Copper Beech Elementary School
Elementary · 1.4 mi away
Commute Calculator
Nearby Homes
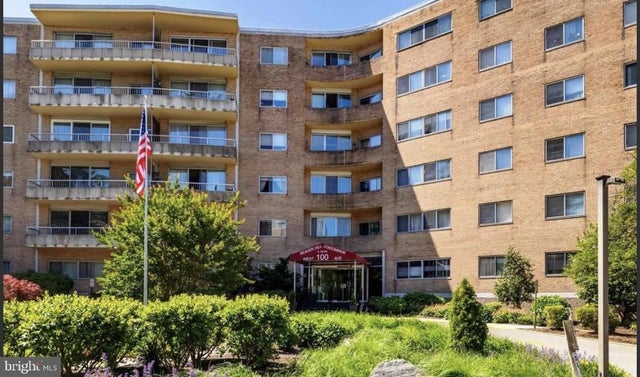


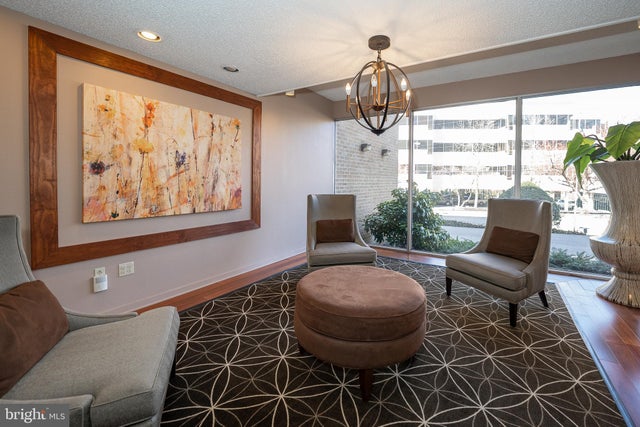

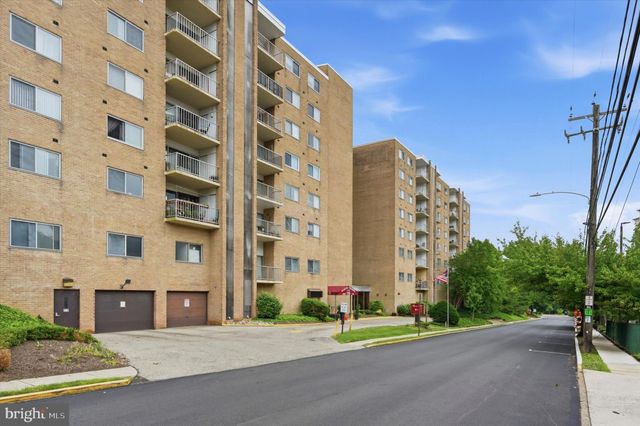
Similar Homes Nearby


Similar Home Values
Comparable nearby listings and their asking prices.
| Address | Price | Beds | Baths | Sq Ft |
|---|---|---|---|---|
| 100 WEST AVENUE 611 S, JENKINTOWN, PA | $118,500 | 1 | 1 | 784 |
| 100 WEST AVENUE 202-S, JENKINTOWN, PA | $120,000 | 1 | 1 | 784 |
| 1570 THE FAIRWAY 312 E, JENKINTOWN, PA | $149,500 | 2 | 2 | 950 |
| 1610 THE FAIRWAY 509W, JENKINTOWN, PA | $149,895 | 2 | 2 | 950 |
| 100 WEST AVENUE 301-S, JENKINTOWN, PA | $150,000 | 1 | 1 | 784 |
| 100 WEST AVENUE 411-S, JENKINTOWN, PA | $150,000 | 1 | 1 | 784 |
Moving Cost Estimate
EXIT Agents in JENKINTOWN


Listing Courtesy: EXP Realty, LLC - 8883977352