

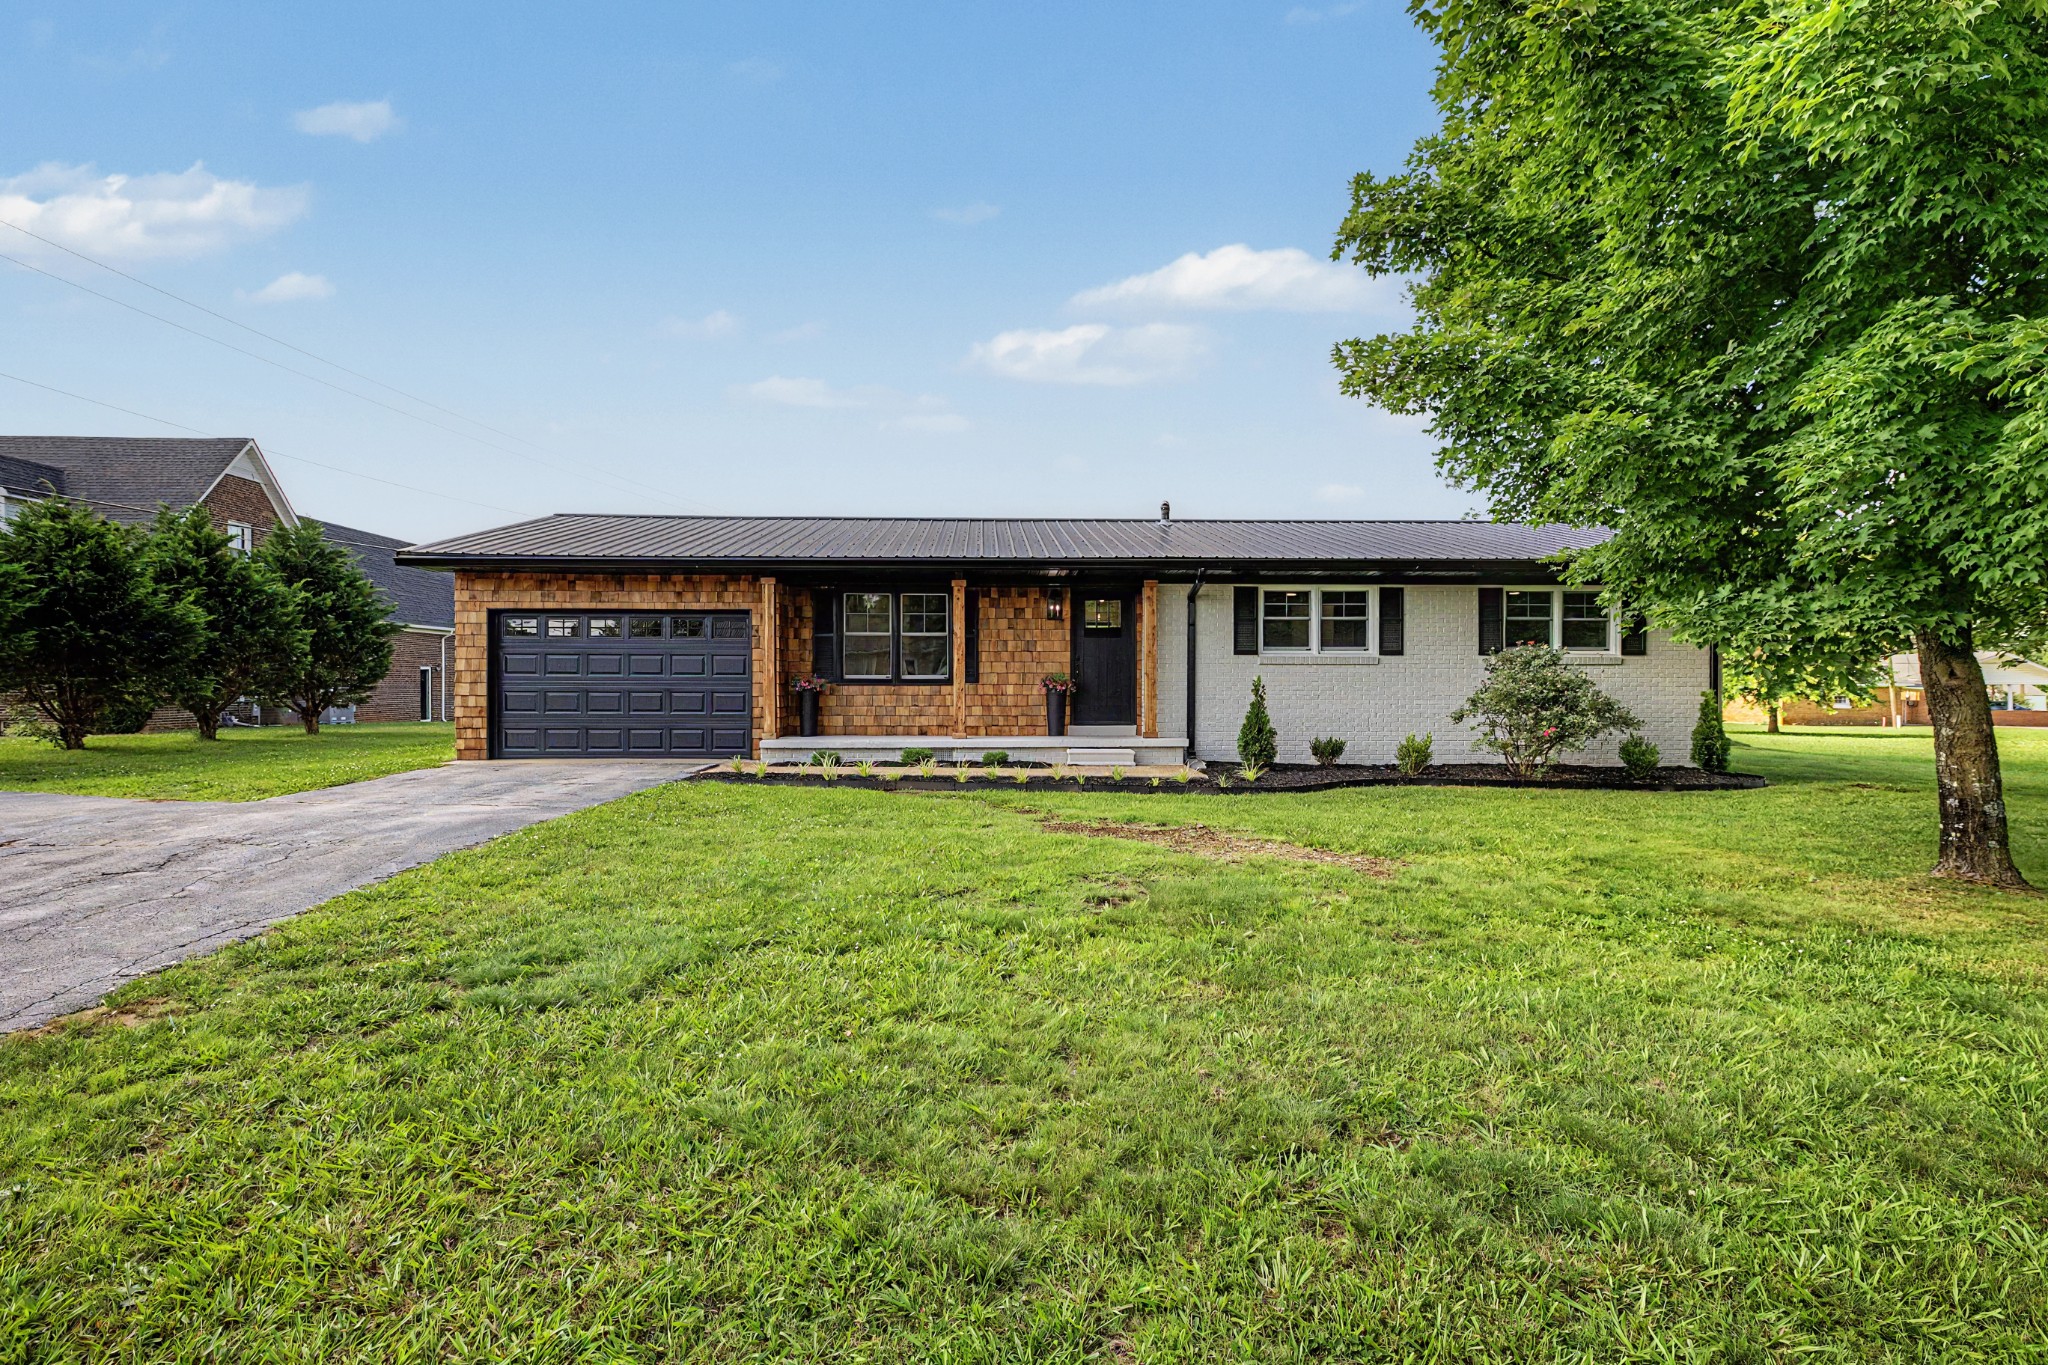
403 Robins St, Lawrenceburg, TN 38464
Shaffer · Lawrence County
Key Facts
Description
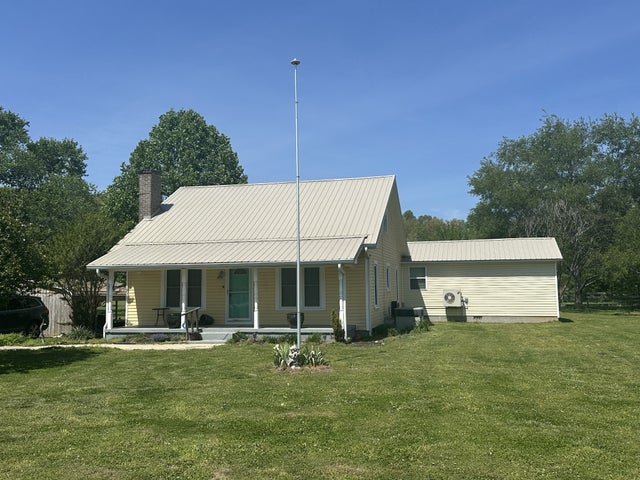
LOCATION,LOCATION, LOCATION. Beautifully remodeled 3-bedroom, 2.5-bath home located in the heart of Lawrenceburg offering 2,272 square feet of updated living space in a fantastic location. This move-in-ready home features an open-concept layout between the living room and kitchen, highlighted by stylish shiplap walls, new cabinetry, granite countertops, and a beautiful brick backsplash. The kitchen comes complete with a range, dishwasher, pantry, and a built-in nook perfect for working from home, family meals, or game nights. On the back side of the home, you’ll find a spacious den/great room that could also serve as a FOURTH BEDROOM, featuring tile flooring throughout, extra closet space, a half bath, and a cozy wood-burning fireplace. The master suite includes a stunning custom tile walk-in shower. Additional features include a large laundry room with built-in shelving and seating area, attached garage with new garage door, fresh landscaping, storage building, and carport for extra storage. A few of the many recent upgrades include new HVAC unit, new windows, new flooring, new cabinets and countertops, and a new electrical panel — making this home the perfect blend of modern updates and comfortable living. Buyers and buyers agent to verify all information.
Property Information
Property Type
Residential
Sub-Type
Single Family Residence
Year Built
1964
Stories
1
Living Area
2,272 sq ft
Lot Size
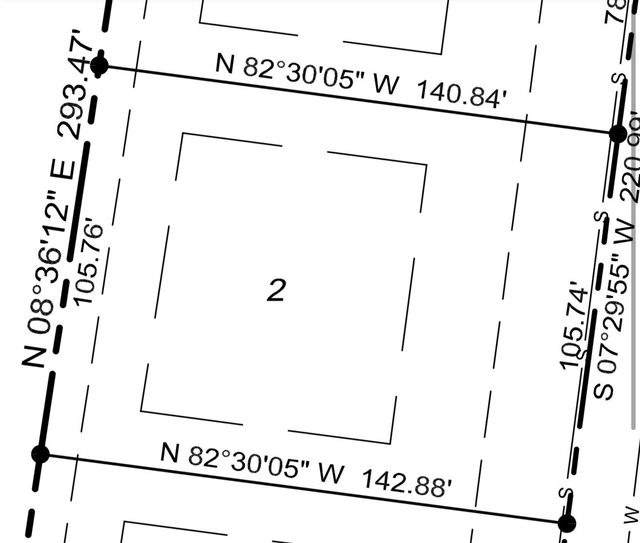
0.42 acres
Lot Dimensions
100X183
Garage Spaces
1
Parking Spaces
1
Days on Market
26
MLS® Listing#
3234165
Property Features
Interior
Appliances
Cooling
Heating
Flooring
Basement
Parking
Laundry
Patio
Construction
Roof
Security
Other Structures
Utilities
Sewer
Water Source
Schools
- Elementary:
- Ingram Sowell Elementary
- Middle:
- E O Coffman Middle School
- High:
- Lawrence Co High School
Financial Details
HOA
None
Annual Taxes
$1,728
Parcel Number
078E A 00200 000
Directions
Go south on Highway 43 from Columbia, Turn left onto Mattoxtown Rd., take the next right onto Springer Rd., go approximately 1 mile and turn right onto Robins St. House will be up on your left. Look for sign.
Affordability Calculator
$82,980
Estimated monthly payment
$2,208/mo
Principal $331,920 · Est. interest $463,058 over 30 yrs
Neighborhood Market Statistics
How this home compares to active listings in Lawrenceburg, TN
- $333,784
- Median Listing Price
- 71
- Median Days on Market
- 1,720
- Median Sq Ft
- $184
- Median Price / Sq Ft
- 115
- Active Listings
- This home’s price is 24% above the area median.
- Its price per sq ft is 1% below the area median.
Market statistics compiled from active EXIT Realty® and MLS listings in Lawrenceburg, TN.
Location
Map is currently unavailable for this location.
Points of Interest in Lawrenceburg, TN
Showing the Lawrenceburg area map.
Commute Calculator
Nearby Homes



Similar Homes Nearby

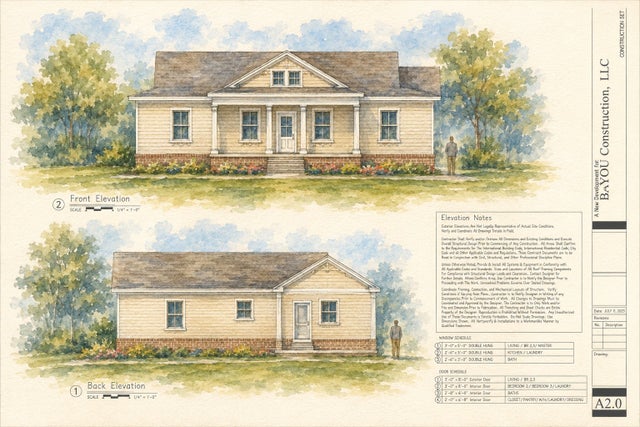
Similar Home Values
Comparable nearby listings and their asking prices.
| Address | Price | Beds | Baths | Sq Ft |
|---|---|---|---|---|
| 2342 Pulaski Hwy, Lawrenceburg, TN | $299,900 | 4 | 3 | 2,652 |
| 408 2nd St, Lawrenceburg, TN | $299,900 | 4 | 2 | 1,116 |
| 0 Long Branch, Lawrenceburg, TN | $300,000 | 3 | 2 | 1,300 |
| 0 Hoyt Drive, Lawrenceburg, TN | $300,000 | 3 | 2 | 1,300 |
| 0 Long Branch, Lawrenceburg, TN | $300,000 | 3 | 2 | 1,300 |
| 1655 Hurricane Creek Rd, Lawrenceburg, TN | $300,000 | 2 | 1 | 2,090 |
Moving Cost Estimate
EXIT Agents in Lawrenceburg



Listing Courtesy: RE/MAX PROS - 9312790147
Last Updated: 2026-05-14