

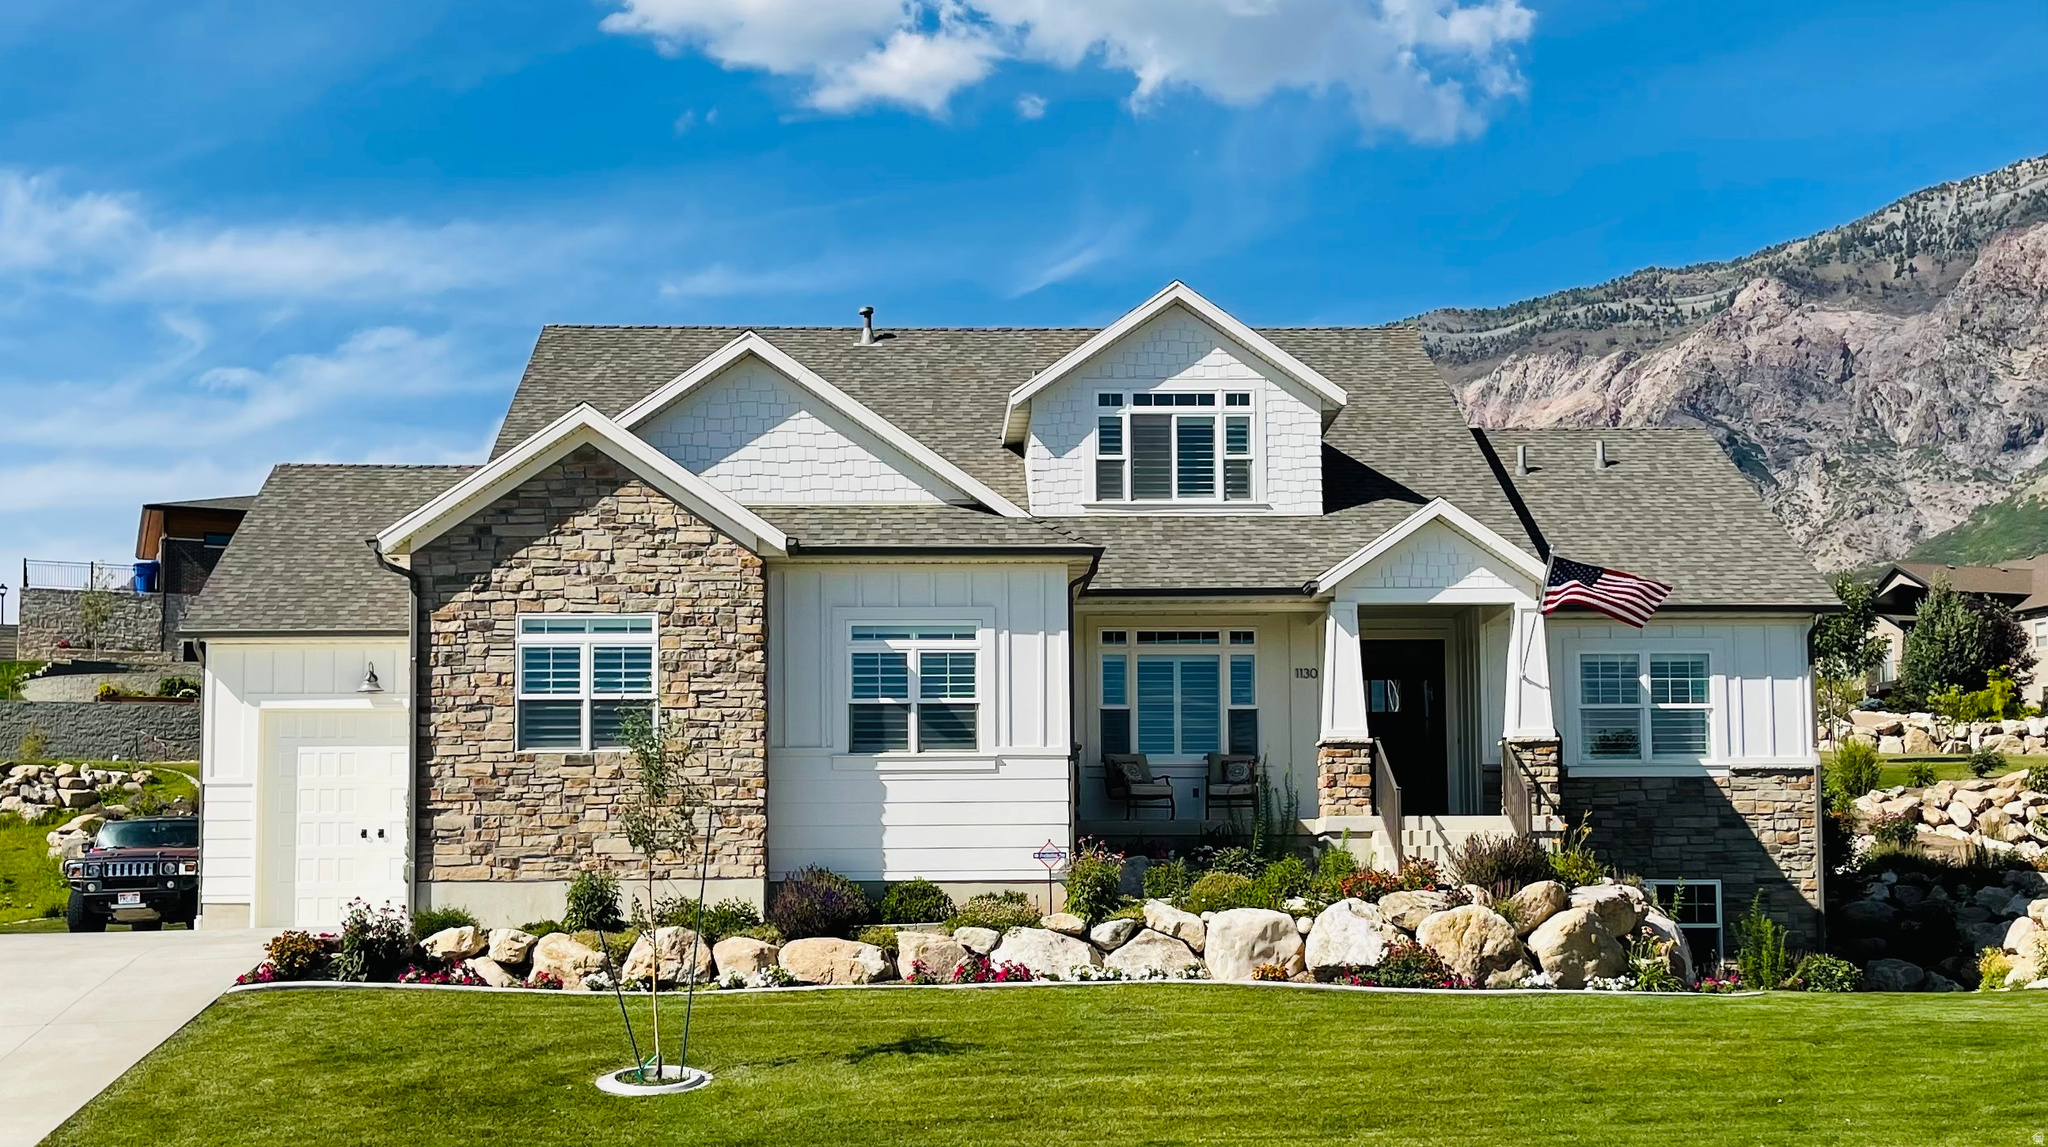
1130 W FAWN DR N, Pleasant View, UT 84414
DEER CREST · Weber County
Key Facts
Description
Custom Craftsman Home with Breathtaking Views in Deer Crest. Discover this stunning 5-bedroom, 3.5-bathroom home perched high on the bench in the sought-after Deer Crest community. With unparalleled mountain and valley views, this fully finished home offers elegant design, functional spaces, and premium features throughout. Main Level: Open-concept living room with a gas fireplace, Beautiful kitchen with granite countertops, island, pull-out drawers, stainless steel appliances and LVP flooring. Master suite with vaulted ceilings, walk-in closet & luxurious en-suite (jetted tub, separate shower, dual sinks with granite countertops), Private office with built-in desk and natural lighting,Main-level laundry for added convenience. Upper Level: Open family room, perfect for entertaining, Two bedrooms with ample storage, Full bathroom with modern finishes. Fully Finished Walkout Basement: Ideal mother-in-law suite, Second full kitchen with plenty of storage, Large family room with fireplace, Two bedrooms & full bathroom. Walkout entrance with plenty of natural light. Exterior & Additional Features: Three-car garage with oversized bay & RV pad, Large Patio for great outdoor living. Professionally landscaped, with stunning seasonal blooms, Covered back patio to enjoy mountain views year-round. This exceptional home combines comfort, style, and breathtaking surroundings. Don't miss your chance to own a piece of paradise in Pleasant View! Schedule a private tour today!
Property Information
Property Type
Residential
Sub-Type
Single Family Residence
Style
Stories: 2
Year Built
2014
Stories
3
Living Area
4,400 sq ft
Lot Size
0.40 acres
Lot Dimensions
100.0x158.6x106.0
Garage Spaces
3
Parking Spaces
3
Ownership
Agent Owned
Zoning
Single-Family
MLS® Listing#
2149341
Property Features
Interior
Appliances
Cooling
Heating
Flooring
Fireplace
Basement
Parking
Laundry
Patio
Construction
Roof
Windows
Other Structures
Utilities
Schools
- Elementary:
- Lomond View
- Middle:
- Orion
- High:
- Weber
Financial Details
HOA
None
Annual Taxes
$6,000
Parcel Number
16-261-0011
Affordability Calculator
$190,000
Estimated monthly payment
$5,056/mo
Principal $760,000 · Est. interest $1,060,268 over 30 yrs
Neighborhood Market Statistics
How this home compares to active listings in Pleasant View, UT
- $586,667
- Median Listing Price
- 66
- Median Days on Market
- 2,502
- Median Sq Ft
- $241
- Median Price / Sq Ft
- 192
- Active Listings
- This home’s price is 62% above the area median.
- Its price per sq ft is 10% below the area median.
Market statistics compiled from active EXIT Realty® and MLS listings in Pleasant View, UT.
Location
Map is currently unavailable for this location.
Points of Interest in Pleasant View, UT
Showing the Pleasant View area map.
Commute Calculator
Nearby Homes

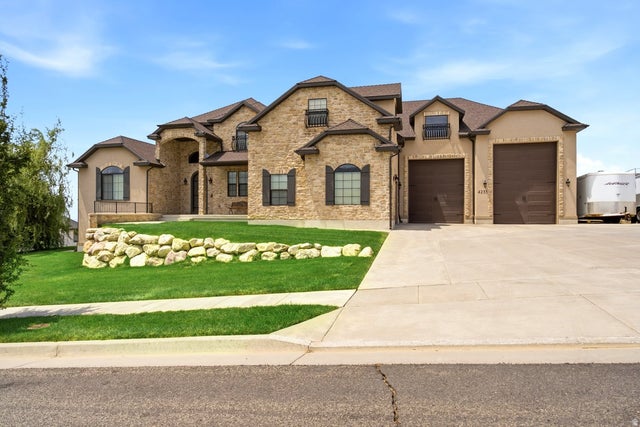

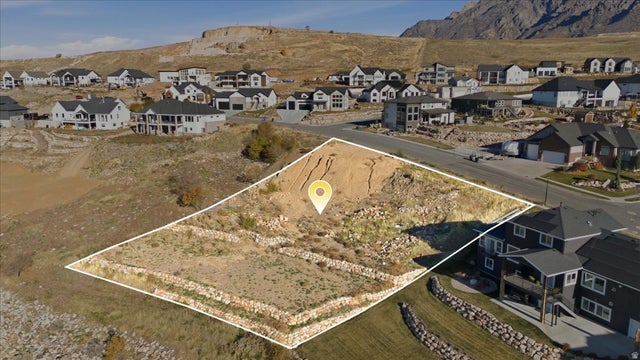
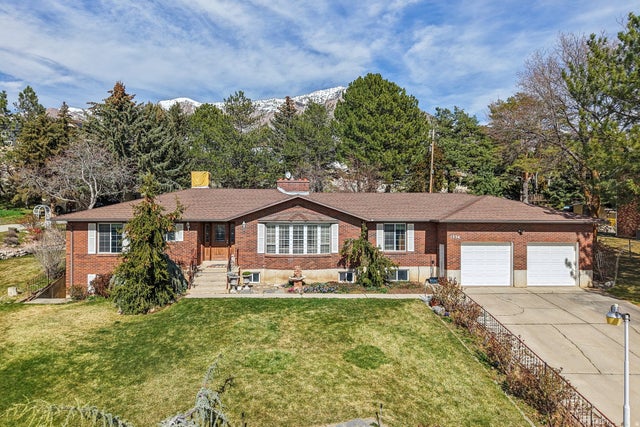
Similar Homes Nearby
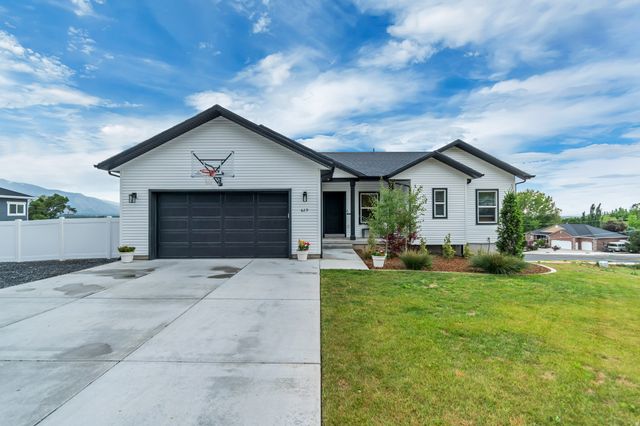
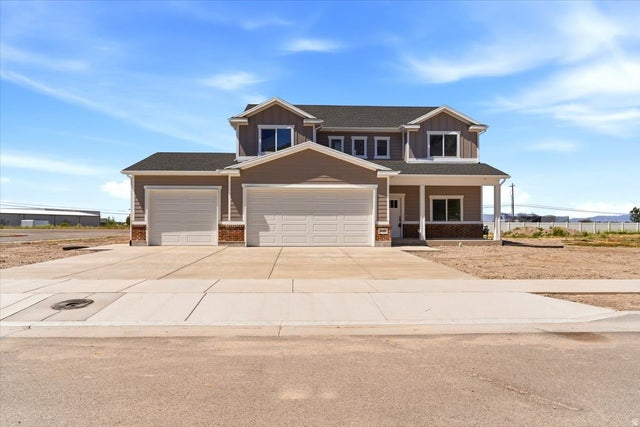


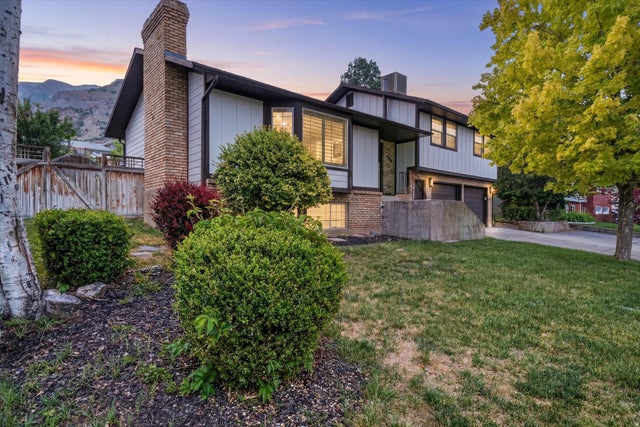
Similar Home Values
Comparable nearby listings and their asking prices.
| Address | Price | Beds | Baths | Sq Ft |
|---|---|---|---|---|
| 629 W ELBERTA DR, Pleasant View, UT | $665,000 | 5 | 3 | 3,062 |
| 1642 W 3125 N, Pleasant View, UT | $674,900 | 4 | 3 | 2,453 |
| 22340 CEDAR CREST DR C-58, Mt Pleasant, UT | $675,000 | 4 | 3 | 2,875 |
| 1629 W 3125 N, Pleasant View, UT | $679,000 | 4 | 4 | 2,869 |
| 459 S LOADER AVE E, Pleasant Grove, UT | $689,000 | 5 | 3 | 3,026 |
| 655 MOHAWK AVE, Pleasant Grove, UT | $689,999 | 7 | 4 | 3,425 |
Moving Cost Estimate
EXIT Agents in Pleasant View


Listing Courtesy: PPC Residential Division - 801-393-2733
Last Updated: 2026-04-09