

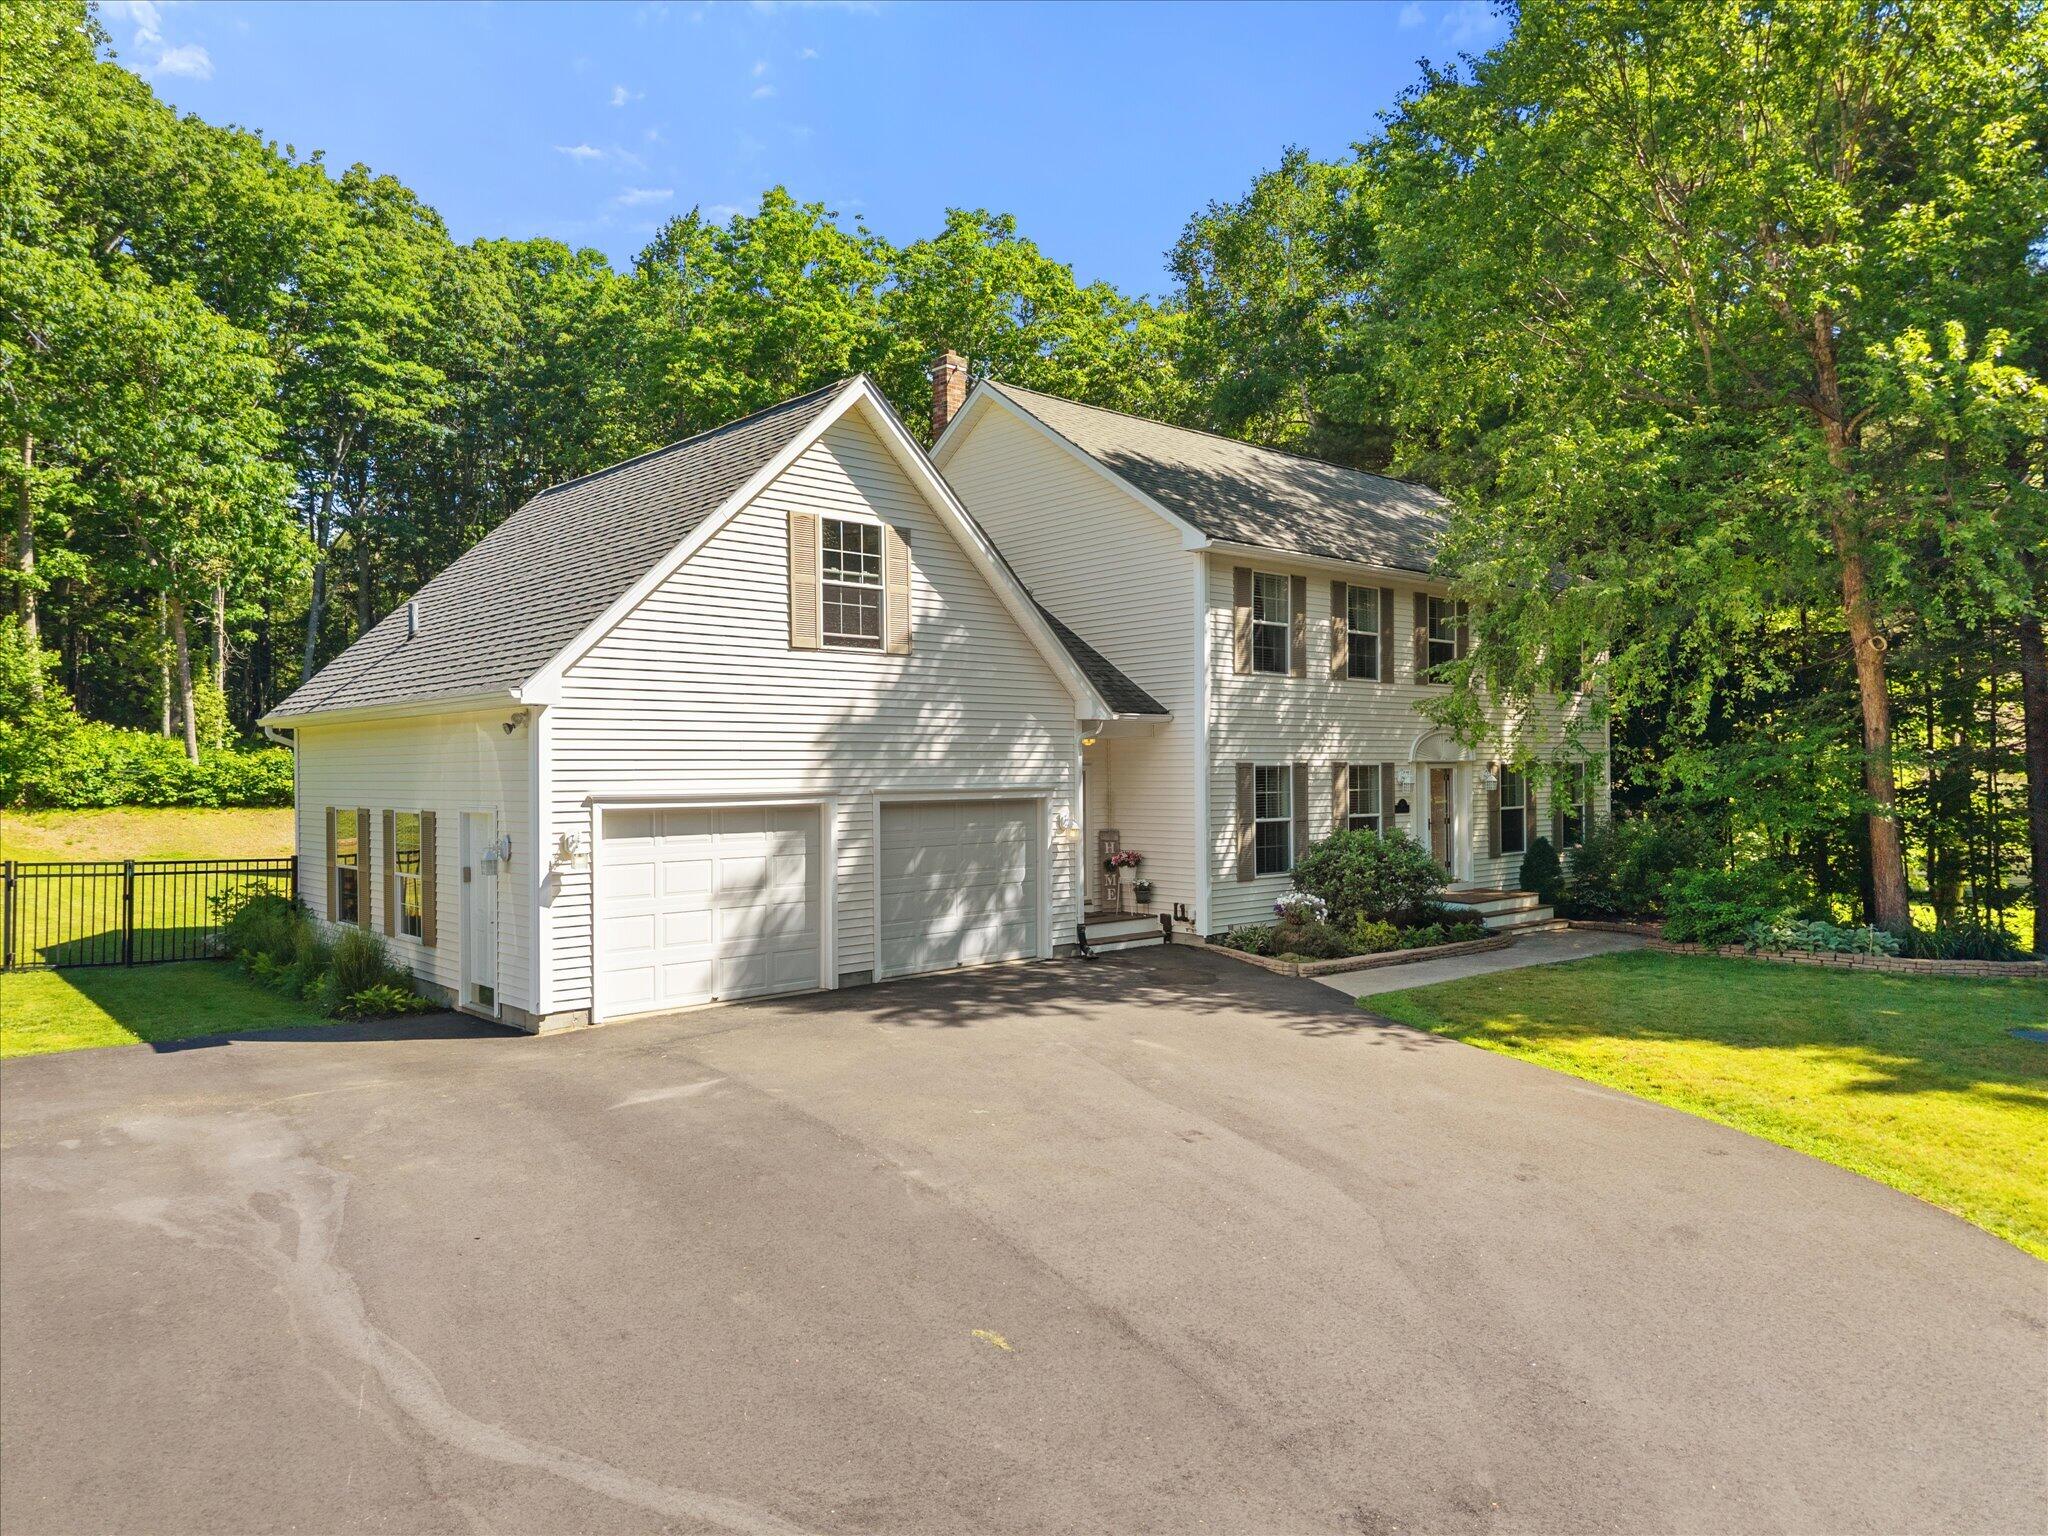
64 Hopkins Road, Hampden, ME 04444
Penobscot County
Key Facts
Description
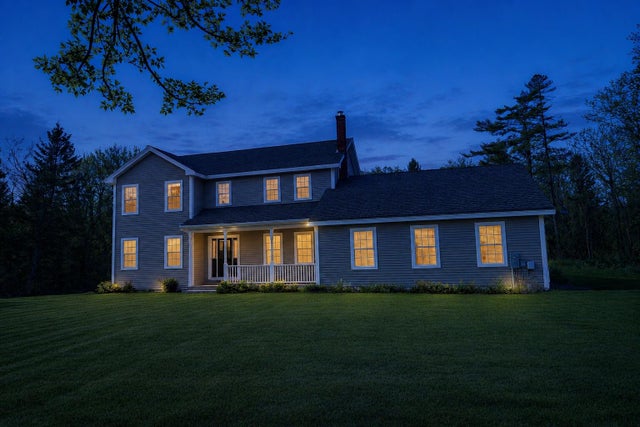
Tucked among mature trees and bordering Dorothea Dix Park, this Hampden Colonial offers something that's becoming increasingly difficult to find--room to spread out, room to entertain, and room to simply enjoy where you live. Mornings begin in the sun-filled breakfast area overlooking the heated in-ground pool, while evenings naturally gather in the oversized family room, around the fireplace in the sitting room, or on the patio overlooking the pool. With over 3,100 square feet of living space, this home was designed for both everyday living and hosting family and friends. The kitchen serves as the heart of the home, featuring gorgeous granite countertops, Viking appliances, abundant cabinetry, and easy access to both formal and casual dining spaces. A formal dining room, formal living room, spacious family room, half bath, and attached two-car garage complete the main level. Upstairs are four generous bedrooms, including a primary suite with its own full bath and two separate walk-in closets. A second full bath serves the remaining bedrooms. Access to the basement from both the garage and interior of the home adds convenience and flexibility rarely appreciated until you have it. Outside, the setting truly shines. The heated pool creates a private summer retreat, while the parkland beyond the property provides a peaceful backdrop and a sense of space not often found in neighborhood living. Trails through Dorothea Dix Park lead toward the Penobscot River, offering a rare connection to nature right from your backyard. A newly paved driveway, meticulous maintenance, and thoughtful updates throughout reflect the pride of ownership evident in every corner of this home. Some homes check boxes. Others become the place everyone wants to gather. This is one of those homes.
Property Information
Property Type
Residential
Sub-Type
Single Family Residence
Style
Colonial
Year Built
2001
Living Area
3,120 sq ft
Lot Size
0.78 acres
Garage Spaces
2
Zoning
RA
MLS® Listing#
1668206
Property Features
Interior
Appliances
Cooling
Heating
Flooring
Basement
Pool
Parking
Laundry
Patio
Lot Features
Construction
Roof
Security
Other Structures
Utilities
Sewer
Water Source
Rooms
- 13.0x17.0Second
- First
- Bedroom 110.0x13.0Second
- Bedroom 211.0x14.0Second
- Bedroom 312.0x13.0Second
- Bonus Room21.0x26.0Basement
- Dining Room11.0x13.0First
- Family Room13.0x17.0First
- Kitchen13.0x20.0First
- LaundryFirst
- Living Room13.0x16.0First
Financial Details
HOA
None
Annual Taxes
$8,373
Tax year 2025
Affordability Calculator
$142,000
Estimated monthly payment
$3,779/mo
Principal $568,000 · Est. interest $792,411 over 30 yrs
Location

Getting Around
Points of Interest in Hampden, ME
Showing the Hampden area map.
Nearby Schools
Reeds Brook Middle School
Secondary · 1.0 mi away
Hampden Academy
School · 1.1 mi away
Earl C McGraw School
Elementary · 1.2 mi away
Champions at Earl C. McGraw School
School · 1.2 mi away
Champions at George B Weatherbee School
School · 1.2 mi away
George B. Weatherbee School
Elementary · 1.2 mi away
Orrington School Department
School · 1.3 mi away
Center Drive School
Elementary · 1.3 mi away
Close To Home Before and After School Care
School · 1.7 mi away
Grace Montessori School
Elementary · 3.6 mi away
Harbor Schools
School · 3.8 mi away
New England Bible College & Seminary
School · 4.2 mi away
Brewer Community School
Elementary · 5.0 mi away
Vine Street School
Elementary · 5.6 mi away
Brewer High School
Secondary · 5.8 mi away
James F. Doughty School
Secondary · 5.8 mi away
Stillwater Academy
School · 5.9 mi away
Fairmount School
Elementary · 5.9 mi away
Fourteenth Street School
Elementary · 5.9 mi away
Child Development Services
School · 6.0 mi away
Commute Calculator
Nearby Homes

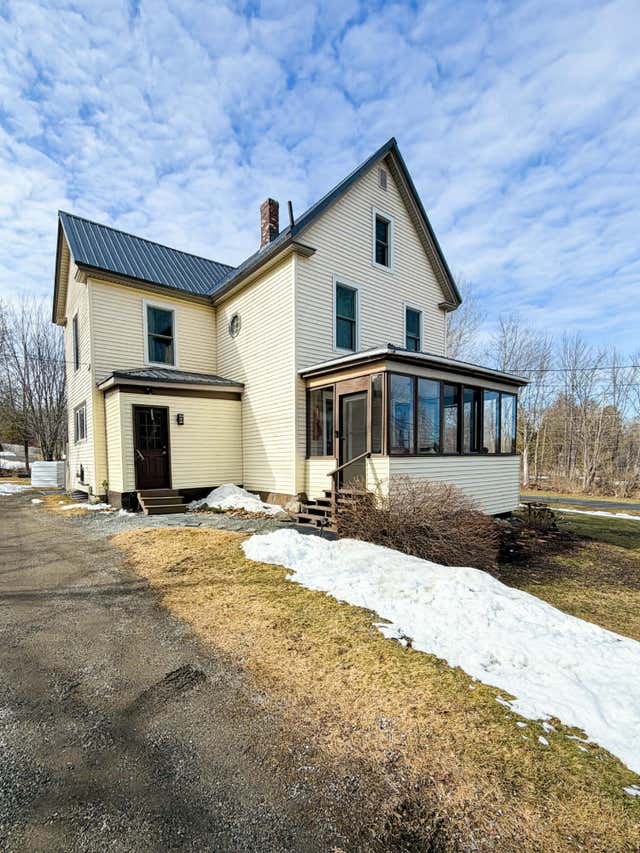
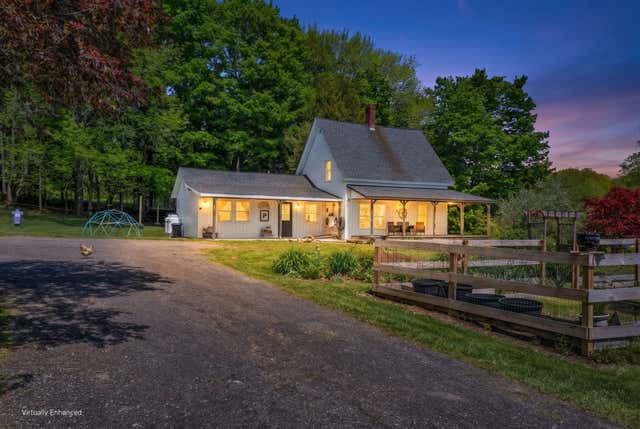
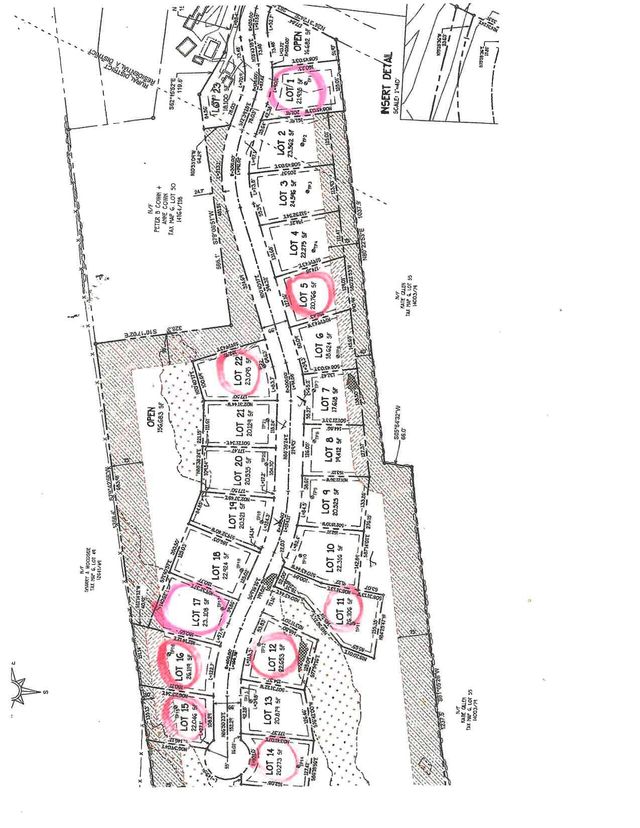
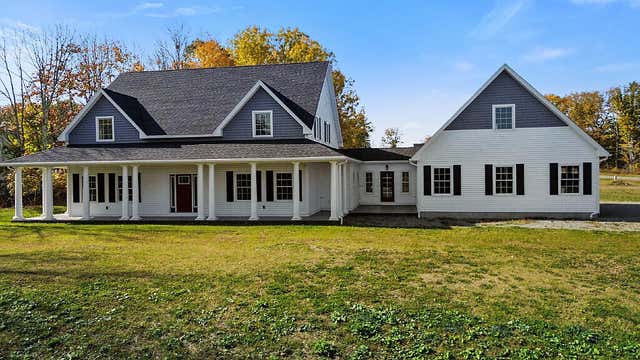
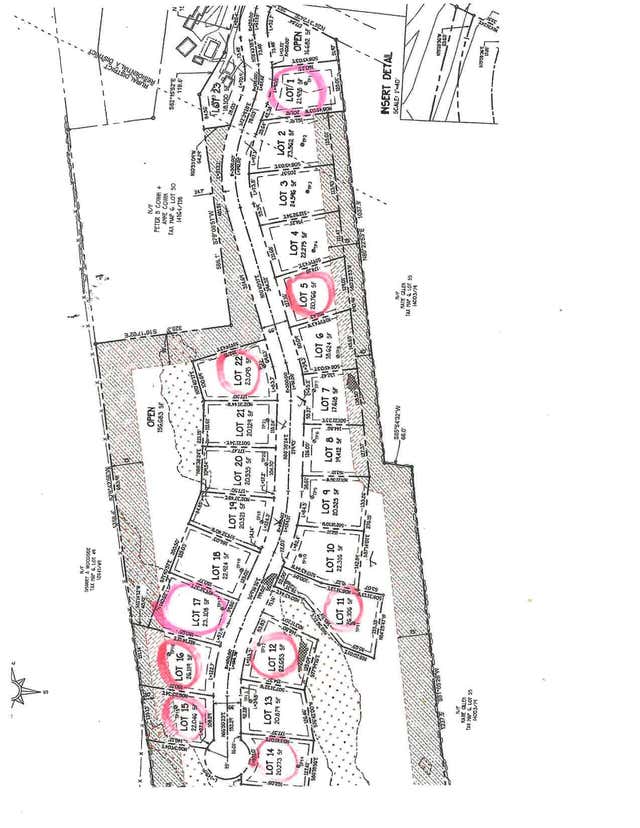
Similar Homes Nearby
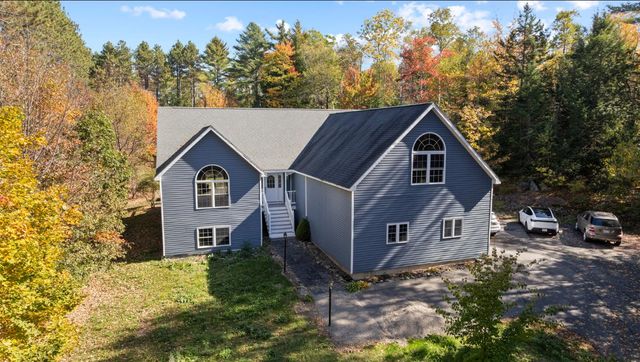

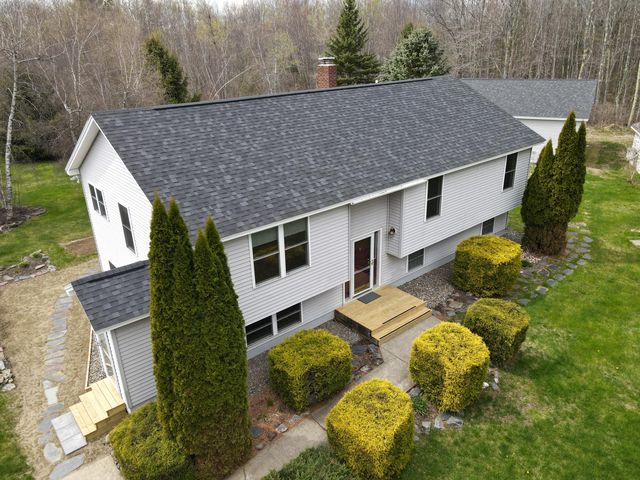


Similar Home Values
Comparable nearby listings and their asking prices.
| Address | Price | Beds | Baths | Sq Ft |
|---|---|---|---|---|
| 179 Monroe Road, Hampden, ME | $499,900 | 3 | 3 | 3,552 |
| 10 Constitution Avenue, Hampden, ME | $500,000 | 4 | 3 | 2,564 |
| 50 Emerald Drive, Hampden, ME | $518,000 | 4 | 3 | 2,666 |
| 50 Emerald Drive, Hampden, ME | $532,000 | 4 | 3 | 2,666 |
| 1431 Kennebec Road, Hampden, ME | $550,000 | 3 | 3 | 2,005 |
| 74 Town Farm Road, Hampden, ME | $599,000 | 3 | 3 | 2,560 |
Moving Cost Estimate
EXIT Agents in Hampden


