

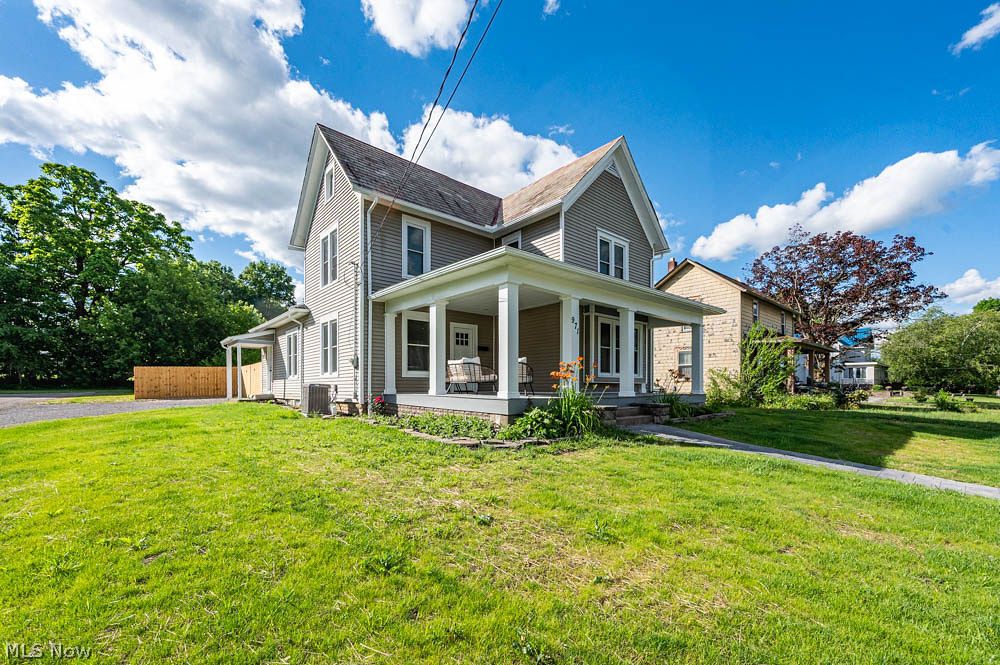
971 Newgarden Avenue, Salem, OH 44460
Columbiana County
Key Facts
Description
Renovated & Move-In Ready in Salem! Exceptional quality, thoughtful updates, and modern convenience come together in this beautifully remodeled 3-bedroom, 2.5-bath home offering over 1,800 square feet of living space. From the inviting wrap-around front porch to the fenced backyard, every detail has been carefully updated for today's lifestyle. The spacious floor plan features a desirable first-floor primary suite complete with a private bath and impressive walk-in closet. The stunning kitchen serves as the heart of the home with a center island, abundant cabinetry, updated countertops, and an adjoining dining area perfect for everyday living and entertaining. A convenient first-floor laundry room, high ceilings, new flooring throughout, updated lighting, and fresh neutral décor create a bright and welcoming atmosphere. Upstairs you'll find two generously sized bedrooms, a full bath, and a versatile bonus room ideal for a home office, nursery, playroom, hobby space, or reading retreat. The full basement provides outstanding storage and features a brand-new furnace and hot water tank. Major improvements include a completely remodeled kitchen and baths, new furnace and ac, energy-efficient double-hung tilt windows, luxury vinyl plank flooring, new carpeting, updated light fixtures, stamped concrete sidewalks, rear patio, privacy fencing, and much more. The large fenced backyard offers plenty of room for children, pets, gardening, and outdoor gatherings. Conveniently located in Salem's established neighborhood setting, you'll enjoy easy access to downtown Salem, local restaurants, shopping, parks, schools, and the Salem bypass for quick travel to State Routes 45, 62, and 14, making commuting throughout Columbiana and Mahoning Counties simple and convenient. A rare opportunity to purchase a fully renovated home with modern amenities while maintaining timeless character.
Property Information
Property Type
Residential
Sub-Type
Single Family Residence
Style
Conventional
Year Built
1900
Stories
2
Living Area
1,868 sq ft
Lot Size
0.28 acres
Lot Dimensions
65x177
Garage Spaces
3
Days on Market
15
MLS® Listing#
5220047
Property Features
Cooling
Heating
Basement
Parking
Laundry
Fencing
Construction
Roof
Sewer
Water Source
Financial Details
HOA
None
Annual Taxes
$1,828
Tax year 2025
Parcel Number
51-03430-000
Directions
From E State Street to S Ellsworth to Right on Mullins St to Left on New Garden Ave
Affordability Calculator
$57,000
Estimated monthly payment
$1,517/mo
Principal $228,000 · Est. interest $318,080 over 30 yrs
Neighborhood Market Statistics
How this home compares to active listings in Salem, OH
- $282,051
- Median Listing Price
- 44
- Median Days on Market
- 1,998
- Median Sq Ft
- $150
- Median Price / Sq Ft
- 75
- Active Listings
- This home’s price is 1% above the area median.
- Its price per sq ft is 2% above the area median.
Market statistics compiled from active EXIT Realty® and MLS listings in Salem, OH.
Location
Map is currently unavailable for this location.
Points of Interest in Salem, OH
Showing the Salem area map.
Commute Calculator
Nearby Homes
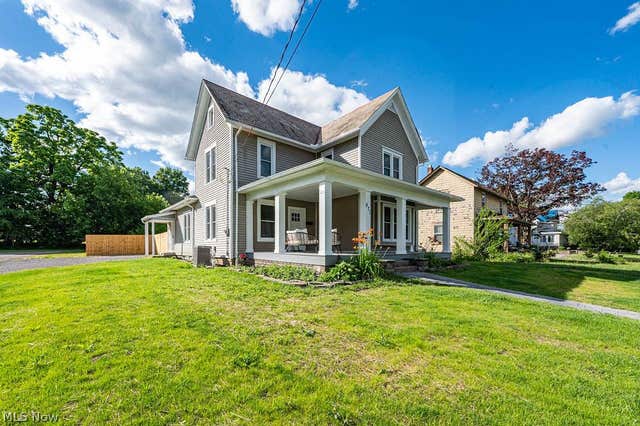
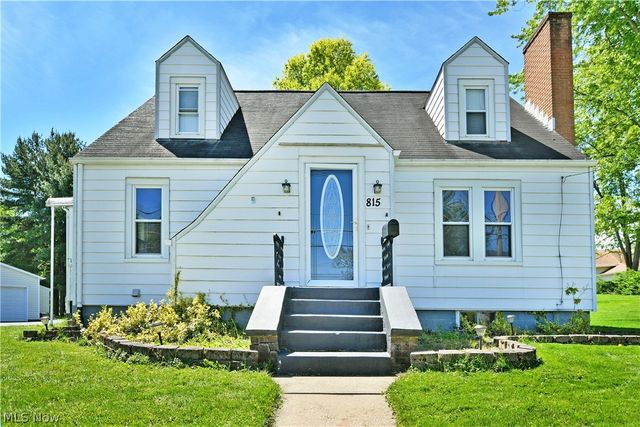

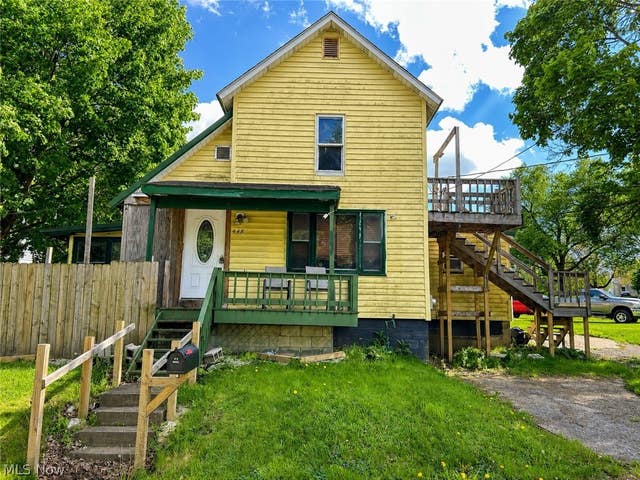
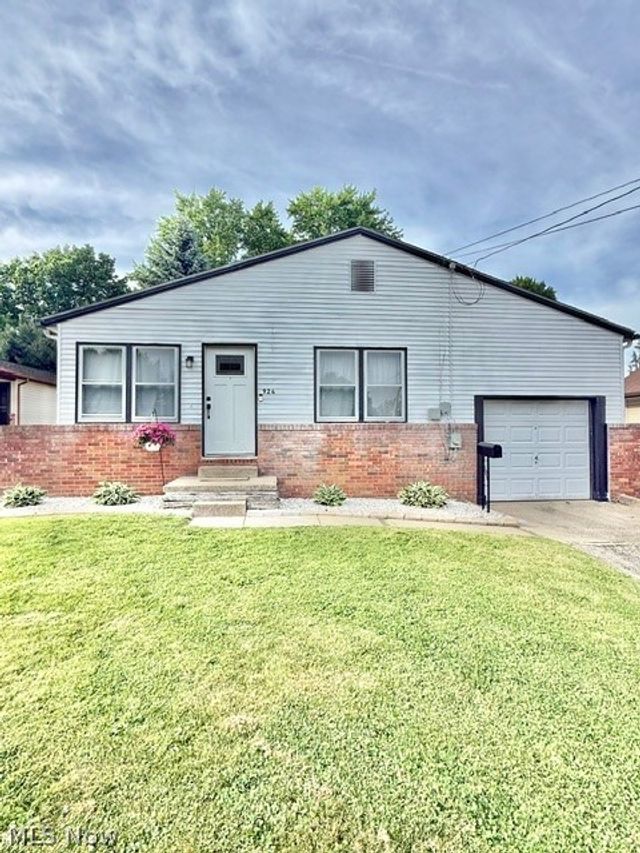

Similar Homes Nearby
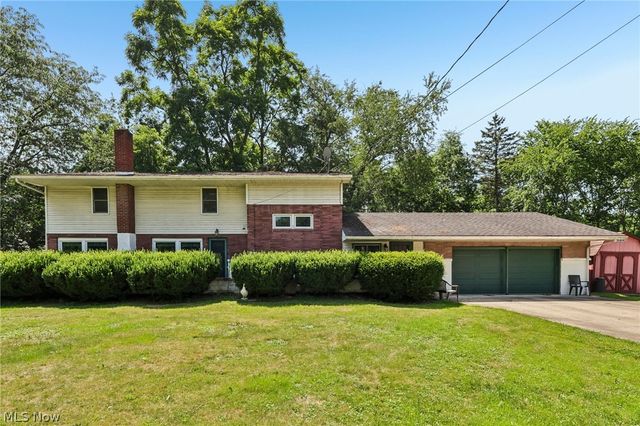
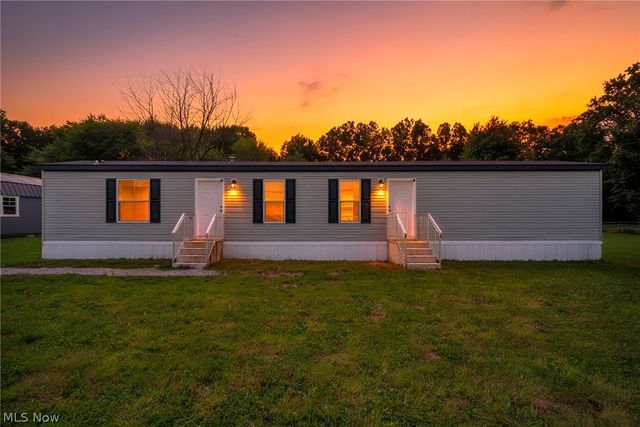


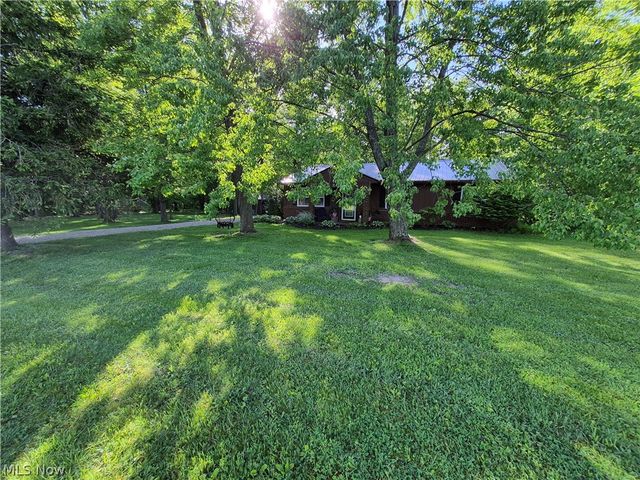
Similar Home Values
Comparable nearby listings and their asking prices.
| Address | Price | Beds | Baths | Sq Ft |
|---|---|---|---|---|
| 281 Idaho Avenue, Salem, OH | $199,900 | 4 | 2 | 2,002 |
| 10564 S Duck Creek Road, Salem, OH | $210,000 | 3 | 2 | 1,039 |
| 1540 Cinnamon Drive S, West Salem, OH | $215,900 | 2 | 2 | — |
| 664 N Ellsworth Avenue, Salem, OH | $219,900 | 4 | 2 | — |
| 12244 Lisbon Road, Salem, OH | $227,500 | 3 | 2 | — |
| 1373 Saffron Drive, West Salem, OH | $229,900 | 3 | 2 | 1,260 |
Moving Cost Estimate
EXIT Agents in Salem


Listing Courtesy: Howard Hanna - clautzenheiser@howardhanna.com, 330-565-3712
Last Updated: 2026-06-17