

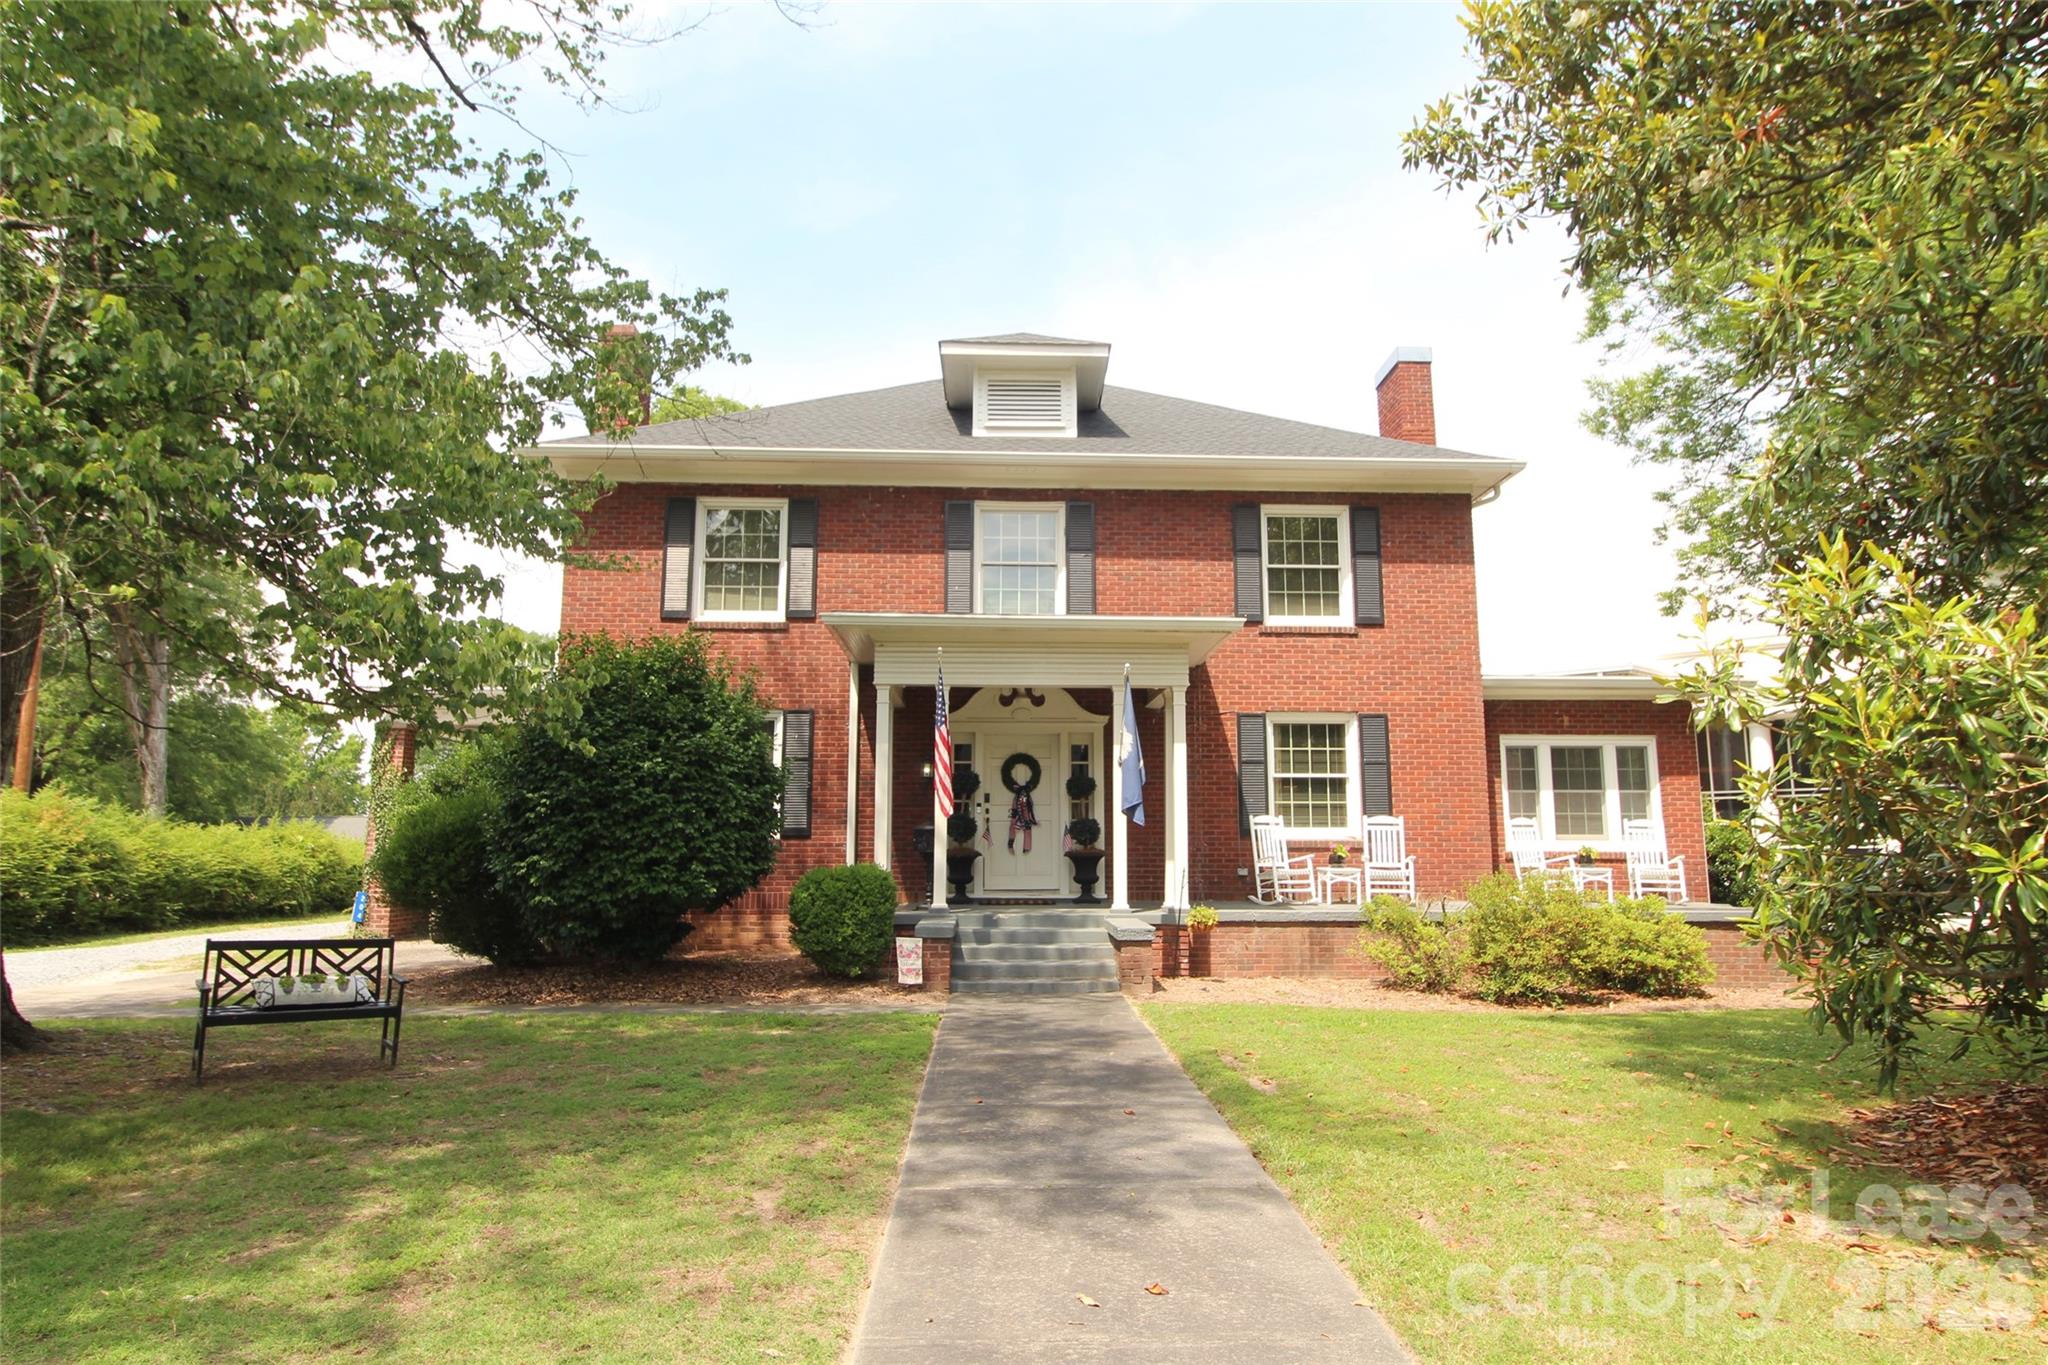
204 Kings Mountain Street, Clover, SC 29710
None · York County
Key Facts
Description
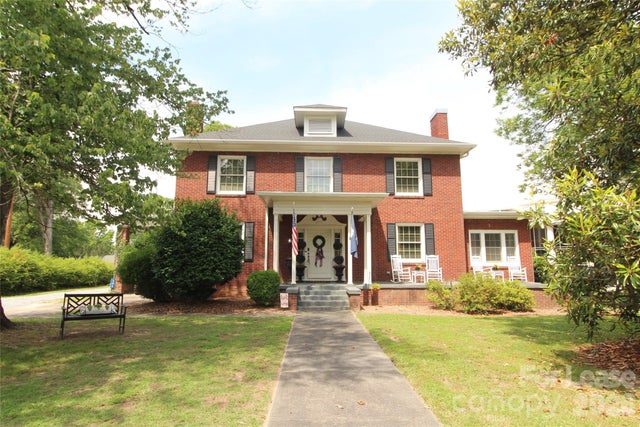
If you're looking for a spacious rental home in the Clover School District and within the city limits of Clover, this may be the perfect home for you! This charming brick two-story home, originally built around 1920, has been tastefully updated over the years while maintaining its character and appeal. Offering approximately 3,570 heated square feet, the home features 5 bedrooms and 3 full bathrooms, providing plenty of space for comfortable living. Inside, you'll find a formal living room, formal dining room, cozy den, and a breakfast area, creating multiple spaces for entertaining and everyday living. Flooring throughout the home consists primarily of wood and tile. Additional features include an attached one-car carport and a convenient location close to schools, shopping, dining, and places of worship. Please note: Showings are by appointment only and will depend on the current tenant's schedule. The home is expected to be available on or before July 7, 2026. Don't miss this opportunity to lease a spacious and well-maintained home in a great location!
Property Information
Property Type
Residential Lease
Sub-Type
Single Family Residence
Year Built
1920
Living Area
3,570 sq ft
Zoning
R-7
Days on Market
13
MLS® Listing#
4387988
Property Features
Appliances
Cooling
Flooring
Basement
Parking
Laundry
Patio
Lot Features
Roof
Security
Utilities
Sewer
Water Source
Schools
- Elementary:
- Kinard
- Middle:
- Clover
- High:
- Clover
Financial Details
HOA
None
Parcel Number
Portion of 010-02-01-001
Directions
From the center Clover take Kings Mountain Street. House will be on the Right beside the Clover Presbyterian Church.
Affordability Calculator
$550
Estimated monthly payment
$15/mo
Principal $2,200 · Est. interest $3,069 over 30 yrs
Neighborhood Market Statistics
How this home compares to active listings in Clover, SC
- $429,412
- Median Listing Price
- 55
- Median Days on Market
- 2,349
- Median Sq Ft
- $198
- Median Price / Sq Ft
- 178
- Active Listings
- This home’s price is 99% below the area median.
- Its price per sq ft is 100% below the area median.
Market statistics compiled from active EXIT Realty® and MLS listings in Clover, SC.
Location
Map is currently unavailable for this location.
Points of Interest in Clover, SC
Showing the Clover area map.
Commute Calculator
Nearby Homes


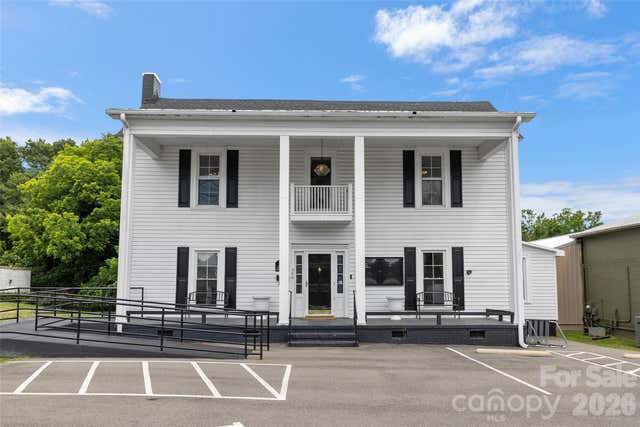
Similar Homes Nearby
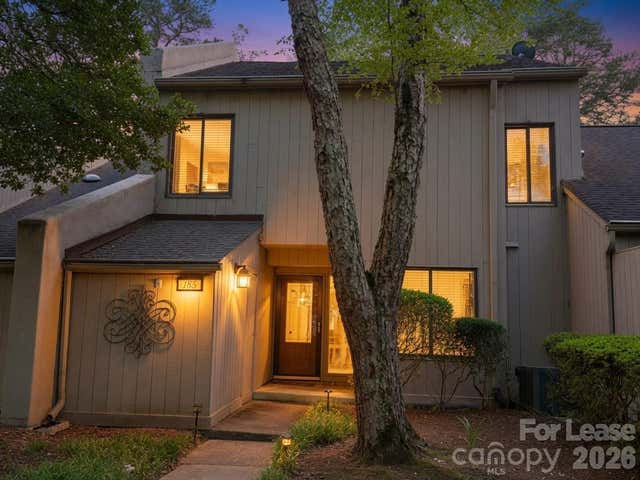
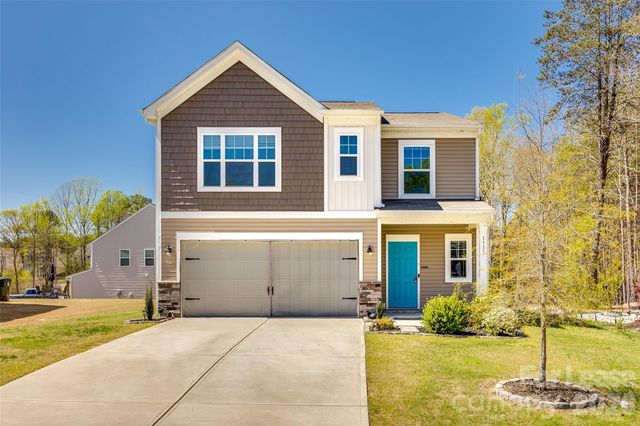
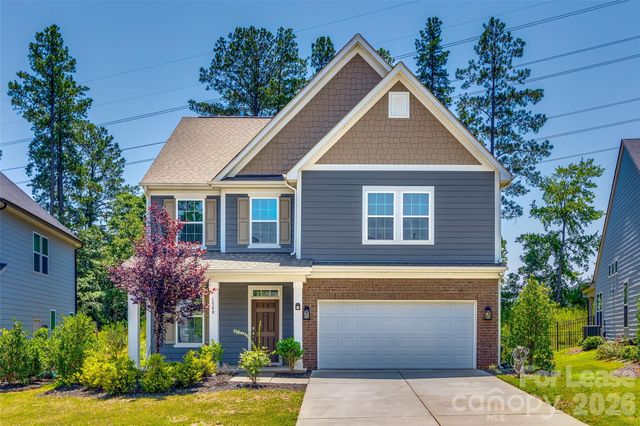
Similar Home Values
Comparable nearby listings and their asking prices.
| Address | Price | Beds | Baths | Sq Ft |
|---|---|---|---|---|
| 185 Riverview Terrace, Clover, SC | $2,350/mo | 4 | 3 | 1,684 |
| 1131 Ava Trail Lane, Clover, SC | $2,500/mo | 5 | 3 | 2,300 |
| 1540 Striped Bass Lane, Clover, SC | $2,800/mo | 4 | 3 | 2,479 |
Moving Cost Estimate
EXIT Agents in Clover


Listing Courtesy: Piedmont Carolinas Realty, Inc. - bkillian@piedmontcarolinas.com
Last Updated: 2026-06-11
1