

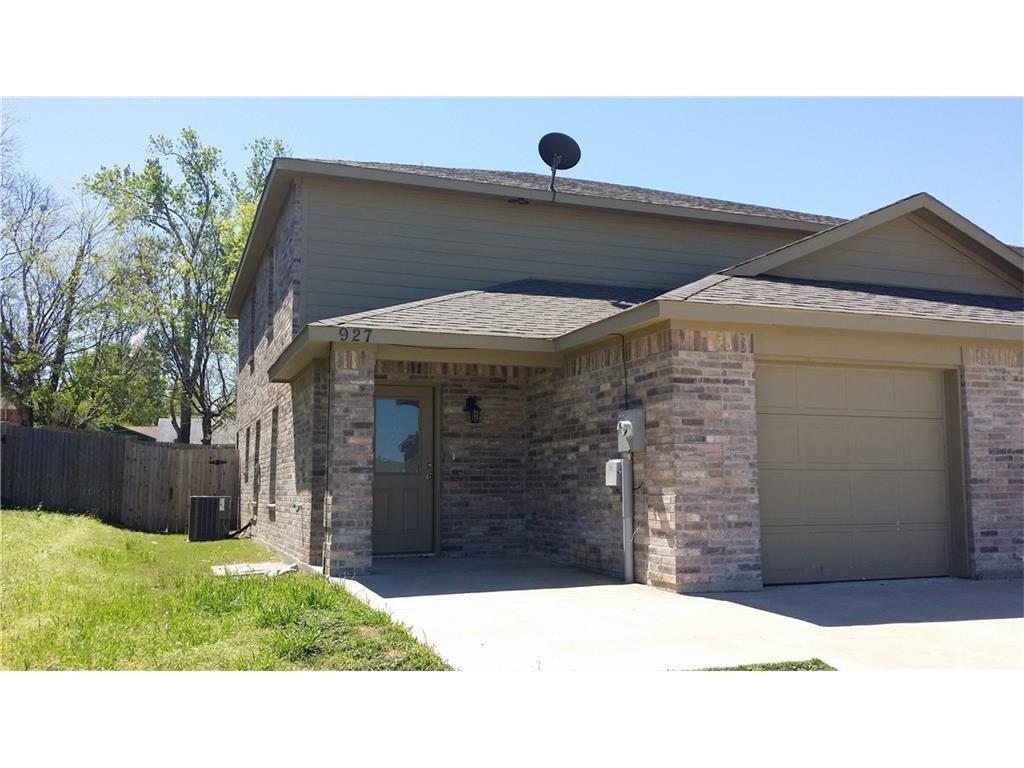
925 Parkplace Ridge 925, Princeton, TX 75407
Parkview Heights · Collin County
Key Facts
Description
NOW OFFERING 1 MONTH FREE RENT WITH QUICK MOVE IN! Spacious Duplex with Open-Concept Living, Granite Countertops & Private Fenced Backyard! Take a look at this beautiful duplex featuring a bright and open floor plan designed for comfortable everyday living and effortless entertaining. The spacious living and dining areas offer plenty of room to relax, gather with family and friends, or simply enjoy the open feel of the home. The well-appointed kitchen showcases granite countertops, sleek black appliances, abundant cabinet storage, and ample counter space for cooking and meal preparation. Tile flooring in all wet areas adds durability and style, while ceiling fans throughout the family room and bedrooms provide year-round comfort. Every detail has been thoughtfully designed to create a functional and inviting living space. Step outside to enjoy the fully fenced backyard, offering plenty of room for outdoor activities, pets, gardening, or weekend gatherings. The attached garage provides added convenience and extra storage space. With its modern finishes, spacious layout, and desirable features, this duplex is an outstanding rental opportunity. Apply today—this one won't last long!
Property Information
Property Type
Residential Lease
Sub-Type
Duplex
Year Built
2014
Living Area
1,650 sq ft
Lot Size
0.10 acres
Garage Spaces
1
Days on Market
34
MLS® Listing#
21300658
Property Features
Interior
Appliances
Cooling
Heating
Flooring
Parking
Fencing
Construction
Windows
Utilities
Sewer
Water Source
Rooms
- Bedroom13 x 10First
- Bedroom13 x 10First
- Kitchen10 x 11First
- Living Room14 x 12First
- Master Bedroom14 x 13First
- Utility Room6 x 6First
Schools
- Elementary:
- Godwin
- Middle:
- Clark
- High:
- Lovelady
- District:
- Princeton ISD
Financial Details
Parcel Number
R-9088-000-0590-1
Directions
Get on US 75 N Continue on US 75 N to McKinney Follow S Mcdonald St Industrial Blvd and S Airport Dr to E University Dr Follow D University Dr to Monte Carlo Blvd in Princeton Continue on Monte Carlo Blvd Take Co Rd 461 and N 6th St. to Parkplace Ridge
Affordability Calculator
$365
Estimated monthly payment
$10/mo
Principal $1,460 · Est. interest $2,037 over 30 yrs
Neighborhood Market Statistics
How this home compares to active listings in Princeton, TX
- $321,063
- Median Listing Price
- 57
- Median Days on Market
- 1,956
- Median Sq Ft
- $163
- Median Price / Sq Ft
- 646
- Active Listings
- This home’s price is 99% below the area median.
- Its price per sq ft is 99% below the area median.
Market statistics compiled from active EXIT Realty® and MLS listings in Princeton, TX.
Location
Map is currently unavailable for this location.
Points of Interest in Princeton, TX
Showing the Princeton area map.
Commute Calculator
Nearby Homes
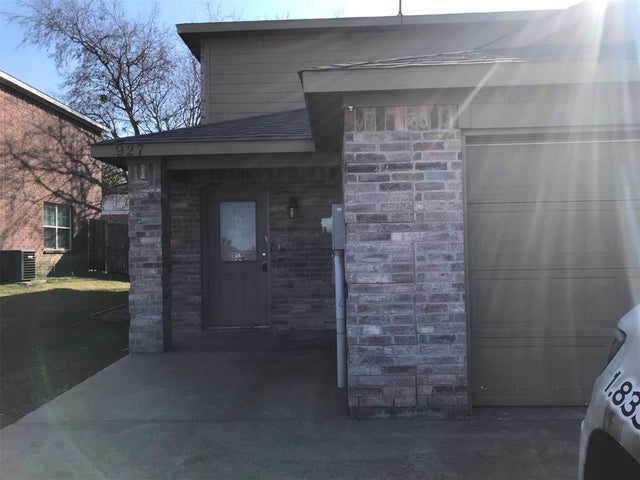
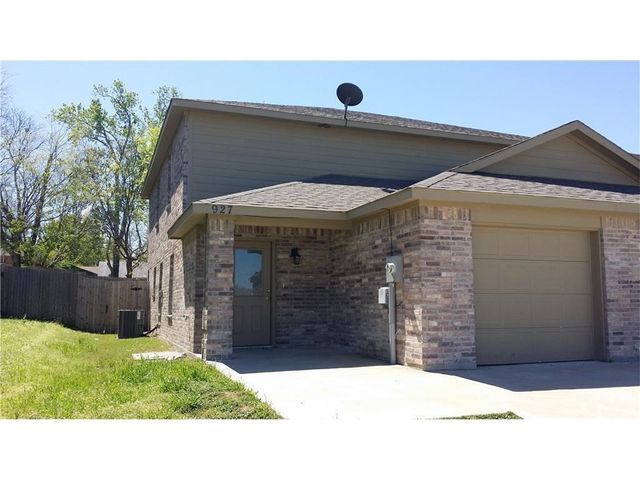


Similar Homes Nearby
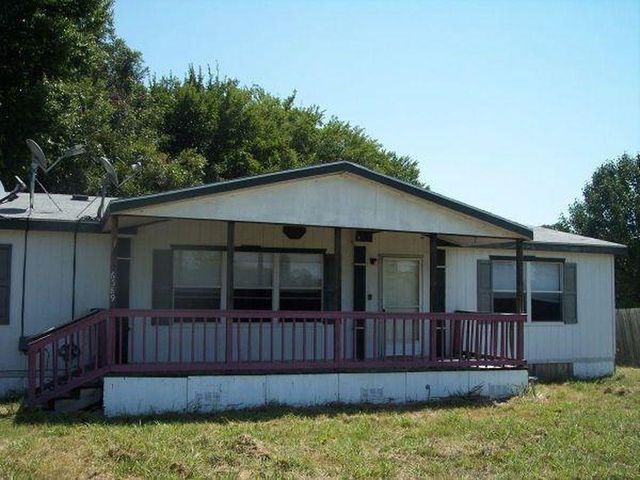

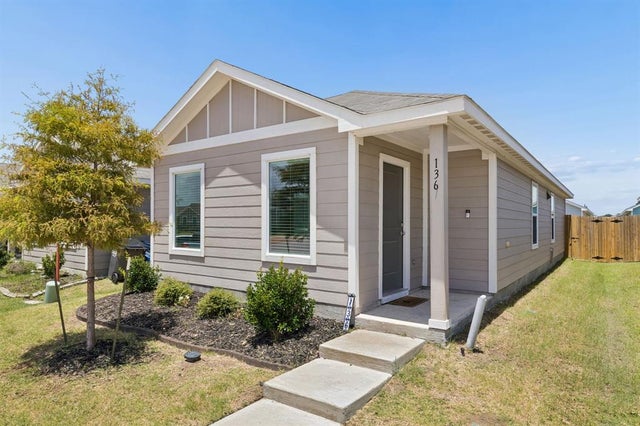
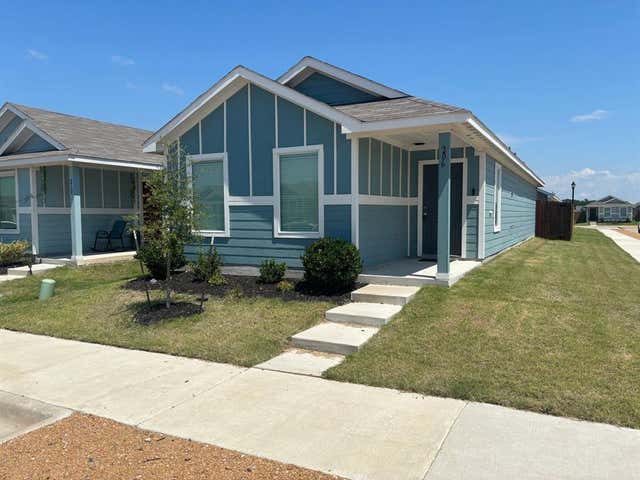
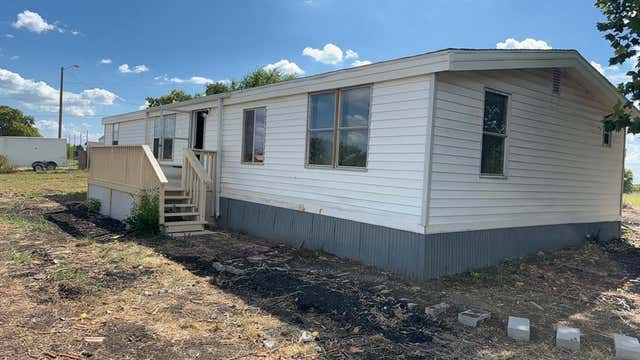

Similar Home Values
Comparable nearby listings and their asking prices.
| Address | Price | Beds | Baths | Sq Ft |
|---|---|---|---|---|
| 6589 Fm 546, Princeton, TX | $1,300/mo | 3 | 2 | 1,568 |
| 125 W College Street, Princeton, TX | $1,350/mo | 3 | 1 | 960 |
| 136 Thresher Lane, Princeton, TX | $1,425/mo | 3 | 2 | 1,018 |
| 206 Sunflower Street, Princeton, TX | $1,475/mo | 3 | 2 | 1,155 |
| 2768 Poppy Lane, Princeton, TX | $1,500/mo | 4 | 2 | 1,344 |
| 815 Wilson Drive, Princeton, TX | $1,500/mo | 3 | 2 | 1,048 |
Moving Cost Estimate
EXIT Agents in Princeton


Listing Courtesy: OmniKey Realty, LLC. - 972-480-8280
Presented by: Brandi Stubbs
Last Updated: 2026-06-12