

7780 W 38th Avenue 102, Wheat Ridge, CO 80033
Bel Aire · Jefferson County
Key Facts
Description
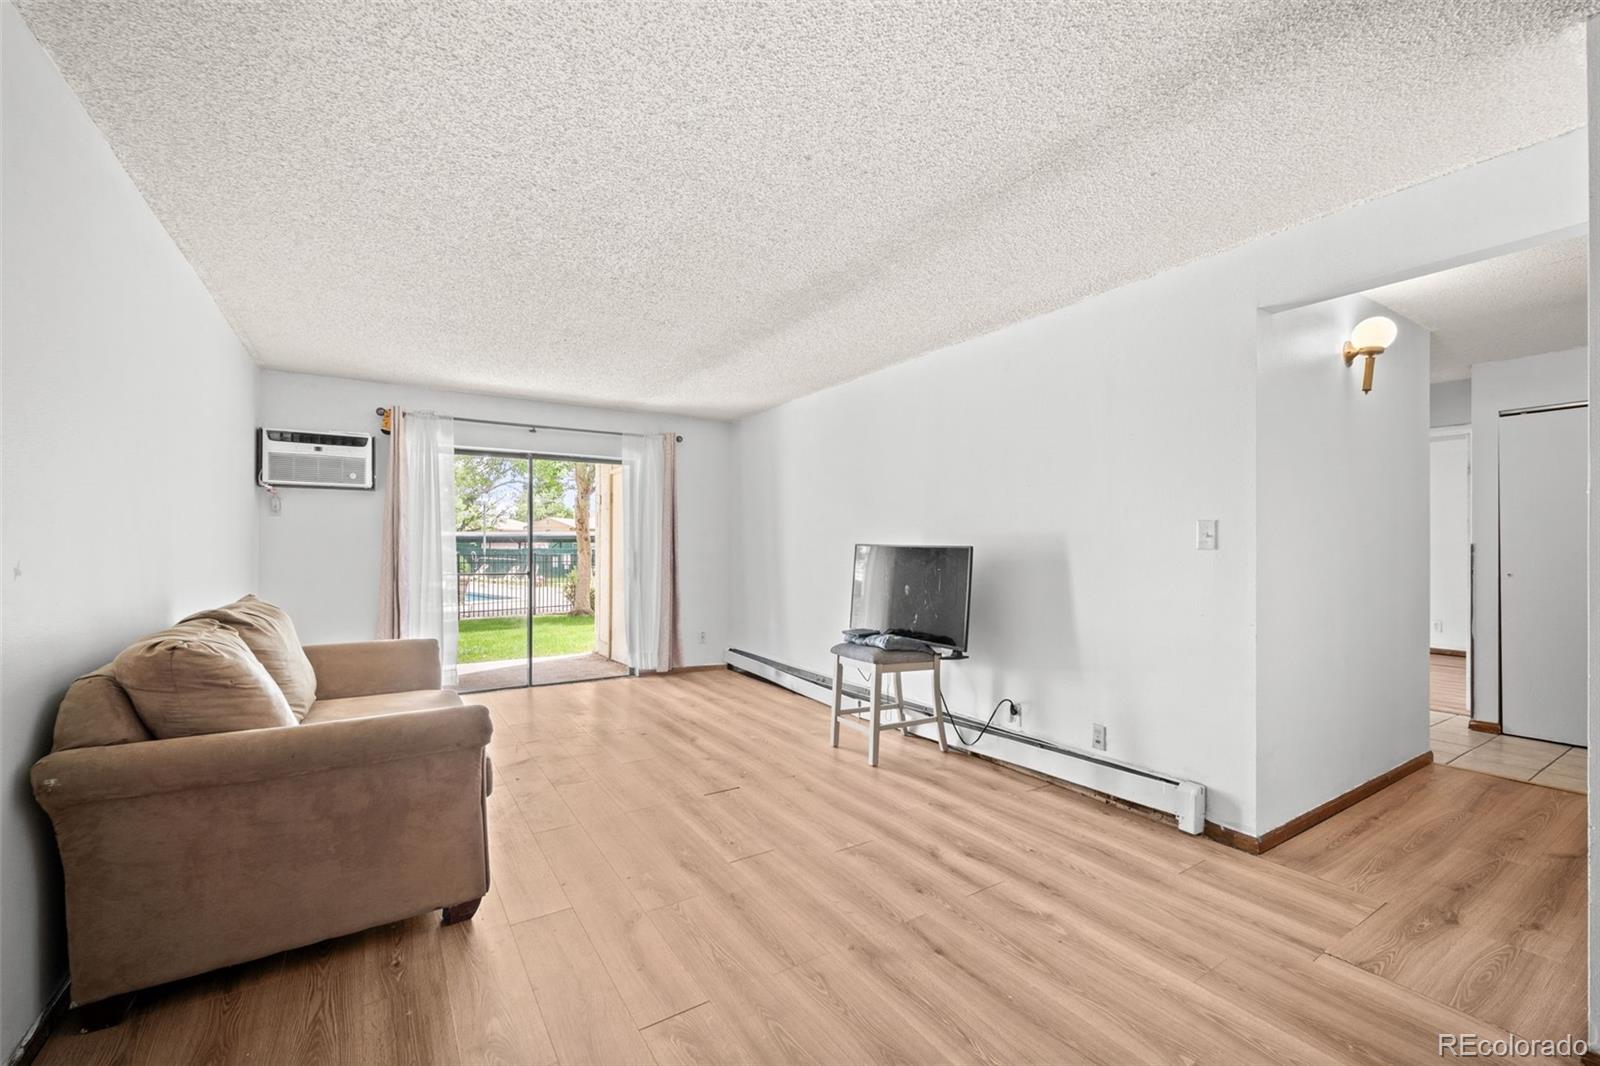
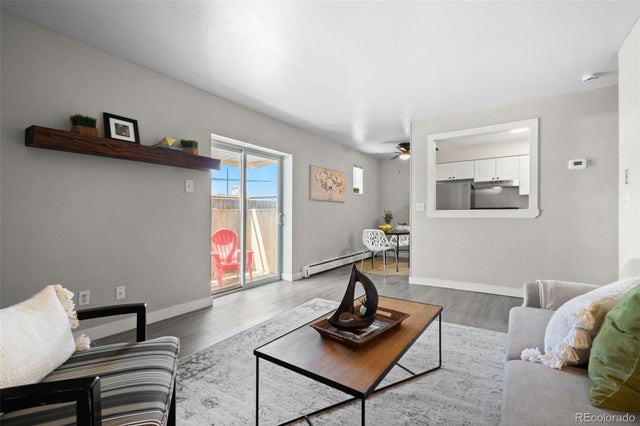
Unlock the Potential: A Wheat Ridge Canvas Waiting for Your Vision. Nestled in a prime Wheat Ridge neighborhood, this ground-floor condo offers a rare chance to skip the cookie-cutter choices of someone else's remodel and create a home tailored entirely to your taste. From the moment you arrive, you’ll appreciate the seamless ease of true main-level living, with absolutely zero steps in your new home. The living area flows naturally toward glass doors opening to your private patio; an outdoor retreat waiting for a bistro set and a few potted plants. Down the hall, the primary bedroom serves as a spacious sanctuary, complete with an attached bathroom and a generous walk-in closet ready to be transformed into an organizer's dream. A second bedroom and full bathroom offer the perfect footprint for a guest space, a bright home office, or a rental option. Beyond the four walls, community amenities elevate the everyday experience. You can spend your sunny Colorado summers lounging by the refreshing community pool, and day-to-day chores are simplified by the convenient HOA that takes care of a lot of your typical tasks and bills, including water, trash utilities, and on-site laundry facilities. Winter mornings are a breeze here, too; you'll never have to scrape snow off your windshield thanks to your reserved, covered parking space. There is even a private storage closet to securely tuck away your seasonal gear, outdoor equipment, or the extra tools you'll be using to bring this property to life. Best of all, this home is entirely move-in ready from day one, meaning you can take your time deciding how to make it your own. While it could use some TLC, it makes it the perfect match for anyone looking to build immediate sweat equity without the pressure of a stressful, rushed renovation. Bring your design ideas, enjoy the comfort of a functional home right away, and gradually turn this hidden gem into a stunning personal showpiece.
Property Information
Property Type
Residential
Sub-Type
Condominium
Year Built
1978
Living Area
954 sq ft
Parking Spaces
1
Ownership
Individual
Days on Market
20
MLS® Listing#
8706680
Property Features
Interior
Appliances
Heating
Flooring
Pool
Parking
Laundry
Patio
Lot Features
Construction
Security
Sewer
Water Source
Rooms
- Main
- Main
- BedroomMain
- BedroomMain
Schools
- Elementary:
- Stevens
- Middle:
- Everitt
- High:
- Wheat Ridge
Financial Details
HOA
$480 / Monthly
CMS
Annual Taxes
$1,748
Tax year 2025
Parcel Number
179061
Directions
Park in Guest Parking only. The parking lot to the East of the building will provide the easiest access.
Affordability Calculator
$42,000
Estimated monthly payment
$1,118/mo
Principal $168,000 · Est. interest $234,375 over 30 yrs
Neighborhood Market Statistics
How this home compares to active listings in Wheat Ridge, CO
- $540,541
- Median Listing Price
- 50
- Median Days on Market
- 1,592
- Median Sq Ft
- $324
- Median Price / Sq Ft
- 224
- Active Listings
- This home’s price is 61% below the area median.
- Its price per sq ft is 32% below the area median.
Market statistics compiled from active EXIT Realty® and MLS listings in Wheat Ridge, CO.
Location

Points of Interest in Wheat Ridge, CO
Showing the Wheat Ridge area map.
Nearby Schools
Wheat Ridge 5-8 School
School · 0.4 mi away
Wilmore Davis Elementary School
Elementary · 0.4 mi away
Stevens Elementary School
Elementary · 0.6 mi away
St Peter & Paul Catholic Church
School · 0.7 mi away
Beth Eden Baptist School
Secondary · 0.9 mi away
Wheat Ridge High School
Secondary · 1.0 mi away
Slater Elementary School
Elementary · 1.2 mi away
Everitt Middle School
Secondary · 1.2 mi away
Faith Christian Schools
Secondary · 1.3 mi away
Jefferson Junior Senior High School
Secondary · 1.3 mi away
Lumberg Elementary School
Elementary · 1.4 mi away
Mountain View Academy
School · 1.4 mi away
Inspiration Preschool
Elementary · 1.4 mi away
Steele School for Early Learning
School · 1.5 mi away
Goal High School
Secondary · 1.7 mi away
Sobesky Academy
School · 1.7 mi away
Compass Montessori School
Elementary · 1.8 mi away
Children's Learning Center
School · 1.8 mi away
Foster Elementary School
Elementary · 1.8 mi away
Colorado Christian Montessori
Elementary · 1.8 mi away
Commute Calculator
Nearby Homes
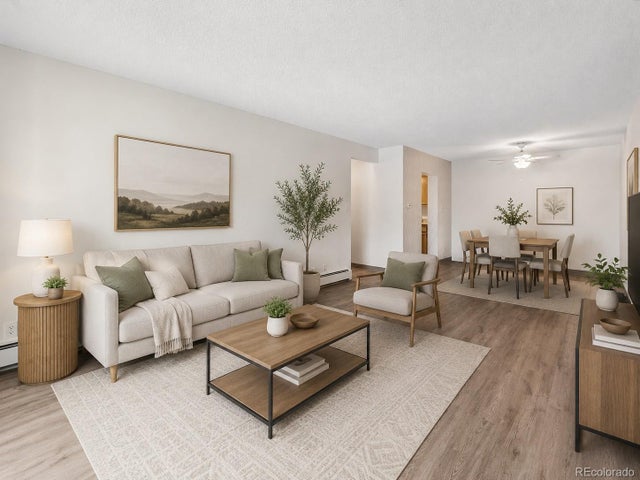

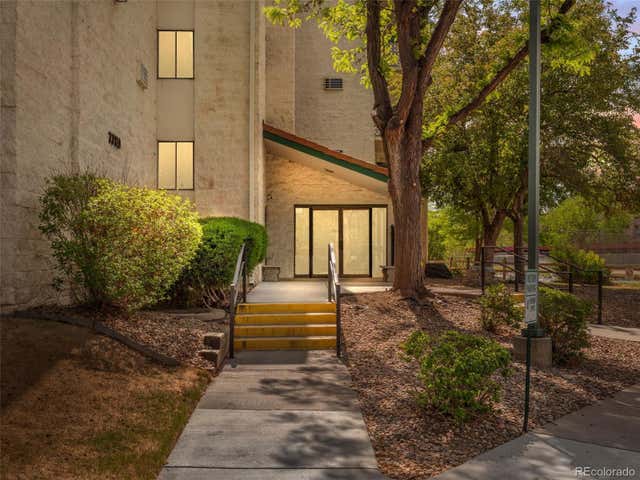


Similar Homes Nearby
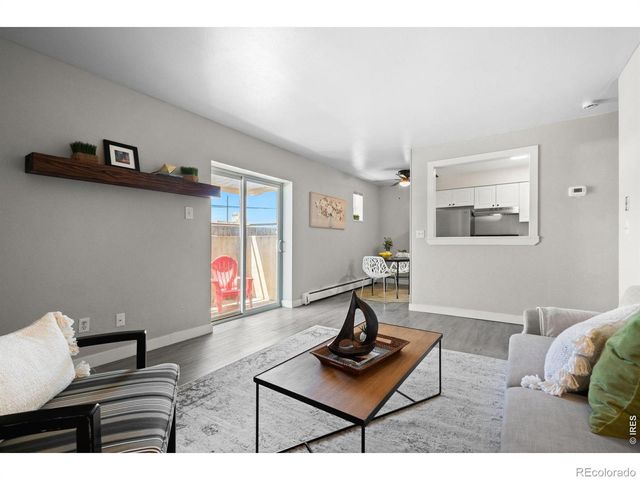


Similar Home Values
Comparable nearby listings and their asking prices.
| Address | Price | Beds | Baths | Sq Ft |
|---|---|---|---|---|
| 9380 W 49th Avenue 108, Wheat Ridge, CO | $175,000 | 1 | 1 | 540 |
| 9380 W 49th Avenue 108, Wheat Ridge, CO | $175,000 | 1 | 1 | 540 |
| 9380 W 49th Ave 108, Wheat Ridge, CO | $175,000 | 1 | 1 | 540 |
| 9380 W 49th Ave 108, Wheat Ridge, CO | $175,000 | 1 | 1 | 540 |
| 9380 W 49th Avenue 107, Wheat Ridge, CO | $180,000 | 2 | 1 | 779 |
| 9380 W 49th Ave 107, Wheat Ridge, CO | $180,000 | 2 | 1 | 779 |
Moving Cost Estimate
EXIT Agents in Wheat Ridge


Listing Courtesy: Keller Williams Realty Downtown LLC - seanewers@kw.com,720-773-0912
This publication is designed to provide information with regard to the subject matter covered. It is displayed with the understanding that the publisher and authors are not engaged in rendering real estate, legal, accounting, tax, or other professional services and that the publisher and authors are not offering such advice in this publication. If real estate, legal, or other expert assistance is required, the services of a competent, professional person should be sought. The information contained in this publication is subject to change without notice. METROLIST, INC., DBA RECOLORADO MAKES NO WARRANTY OF ANY KIND WITH REGARD TO THIS MATERIAL, INCLUDING, BUT NOT LIMITED TO, THE IMPLIED WARRANTIES OF MERCHANTABILITY AND FITNESS FOR A PARTICULAR PURPOSE. METROLIST, INC., DBA RECOLORADO SHALL NOT BE LIABLE FOR ERRORS CONTAINED HEREIN OR FOR ANY DAMAGES IN CONNECTION WITH THE FURNISHING, PERFORMANCE, OR USE OF THIS MATERIAL.
PUBLISHER'S NOTICE: All real estate advertised herein is subject to the Federal Fair Housing Act and the Colorado Fair Housing Act, which Acts make it illegal to make or publish any advertisement that indicates any preference, limitation, or discrimination based on race, color, religion, sex, handicap, familial status, or national origin.
METROLIST, INC., DBA RECOLORADO will not knowingly accept any advertising for real estate that is in violation of the law. All persons are hereby informed that all dwellings advertised are available on an equal opportunity basis.
Licensed in the state of Colorado
Data Terms of Use
The information contained in this publication is subject to change without notice. METROLIST, INC. MAKES NO WARRANTY OF ANY KIND WITH REGARD TO THIS MATERIAL, INCLUDING, BUT NOT LIMITED TO, THE IMPLIED WARRANTIES OF MERCHANTABILITY AND FITNESS FOR A PARTICULAR PURPOSE. METROLIST, INC. SHALL NOT BE LIABLE FOR ERRORS CONTAINED HEREIN OR FOR ANY DAMAGES IN CONNECTION WITH THE FURNISHING, PERFORMANCE, OR USE OF THIS MATERIAL.
 PUBLISHER'S NOTICE: All real estate advertised herein is subject to the Federal Fair Housing Act and the Colorado Fair Housing Act, which Acts make it illegal to make or publish any advertisement that indicates any preference, limitation, or discrimination based on race, color, religion, sex, handicap, familial status, or national origin.
METROLIST, INC. will not knowingly accept any advertising for real estate that is in violation of the law. All persons are hereby informed that all dwellings advertised are available on an equal opportunity basis.
©2017 METROLIST, INC. All Rights Reserved 7100 E. Belleview Ave. #110 Greenwood Village, CO 80111 USA
ALL RIGHTS RESERVED WORLDWIDE. No part of this publication may be reproduced, adapted, translated, stored in a retrieval system or transmitted in any form or by any means, electronic, mechanical, photocopying, recording, or otherwise, without the prior written permission of the publisher. The information contained herein including but not limited to all text, photographs, digital images, virtual tours, may be seeded and monitored for protection and tracking.