

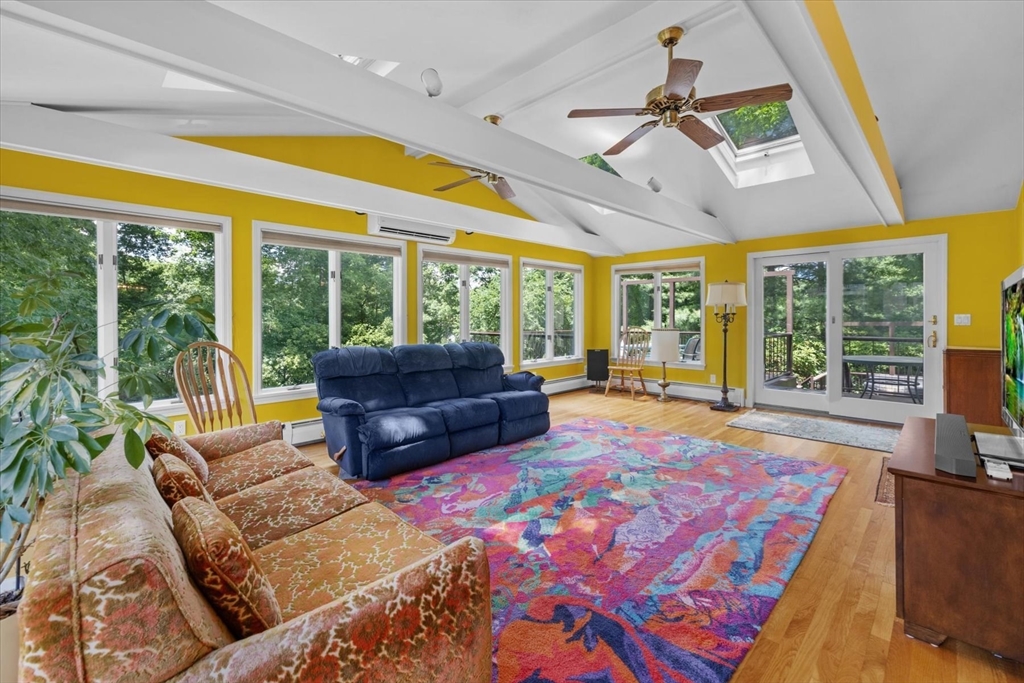
9 Plymouth Rd, Winchester, MA 01890
Middlesex County
Key Facts
Description
Welcome to 9 Plymouth Rd — a classic 1959 single-family home tucked at the end of a private road on a dead-end street, set on a private 0.52-acre lot abutting conservation land in one of Winchester's most sought-after neighborhoods. This well-appointed 11-room residence offers 5 bedrooms, 3 full baths, and 1 half bath, giving your family room to spread out and settle in. Thoughtfully updated for year-round comfort, the home features central AC, central humidification, and an air exchanger. Outside, enjoy beautifully landscaped gardens, a spacious deck overlooking the private yard, lush irrigated grounds with an invisible dog fence, and a hot tub for unwinding after a long day. A wood-burning fireplace adds warmth and character to the living space. Located just minutes from top-rated schools, Winchester Center, and convenient commuter access to Boston, this is a rare opportunity to enjoy privacy, nature, and timeless New England living in an exceptional location.
Property Information
Property Type
Residential
Sub-Type
Single Family Residence
Style
Colonial
Year Built
1959
Living Area
4,071 sq ft
Lot Size
0.52 acres
Garage Spaces
2
Parking Spaces
4
Zoning
RDA
Days on Market
4
MLS® Listing#
73544924
Property Features
Exterior
Appliances
Cooling
Heating
Flooring
Basement
Parking
Patio
Fencing
Lot Features
Construction
Foundation
Roof
Windows
Other Structures
Community
Sewer
Water Source
Schools
- Elementary:
- Vinson Owen
- Middle:
- Mccall
- High:
- Whs
Financial Details
HOA
None
Annual Taxes
$19,088
Tax year 2025
Assessed Value
$1,721,200
Parcel Number
M:023 B:0095 L:0,900637
Directions
From I-93 take Exit 33 to Winchester Center, follow Mt Vernon St to Plymouth Rd
Affordability Calculator
$500,000
Estimated monthly payment
$13,306/mo
Principal $2,000,000 · Est. interest $2,790,178 over 30 yrs
Neighborhood Market Statistics
How this home compares to active listings in Winchester, MA
- $1,000,000
- Median Listing Price
- 40
- Median Days on Market
- 2,634
- Median Sq Ft
- $530
- Median Price / Sq Ft
- 42
- Active Listings
- This home’s price is 150% above the area median.
- Its price per sq ft is 16% above the area median.
Market statistics compiled from active EXIT Realty® and MLS listings in Winchester, MA.
Location
Map is currently unavailable for this location.
Points of Interest in Winchester, MA
Showing the Winchester area map.
Commute Calculator
Nearby Homes
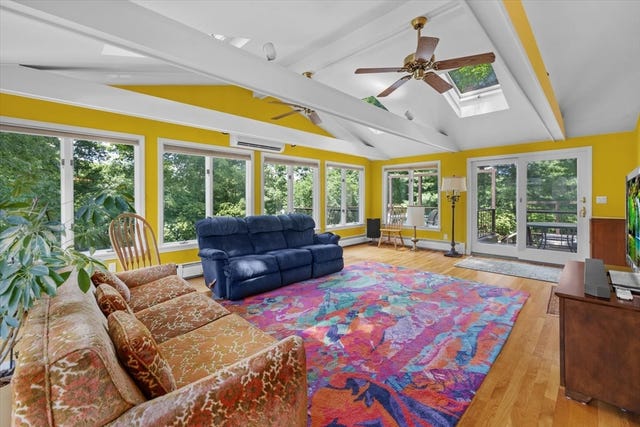
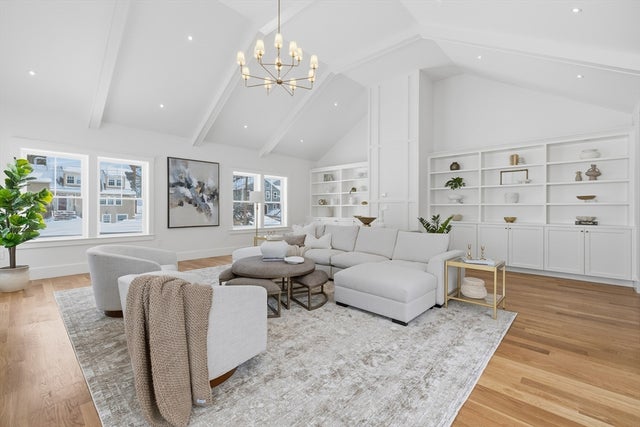

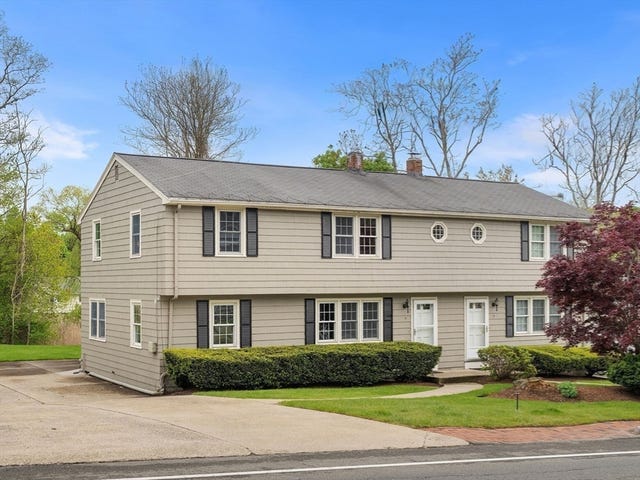
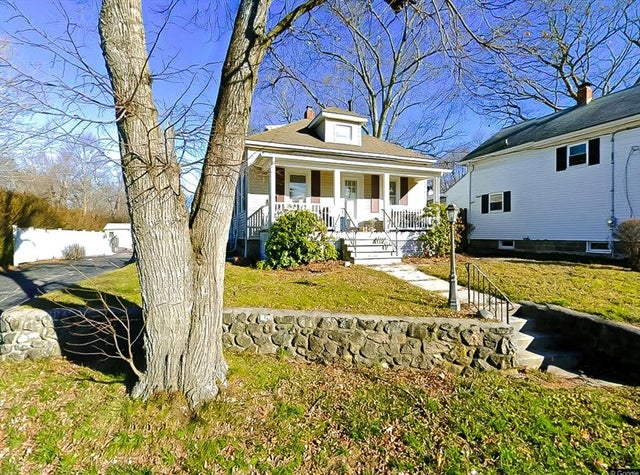

Similar Homes Nearby
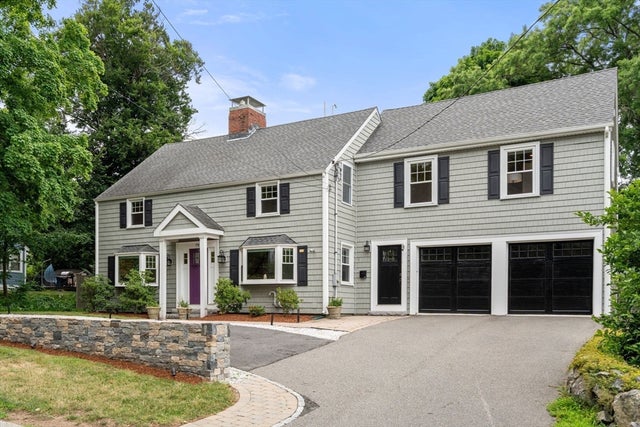
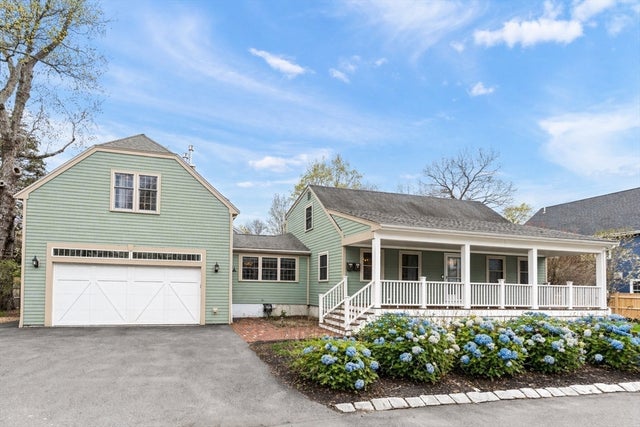
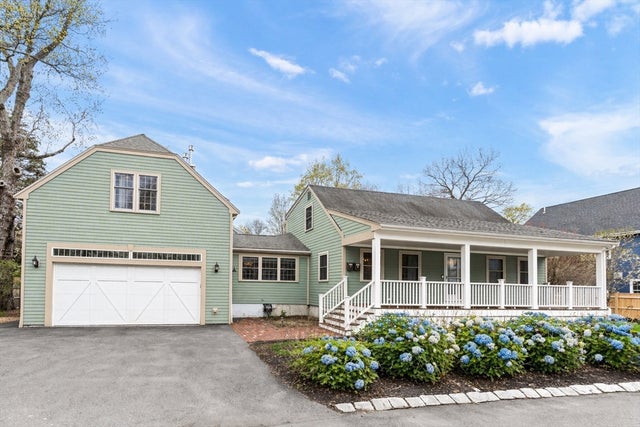
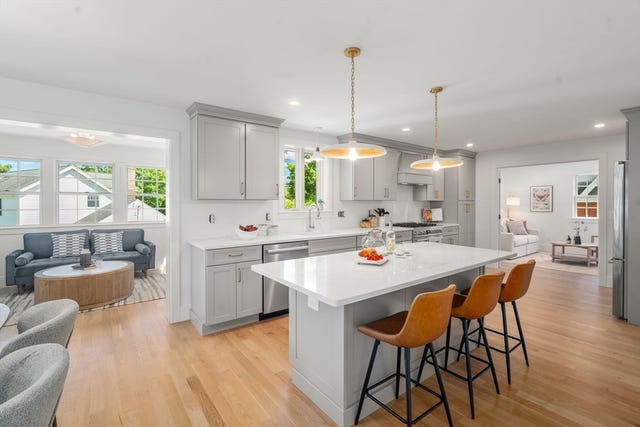
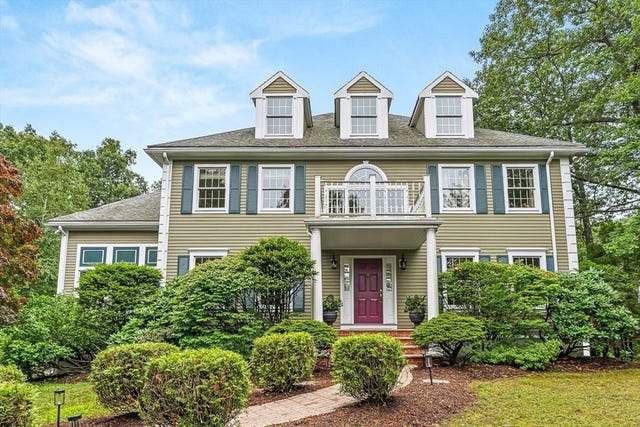
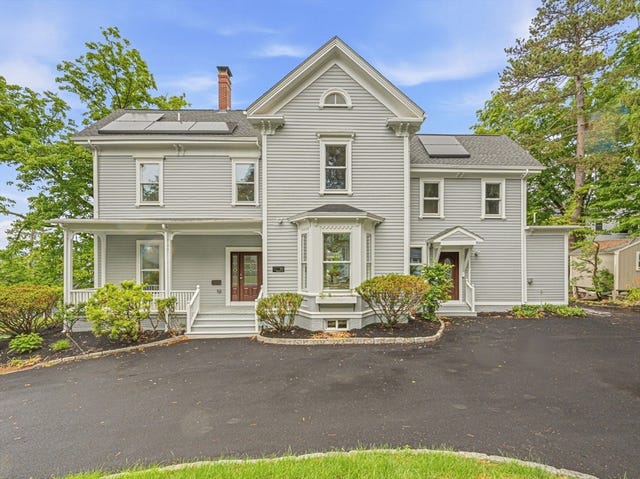
Similar Home Values
Comparable nearby listings and their asking prices.
| Address | Price | Beds | Baths | Sq Ft |
|---|---|---|---|---|
| 79 Grove St, Winchester, MA | $1,899,000 | 5 | 4 | 3,210 |
| 16 Glenwood Ave, Winchester, MA | $1,899,000 | 6 | 5 | 6,900 |
| 16 & 16A Glenwood Ave, Winchester, MA | $1,899,000 | 6 | 5 | 6,900 |
| 26 N Gateway, Winchester, MA | $2,099,000 | 4 | 4 | 3,210 |
| 276 High Street, Winchester, MA | $2,195,000 | 5 | 4 | 5,006 |
| 14 Hillside Ave, Winchester, MA | $2,300,000 | 4 | 5 | 3,881 |
Moving Cost Estimate
EXIT Agents in Winchester


Listing Courtesy: Real Broker MA, LLC - 7743149448
Presented by: Steph Crawford Group