

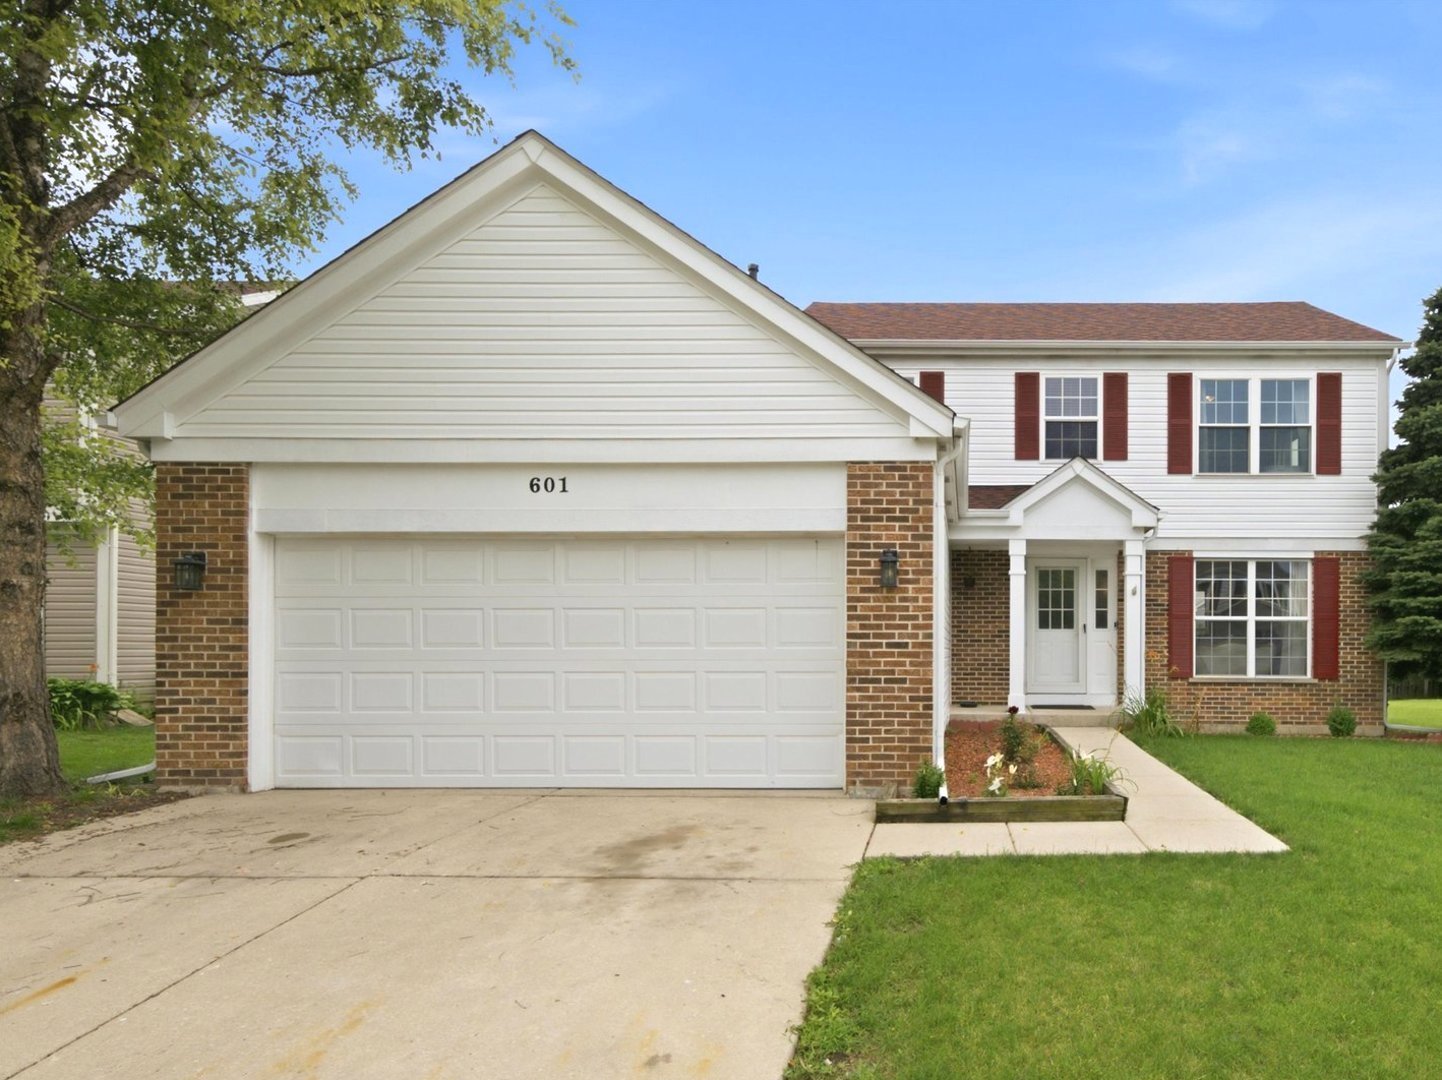
601 Greystone Lane, Bolingbrook, IL 60440
Bloomfield Village · Will County
Key Facts
Description
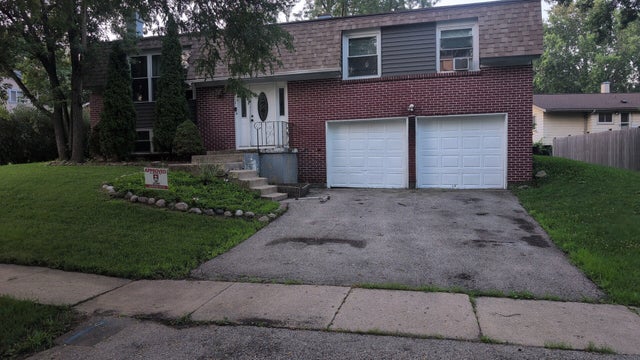
Welcome to this bright, well-maintained, two-story home featuring 4 bedrooms and 2.5 bathrooms. The entry opens seamlessly to the living and dining room. The kitchen provides plenty of cabinet and counter space, along with a sunny eating area that flows naturally into the extended family room-perfect for everyday living and entertaining. Upstairs, you'll find four spacious and light-filled bedrooms. The primary suite features a generous walk-in closet and a private ensuite bath. Need more space? The full basement is ready for your future vision-clean, open, and already roughed in for a bathroom, offering excellent expansion potential. Outside, enjoy a private yard with a charming paver patio. You'll have total peace of mind thanks to major Recent Exterior Updates (March 2025): brand-new roof, Brand-New Exterior Siding, and 7 Brand-New Windows. Complete with an attached 2-car garage and close access to local parks, schools, shopping, dining, and I-55/I-355, this home delivers the perfect blend of convenience and comfort!
Property Information
Property Type
Residential
Sub-Type
Single Family Residence
Year Built
1998
Living Area
1,988 sq ft
Lot Dimensions
61 X 134
Garage Spaces
2
Parking Spaces
2
Ownership
Fee Simple
Days on Market
7
MLS® Listing#
12696016
Property Features
Interior
Appliances
Cooling
Heating
Flooring
Basement
Parking
Laundry
Patio
Construction
Foundation
Roof
Community
Sewer
Water Source
Rooms
- 8X8Main
- 6X12Second
- Bedroom 210X10Second
- Bedroom 310X10Second
- Bedroom 412X14Second
- Dining Room10X12Main
- Family Room15X20Main
- Kitchen11X12Main
- Laundry4X15Main
- Living Room10X11Main
- Master Bedroom12X15Second
Schools
- Elementary:
- Independence Elementary School
- Middle:
- Jane Addams Middle School
- High:
- Bolingbrook High School
- District:
- Bolingbrook High School
Financial Details
Annual Taxes
$10,007
Tax year 2024
Parcel Number
1202212020240000
Directions
SCHMIDT S to BLUEBIRD W to KINGSBROOKE to GREYSTONE
Affordability Calculator
$85,980
Estimated monthly payment
$2,288/mo
Principal $343,920 · Est. interest $479,799 over 30 yrs
Neighborhood Market Statistics
How this home compares to active listings in Bolingbrook, IL
- $451,724
- Median Listing Price
- 24
- Median Days on Market
- 2,176
- Median Sq Ft
- $215
- Median Price / Sq Ft
- 85
- Active Listings
- This home’s price is 5% below the area median.
- Its price per sq ft is 1% above the area median.
Market statistics compiled from active EXIT Realty® and MLS listings in Bolingbrook, IL.
Location
Map is currently unavailable for this location.
Points of Interest in Bolingbrook, IL
Showing the Bolingbrook area map.
Commute Calculator
Nearby Homes

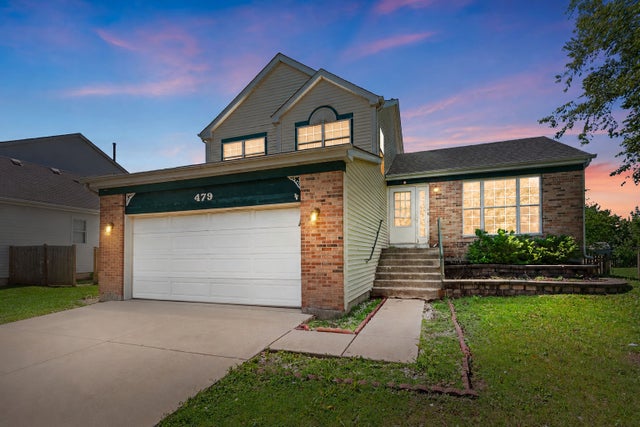

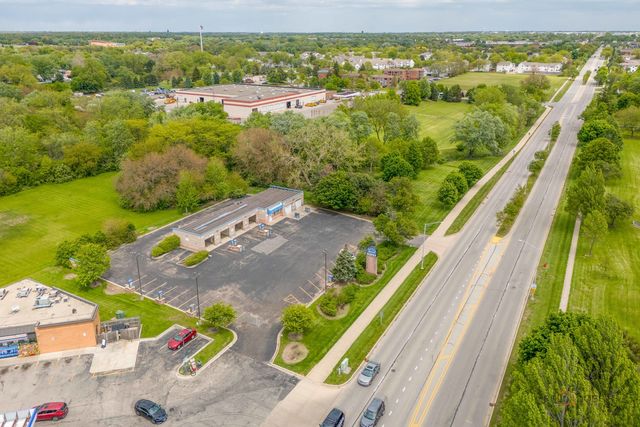
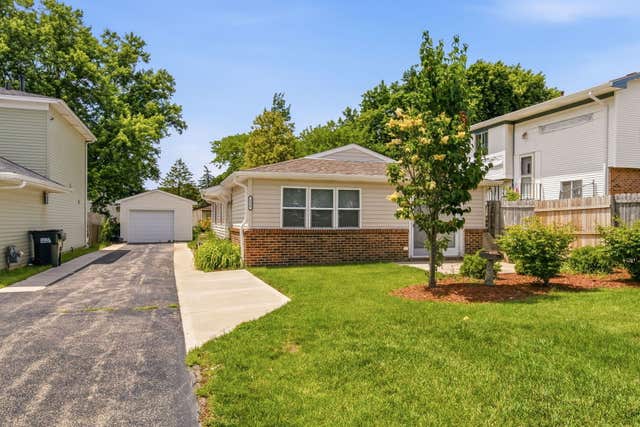
Similar Homes Nearby
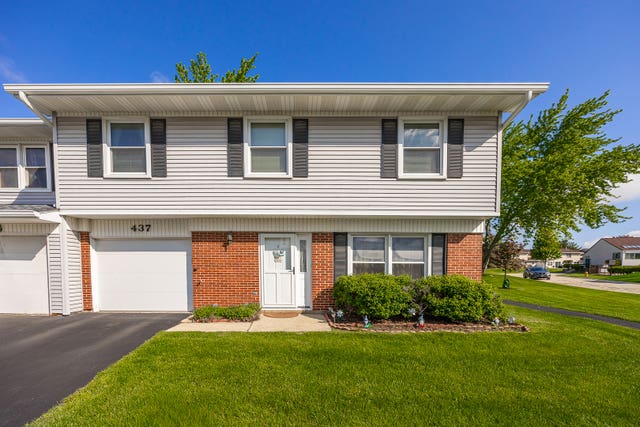
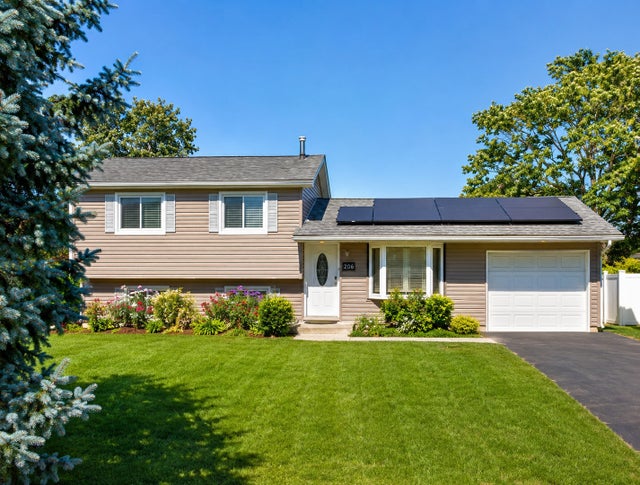

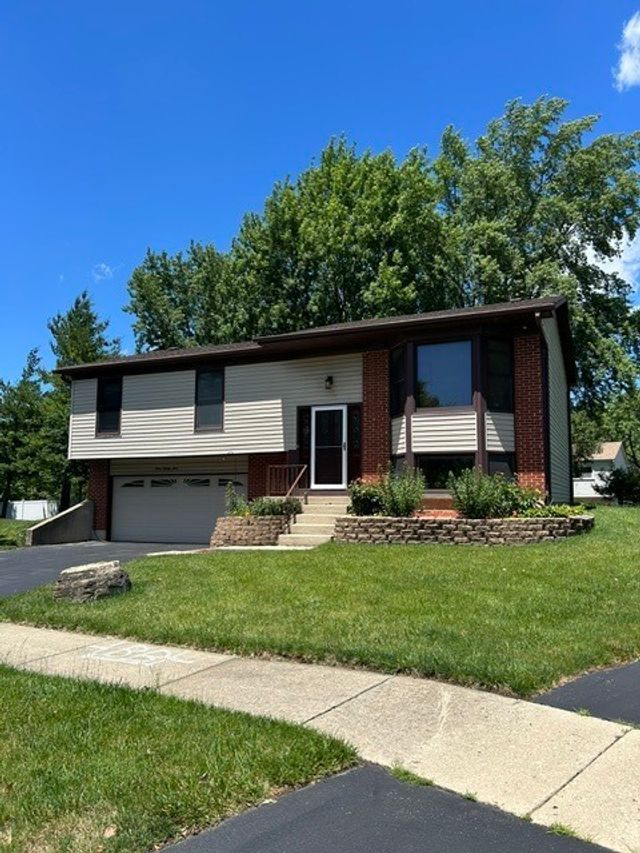

Similar Home Values
Comparable nearby listings and their asking prices.
| Address | Price | Beds | Baths | Sq Ft |
|---|---|---|---|---|
| 437 Wright Court, Bolingbrook, IL | $305,000 | 4 | 2 | 1,640 |
| 206 E Briarcliff Road, Bolingbrook, IL | $319,900 | 3 | 2 | 1,348 |
| 518 Whitehall Way, Bolingbrook, IL | $329,900 | 3 | 2 | 1,618 |
| 329 Shield Court, Bolingbrook, IL | $336,000 | 3 | 2 | 1,755 |
| 305 Sulgrave Court, Bolingbrook, IL | $337,500 | 3 | 2 | 2,176 |
| 427 DEVON Lane, Bolingbrook, IL | $338,000 | 4 | 2 | 1,950 |
Moving Cost Estimate
EXIT Agents in Bolingbrook


Listing Courtesy: Angela Walker Homes Real Estate Group - 7083846151
Last Updated: 2026-07-06