

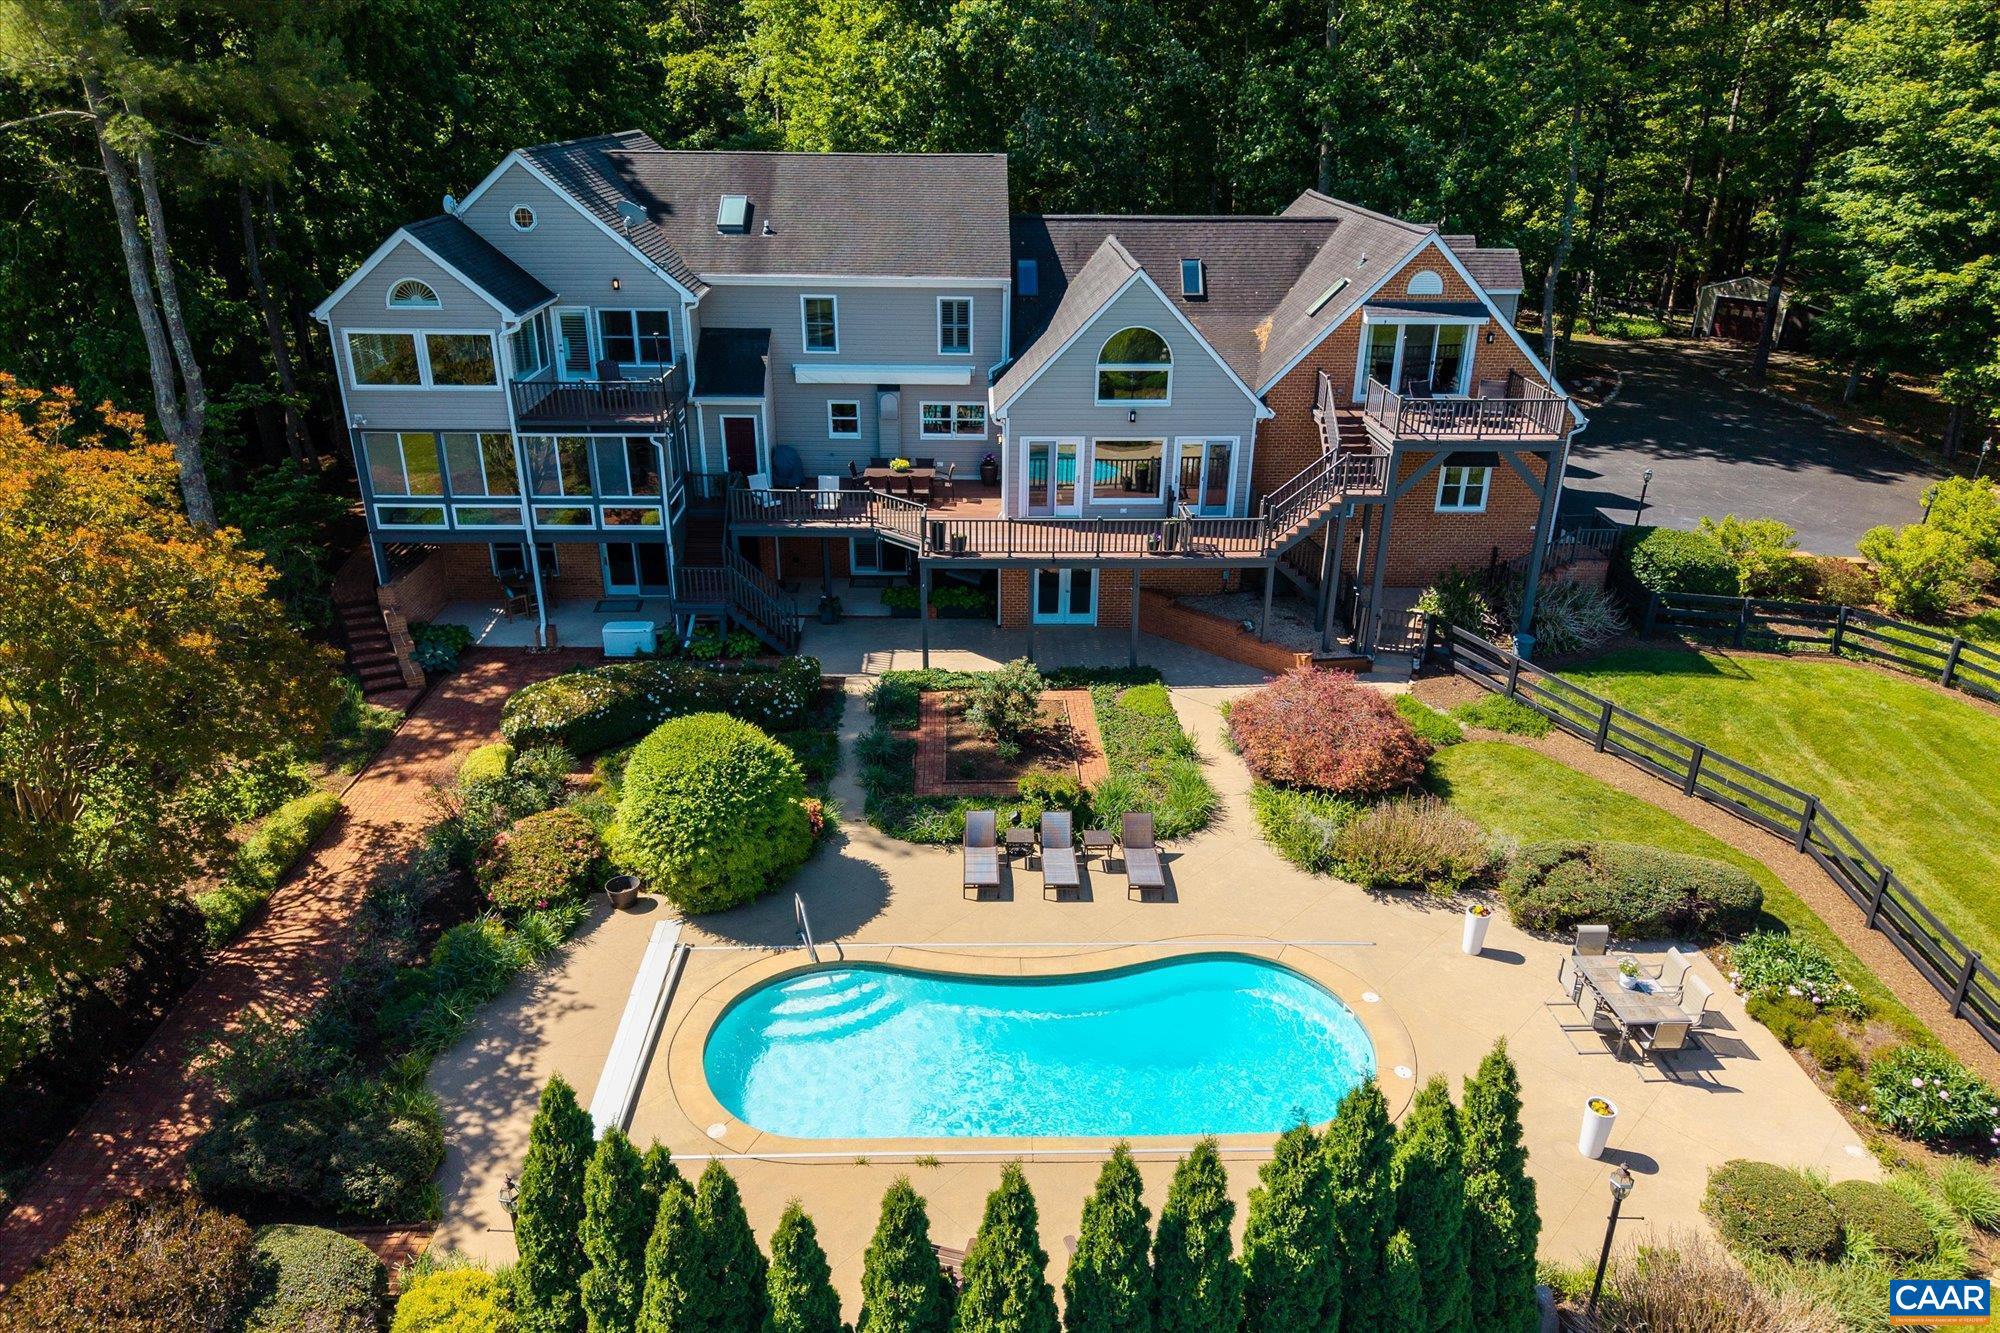
1141 KINGSWAY RD, CHARLOTTESVILLE, VA 22920
WAVERTREE HALL FARM · ALBEMARLE County
Key Facts
Description
Virginia country living in an immaculately maintained home with splendid gently rolling mountain views. The private and manageable 7+ acre parcel is landscaped with mature plantings that include fruit trees, hydrangeas, roses and more with three board wired fencing and a vegetable garden. Main-level primary suite has two custom closets and a stunning bathroom featuring walk-in cypress wood surround shower, standing cast iron tub, Grohe fixtures, double vanities, and separate WC and vanity room. The primary suite is enhanced with its own sun porch that includes a gas fireplace. The open chef's kitchen has an 8-burner gas Thermador range with double ovens plus an electric wall oven and microwave. The second floor has three private suite bedrooms with 2.5 en-suite bathrooms, and two guest bedrooms that share a full bath. All doors are solid wood and all CA custom closet fit-outs. Heart Pine floors, hand-set Chippendale railings and plantation shutters throughout. Whole house generator. Large side access three car garage. Detached equipment shed with dog kennel and fenced in yard. Lower level has large guest room, full bath, direct access to pool, and work from home office. A terrific family home.
Property Information
Property Type
Residential
Sub-Type
Single Family Residence
Structure Type
House
Year Built
1985
Living Area
8,292 sq ft
Lot Size
7.08 acres
Zoning
R-1
Days on Market
43
MLS® Listing#
677315
Property Features
Exterior
Cooling
Heating
Flooring
Fireplace
Basement
Pool
Laundry
Fencing
Lot Features
Construction
Foundation
Utilities
Sewer
Water Source
Schools
- Elementary:
- BROWNSVILLE
- Middle:
- HENLEY
- High:
- WESTERN ALBEMARLE
- District:
- ALBEMARLE COUNTY PUBLIC SCHOOLS
Financial Details
HOA
None
Annual Taxes
$18,782
Tax year 2025
Directions
Take 250 W to a Left on Ortman RD and then a Left on Plank RD to a Right turn on Kingsway RD. House is at the cul-de-sac.
Affordability Calculator
$379,000
Estimated monthly payment
$10,086/mo
Principal $1,516,000 · Est. interest $2,114,955 over 30 yrs
Neighborhood Market Statistics
How this home compares to active listings in CHARLOTTESVILLE, VA
- $564,029
- Median Listing Price
- 56
- Median Days on Market
- 2,168
- Median Sq Ft
- $272
- Median Price / Sq Ft
- 452
- Active Listings
- This home’s price is 236% above the area median.
- Its price per sq ft is 16% below the area median.
Market statistics compiled from active EXIT Realty® and MLS listings in CHARLOTTESVILLE, VA.
Location
Map is currently unavailable for this location.
Points of Interest in CHARLOTTESVILLE, VA
Showing the CHARLOTTESVILLE area map.
Commute Calculator
Nearby Homes



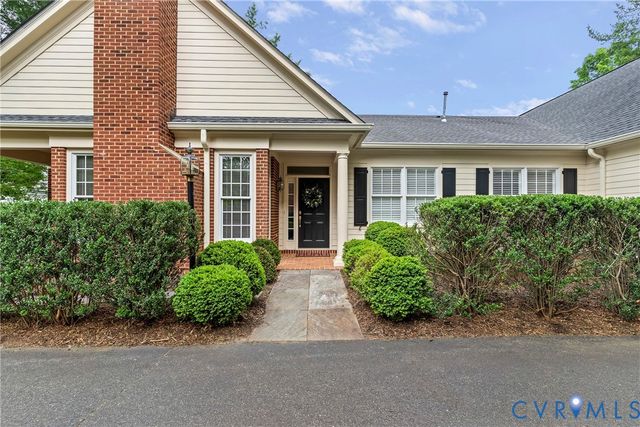
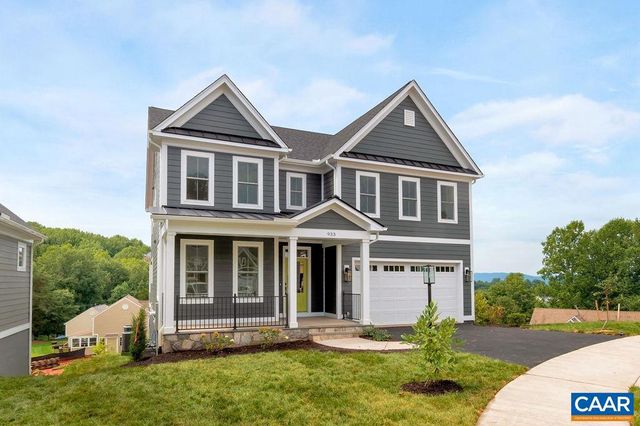
Similar Homes Nearby




Similar Home Values
Comparable nearby listings and their asking prices.
| Address | Price | Beds | Baths | Sq Ft |
|---|---|---|---|---|
| 1147 MARION DR, CHARLOTTESVILLE, VA | $1,370,000 | 4 | 3 | 2,527 |
| 1147 Marion Drive, Charlottesville, VA | $1,370,000 | 4 | 3 | 2,527 |
| 3769 STONY POINT RD, CHARLOTTESVILLE, VA | $1,375,000 | 5 | 5 | 4,450 |
| 1630 VICTOR PL, CHARLOTTESVILLE, VA | $1,395,000 | 5 | 5 | 6,208 |
| 2534-4 MONTGOMERY RIDGE RD, CHARLOTTESVILLE, VA | $1,420,000 | 5 | 5 | 4,324 |
| 2534-1A MONTGOMERY RIDGE RD, CHARLOTTESVILLE, VA | $1,445,000 | 4 | 4 | 2,987 |
Moving Cost Estimate
EXIT Agents in CHARLOTTESVILLE


Listing Courtesy: MCLEAN FAULCONER INC., REALTOR - 4342951131