

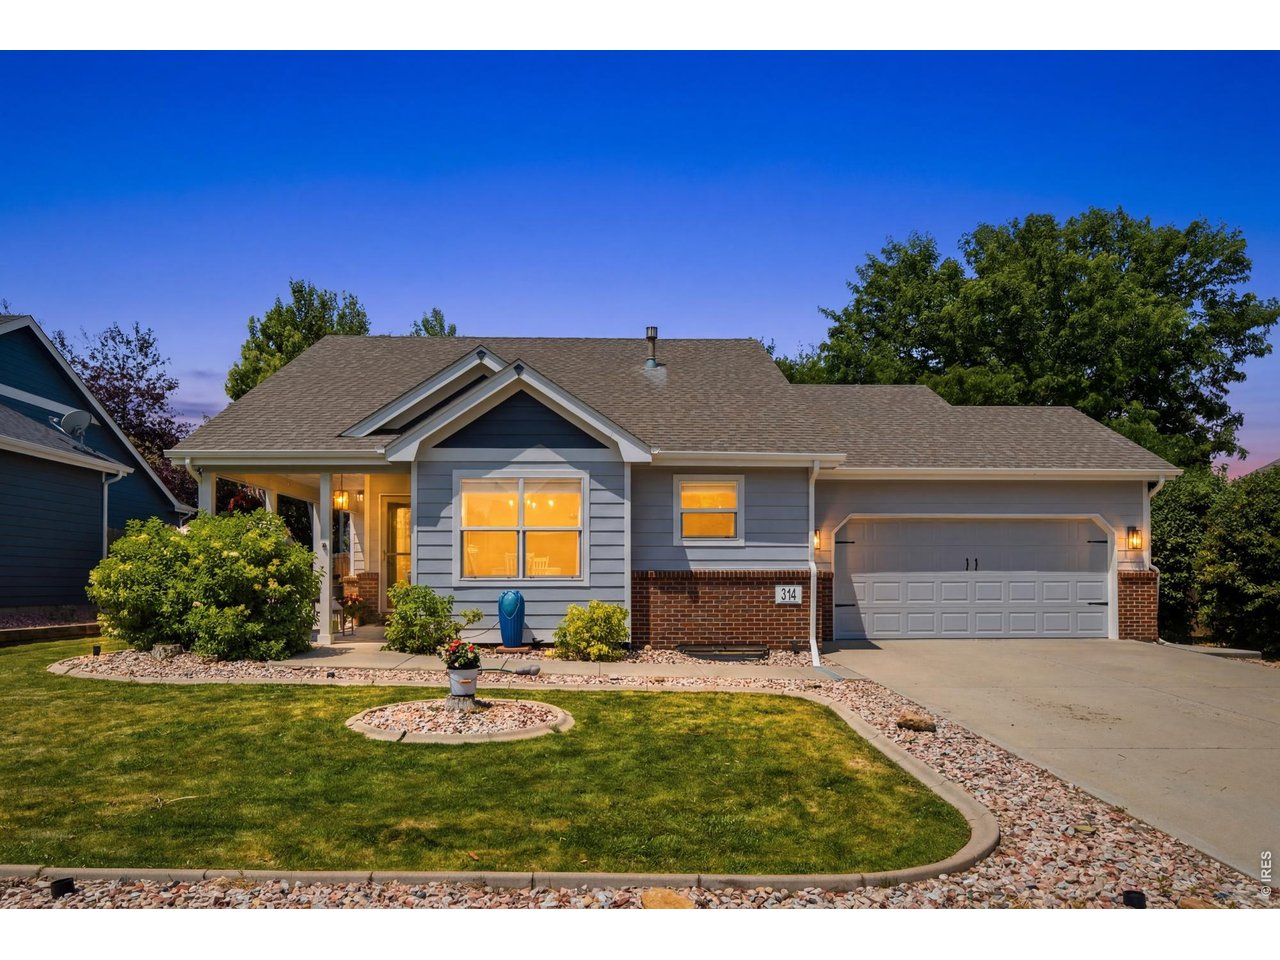
314 Sloan Dr, Johnstown, CO 80534
Corbett Glen Fg#1 · Weld County
Key Facts
Description
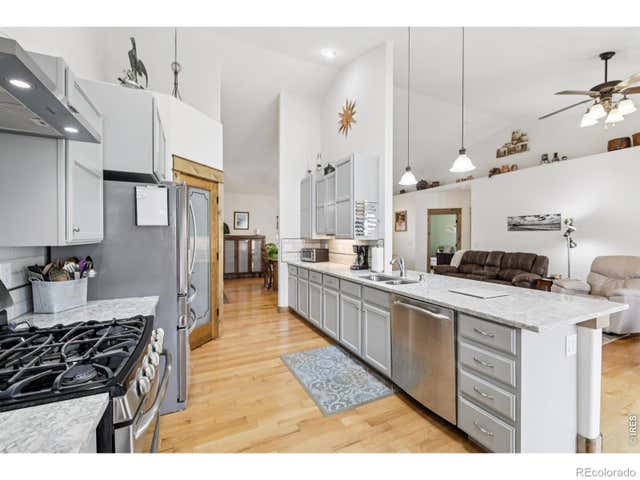
Welcome home to this beautifully maintained 4-bedroom, 3-bath residence where thoughtful modern updates blend seamlessly with the home's timeless character. Warm golden honey oak woodwork throughout preserves the classic charm of the home while complementing the carefully selected contemporary finishes.The heart of the home is the stunning remodeled kitchen featuring Calacatta White Gold quartz countertops, a Kingston White ceramic backsplash, farmhouse sink, stainless steel appliances and thoughtfully designed finishes that create a bright and inviting space for cooking and gathering. Newly installed NuCore luxury vinyl plank flooring in Honey Wood extends throughout the main living areas, enhancing the home's warmth and cohesive design. The updated and functional laundry room adds convenience to everyday living. Downstairs, the fully finished basement offers exceptional versatility with a spacious recreation area that provides room for a media space, play area, game room, or home gym. An additional bedroom and bathroom create the perfect setup for guests, teenagers, or multi-generational living. Step outside to one of the home's standout features: a private backyard retreat designed for entertaining and relaxation. Enjoy the covered patio with a built-in bench seating for outdoor dining, extended deck with a pergola, mature trees that offer shade and privacy, built-in fire pit and established landscaping that creates a peaceful outdoor setting. Brand-new exterior paint enhances the curb appeal and provides move-in-ready peace of mind. Blending classic warmth with modern updates, this home offers comfortable living spaces, timeless character, and exceptional indoor and outdoor functionality.
Property Information
Property Type
Residential
Sub-Type
Single Family Residence
Style
Contemporary
Year Built
2005
Living Area
2,462 sq ft
Lot Size
0.18 acres
Garage Spaces
2
Zoning
RES
Days on Market
2
MLS® Listing#
1062683
Property Features
Interior
Appliances
Cooling
Heating
Basement
Parking
Patio
Fencing
Lot Features
Construction
Roof
Windows
Security
Other Structures
Community
Utilities
Sewer
Water Source
Rooms
- 11x14Main
- Bedroom 211x12Main
- Bedroom 310x10Main
- Bedroom 412x13Basement
- Dining Room9x9Main
- Kitchen9x13Main
- Living Room15x19Main
Schools
- Elementary:
- Elwell
- Middle:
- Roosevelt
- High:
- Roosevelt
Financial Details
HOA
$369 / Annually
Corbett Glen
Annual Taxes
$3,150
Tax year 2025
Parcel Number
R1879002
Affordability Calculator
$105,000
Estimated monthly payment
$2,794/mo
Principal $420,000 · Est. interest $585,937 over 30 yrs
Neighborhood Market Statistics
How this home compares to active listings in Johnstown, CO
- $504,444
- Median Listing Price
- 50
- Median Days on Market
- 1,968
- Median Sq Ft
- $253
- Median Price / Sq Ft
- 390
- Active Listings
- This home’s price is 4% above the area median.
- Its price per sq ft is 16% below the area median.
Market statistics compiled from active EXIT Realty® and MLS listings in Johnstown, CO.
Location
Map is currently unavailable for this location.
Points of Interest in Johnstown, CO
Showing the Johnstown area map.
Commute Calculator
Nearby Homes




Similar Homes Nearby
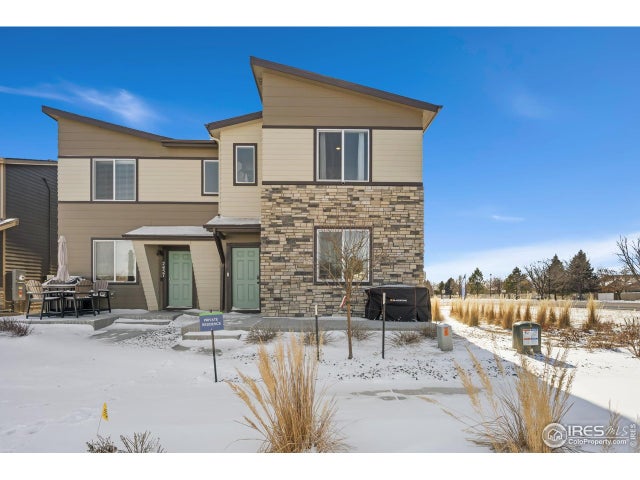
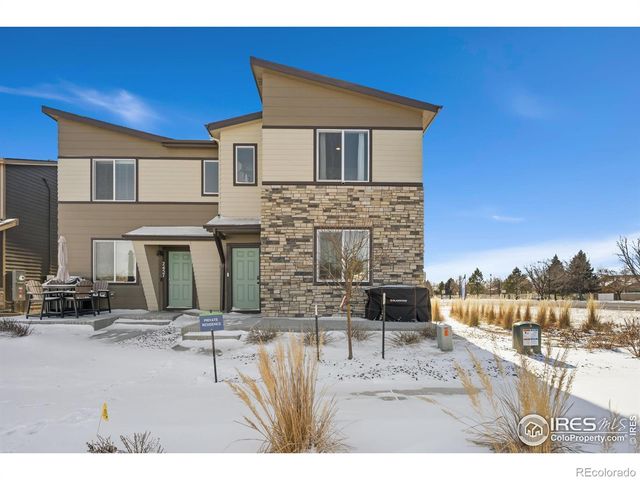


Similar Home Values
Comparable nearby listings and their asking prices.
| Address | Price | Beds | Baths | Sq Ft |
|---|---|---|---|---|
| 2463 Harlequin Pl, Johnstown, CO | $369,000 | 4 | 3 | 1,678 |
| 2463 Harlequin Place, Johnstown, CO | $369,000 | 4 | 3 | 1,678 |
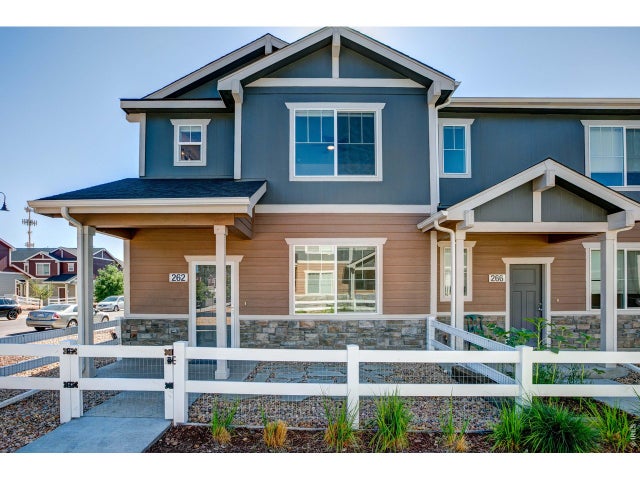
| 262 Cardinal St, Johnstown, CO | $375,000 | 3 | 3 | 1,440 |
| 262 Cardinal Street, Johnstown, CO | $375,000 | 3 | 3 | 1,440 |
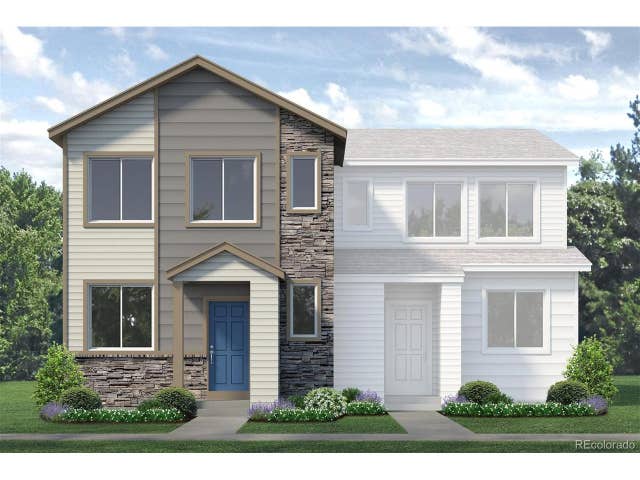
| 2344 Bufflehead Way, Johnstown, CO | $387,428 | 3 | 3 | 1,541 |
| 2344 Bufflehead Way, Johnstown, CO | $387,428 | 3 | 3 | 1,541 |


