

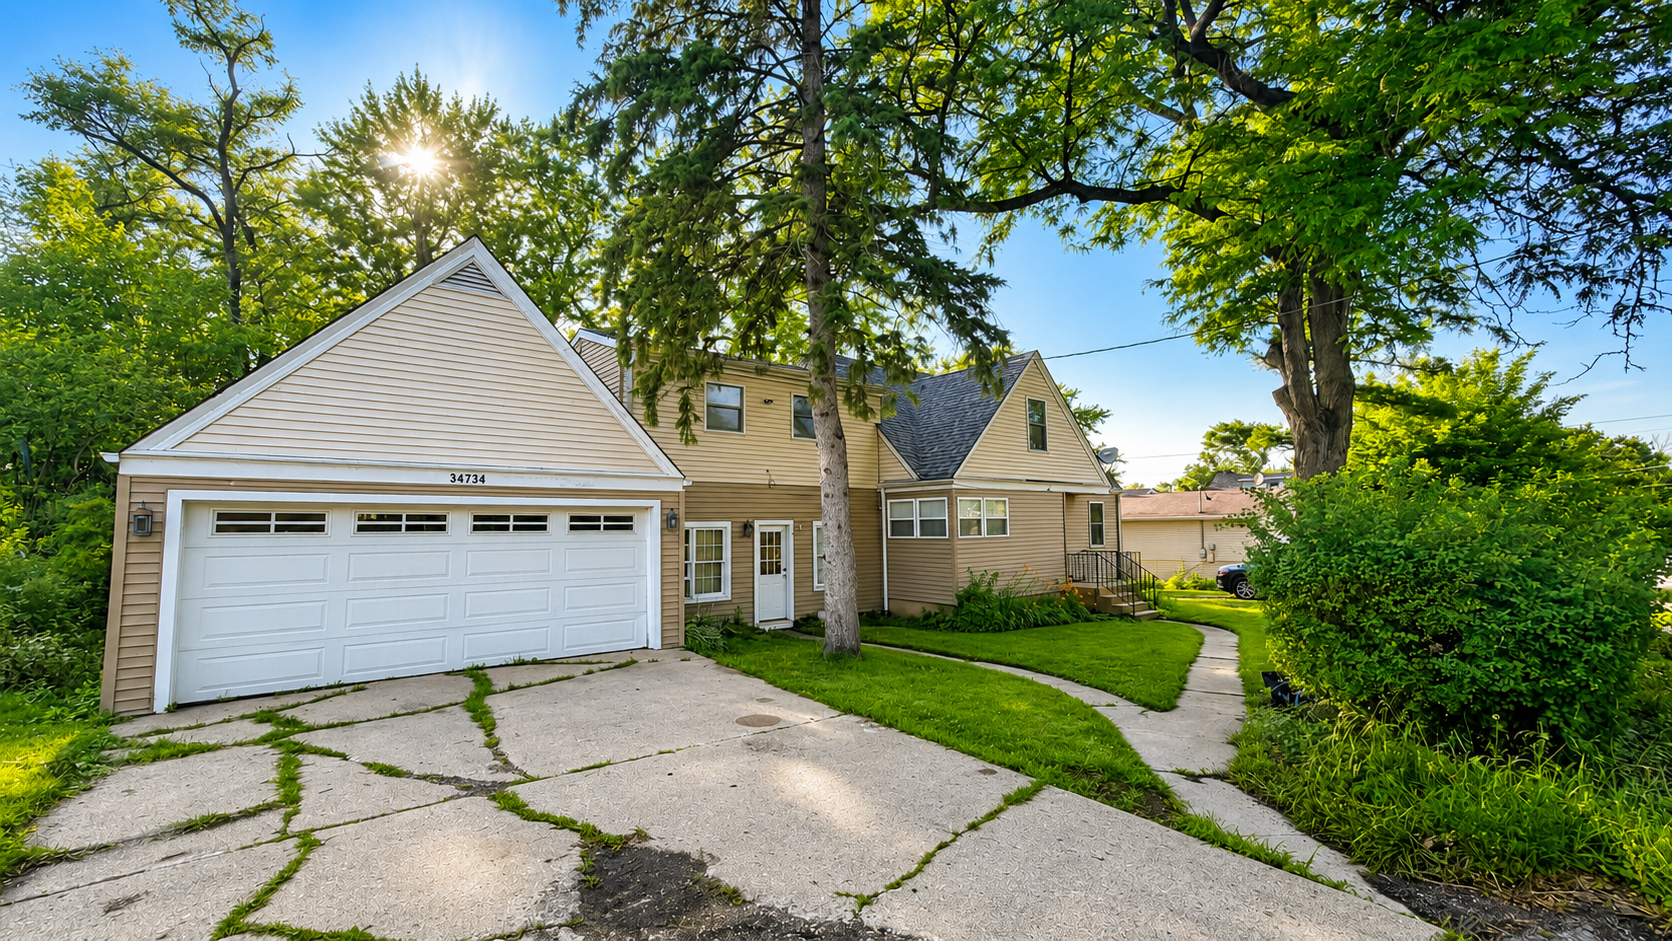
34734 N Long Avenue, Ingleside, IL 60041
Lake County
Key Facts
Description
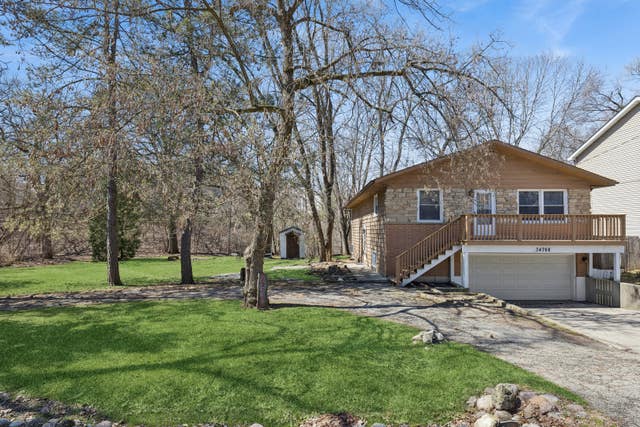
Spacious and versatile, this unique property offers a well-maintained 4-bedroom, 2.1-bath main home plus an attached 1-bedroom, 1-bath apartment with a private entrance, offering excellent potential for rental income or an ideal in-law/nannie arrangement. The main home features an updated kitchen with granite countertops, stainless steel appliances, wood laminate flooring, generously sized rooms, a first-floor bedroom with an adjacent full bath, a bright first-floor sunroom with sliding doors leading to the deck, second-floor laundry, and a full unfinished basement ready for your finishing touches. The attached apartment includes its own kitchen, living room, enclosed front porch, bedroom, full bath, and separate backyard access. While it could benefit from updating, it offers outstanding income potential and endless possibilities. Situated on a large lot with a 2-car attached garage, this home offers the space and flexibility that's hard to find. Being sold "AS IS"
Property Information
Property Type
Residential
Sub-Type
Single Family Residence
Style
Cape Cod
Year Built
1948
Living Area
2,388 sq ft
Lot Size
0.26 acres
Lot Dimensions
100 X 120
Garage Spaces
2
Parking Spaces
2
Ownership
Fee Simple
Days on Market
7
MLS® Listing#
12695255
Property Features
Appliances
Cooling
Heating
Flooring
Basement
Parking
Laundry
Patio
Fencing
Construction
Foundation
Roof
Community
Sewer
Water Source
Rooms
- 11X11Main
- 21X13Main
- Bedroom 213X13Second
- Bedroom 319X13Second
- Bedroom 413X11Second
- Bedroom 511X10Main
- Den11X9Main
- Dining Room12X11Main
- Family Room
- Kitchen13X11Main
- Laundry7X8Second
- Living Room18X14Main
- Master Bedroom12X10Main
Schools
- Elementary:
- Gavin South Junior High School
- Middle:
- Gavin South Junior High School
- High:
- Grant Community High School
- District:
- Grant Community High School
Financial Details
Annual Taxes
$7,549
Tax year 2025
Parcel Number
05242270140000
Directions
Route 134 to Main St. (by Long Lake train station) to Long north to home
Affordability Calculator
$76,000
Estimated monthly payment
$2,023/mo
Principal $304,000 · Est. interest $424,107 over 30 yrs
Neighborhood Market Statistics
How this home compares to active listings in Ingleside, IL
- $380,000
- Median Listing Price
- 36
- Median Days on Market
- 2,356
- Median Sq Ft
- $223
- Median Price / Sq Ft
- 22
- Active Listings
- This home’s price is right around the area median.
- Its price per sq ft is 29% below the area median.
Market statistics compiled from active EXIT Realty® and MLS listings in Ingleside, IL.
Location
Map is currently unavailable for this location.
Points of Interest in Ingleside, IL
Showing the Ingleside area map.
Commute Calculator
Nearby Homes


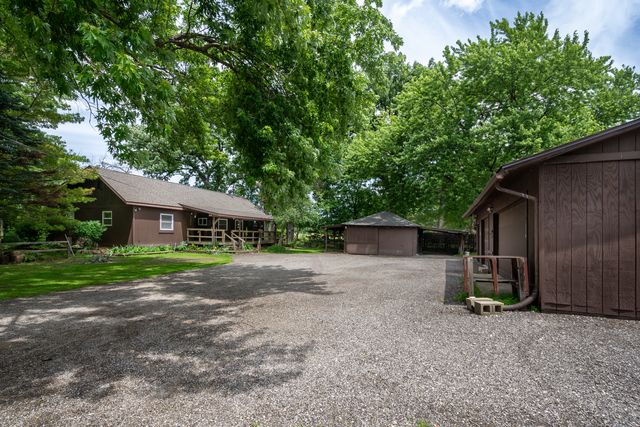
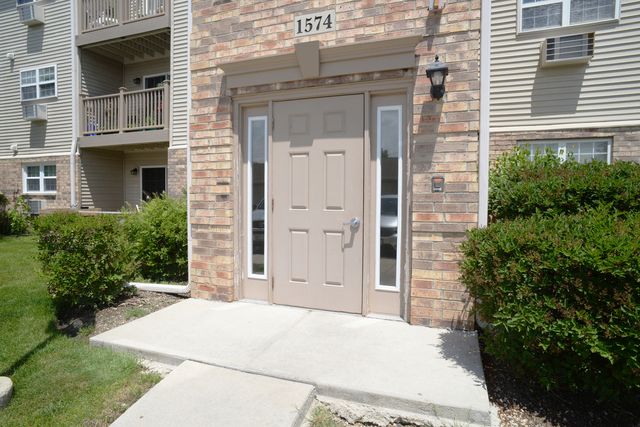
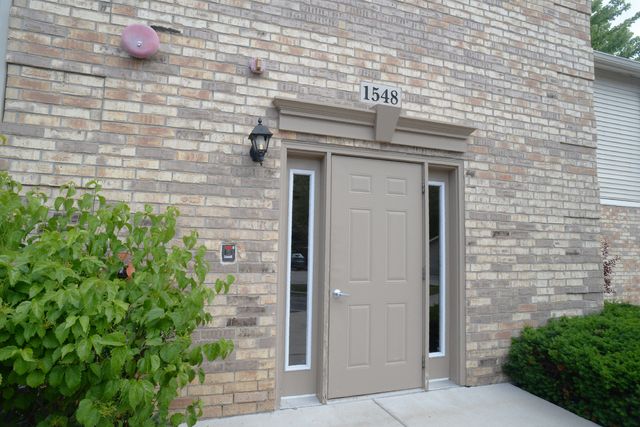

Similar Homes Nearby

Similar Home Values
Comparable nearby listings and their asking prices.
| Address | Price | Beds | Baths | Sq Ft |
|---|---|---|---|---|
| 34768 N Oakside Avenue, Ingleside, IL | $300,000 | 4 | 2 | 2,148 |
| 34820 N Holman Avenue, Ingleside, IL | $365,000 | 4 | 4 | 2,588 |
| 27283 W Nippersink Road, Ingleside, IL | $450,000 | 6 | 2 | 2,582 |
Moving Cost Estimate
EXIT Agents in Ingleside


Listing Courtesy: Coldwell Banker Realty - 8472348000
Last Updated: 2026-07-03