

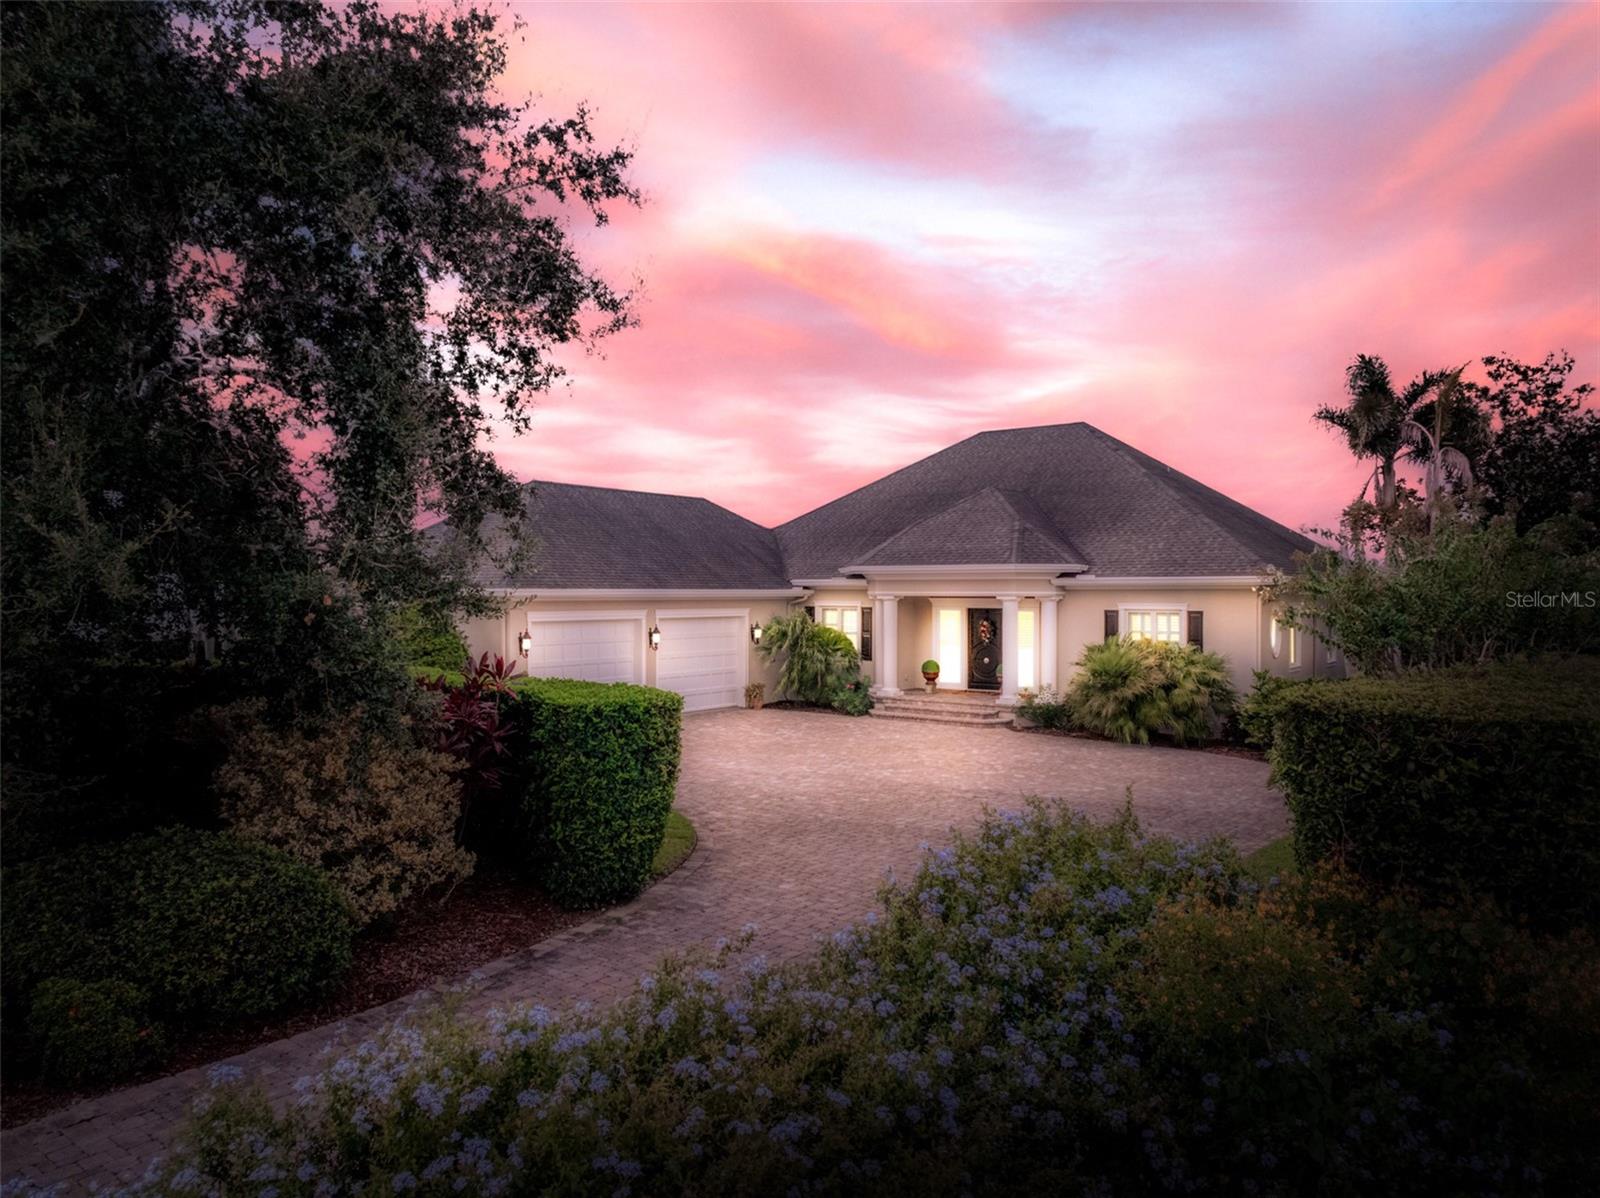
632 SUNSET POINTE DRIVE, LAKE PLACID, FL 33852
LAKE JUNE POINTE PH 1 · Highlands County
Key Facts
Description
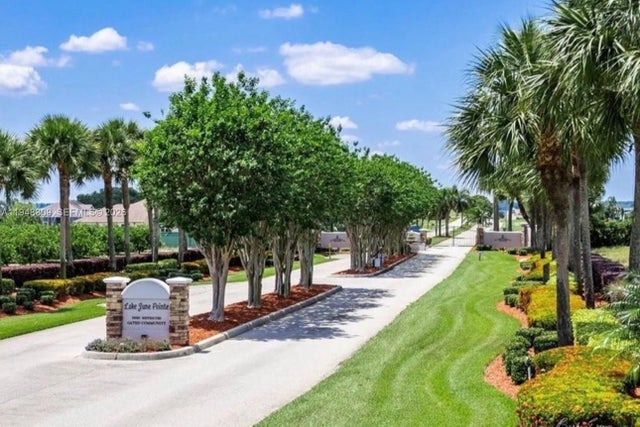
Welcome to this stunning lakefront estate in the prestigious, gated community of Lake June Pointe, where Southern charm meets refined elegance. Perfectly situated on the shores of Lake June in the Winter, the most sought-after lake in Highlands County, this home offers breathtaking panoramic views and unforgettable sunsets that can be enjoyed from nearly every room. From the moment you step into the beautiful foyer, it is clear that this is not your typical lake house, but a luxurious residence designed for both comfort and sophistication. Meticulously built and maintained, the home features wainscoting, crown molding, and ceramic wood-look tile throughout. The open concept living spaces are filled with natural light and framed by the picturesque backdrop of the lake, creating a serene and inviting atmosphere. The gourmet kitchen is a chef’s dream, boasting quartz countertops, a large island, induction cooktop, double ovens, wine fridge, and a spacious walk-in pantry. Flowing seamlessly from the kitchen, the large dining room is perfectly positioned to take in sweeping views of the lake, making it an ideal space for both intimate family meals and elegant entertaining. The home office features custom wood built-ins, providing the perfect space for working from home. The master suite offers a private retreat with electric blinds, a tray ceiling enhanced with ambient lighting, and a walk-in California closet with automatic lighting. Its spa-like bathroom includes a clawfoot tub, separate walk-in shower, dual vanities, and a private water closet. Downstairs, the walk-out lower level is surrounded by earth on three sides, offering both energy efficiency and privacy while still showcasing spectacular views of Lake June. This level includes an expansive family room, a gym, a secure safe room, an ensuite bedroom, a guest bedroom and bath, and access to a large, screened patio. Additional highlights include an oversized garage with an extra storage room, offering ample space for vehicles and lake toys, as well as a well-appointed laundry room featuring custom wood cabinets and a built-in work desk. The exterior of the home is equally impressive, with a paver circle driveway, walkways, and a lakeside patio and walkway that leads to a composite dock and private boathouse, perfect for enjoying the lakefront lifestyle. Two oversized screened patios provide ample space to relax and soak in the beauty of the surroundings. For added peace of mind, the property is equipped with a whole-house 100 KW generator. Centrally located in Florida, this exceptional home offers the perfect blend of luxury, comfort, and convenience, making it an ideal retreat while remaining accessible to both coasts. With its unparalleled craftsmanship, thoughtful upgrades, and captivating views, this home truly defines premier lakefront living in one of Highlands County’s most exclusive communities.
Property Information
Property Type
Residential
Sub-Type
Single Family Residence
Year Built
2015
Stories
2
Living Area
6,274 sq ft
Lot Size
0.65 acres
Lot Dimensions
110x257
Garage Spaces
2
Ownership
Fee Simple
Zoning
R1A
Days on Market
183
MLS® Listing#
C7513251
Property Features
Interior
Exterior
Appliances
Cooling
Heating
Flooring
Parking
Laundry
Lot Features
Construction
Foundation
Roof
Other Structures
Sewer
Water Source
Rooms
- 11x16First
- 17x29First
- 25x35First
- Bathroom 16x5Basement
- Bathroom 29x5Basement
- Bedroom 213x19Basement
- Bedroom 313x16Basement
- Dining Room15x17First
- Gym17x17Basement
- Kitchen16x12First
- Laundry9x9First
- Living Room24x21First
- Master Bathroom13x10First
- Master Bedroom25x13First
- Office12x10First
Financial Details
HOA
$600 / Annually
N/A
Annual Taxes
$10,570
Tax year 2024
Parcel Number
P-35-36-29-010-0030-0230
Directions
From the intersection of US Hwy 27 and Interlake head West on Interlake, this road will lead you directly into the community. Make a right on Sunset Pointe Dr., home will be on the left.
Affordability Calculator
$430,000
Estimated monthly payment
$11,443/mo
Principal $1,720,000 · Est. interest $2,399,553 over 30 yrs
Neighborhood Market Statistics
How this home compares to active listings in LAKE PLACID, FL
- $341,842
- Median Listing Price
- 83
- Median Days on Market
- 1,620
- Median Sq Ft
- $203
- Median Price / Sq Ft
- 2,457
- Active Listings
- This home’s price is 529% above the area median.
- Its price per sq ft is 69% above the area median.
Market statistics compiled from active EXIT Realty® and MLS listings in LAKE PLACID, FL.
Location
Map is currently unavailable for this location.
Points of Interest in LAKE PLACID, FL
Showing the LAKE PLACID area map.
Commute Calculator
Nearby Homes

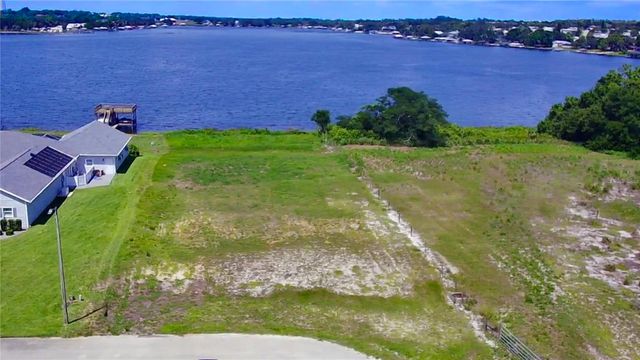

Similar Homes Nearby

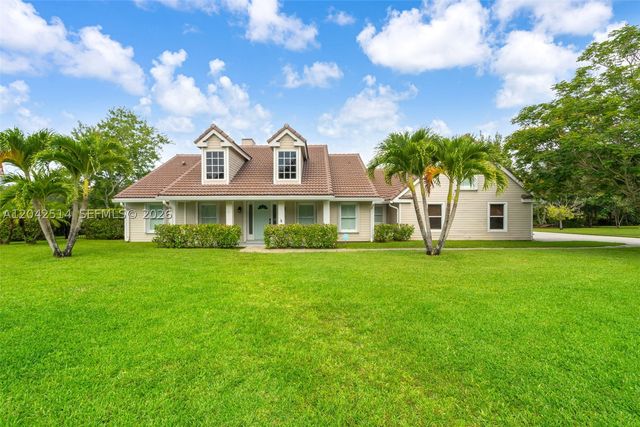
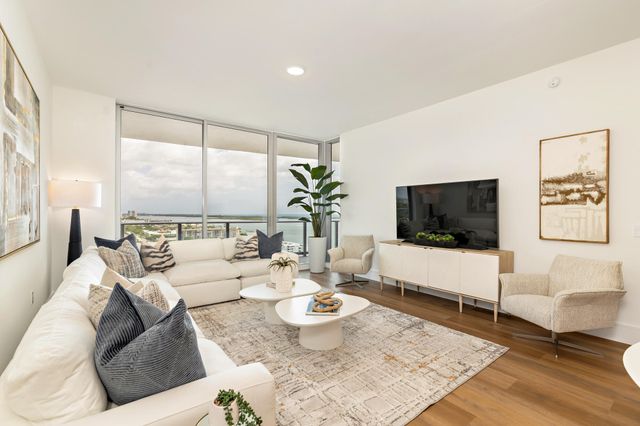


Similar Home Values
Comparable nearby listings and their asking prices.
| Address | Price | Beds | Baths | Sq Ft |
|---|---|---|---|---|
| 220 Lake Shore Drive 1415, Lake Park, FL | $1,550,000 | 2 | 3 | 1,511 |
| 5703 Lago Del Sol Dr, Lake Worth, FL | $1,570,000 | 4 | 3 | 2,960 |
| 220 Lake Shore Drive 1813, Lake Park, FL | $1,595,000 | 2 | 3 | 1,511 |
| 3851 GRASSLAND LOOP, LAKE MARY, FL | $1,599,000 | 4 | 4 | 4,376 |
| 573 SE NATURE DRIVE, LAKE CITY, FL | $1,599,000 | 4 | 6 | 6,000 |
| 10199 Royal Ascot Avenue, Lake Worth, FL | $1,601,025 | 5 | 6 | 4,056 |
Moving Cost Estimate
EXIT Agents in LAKE PLACID


Listing Courtesy: PRESTIGE REALTY OF FLORIDA, LL - 863-599-8777
Last Updated: 2025-08-06