

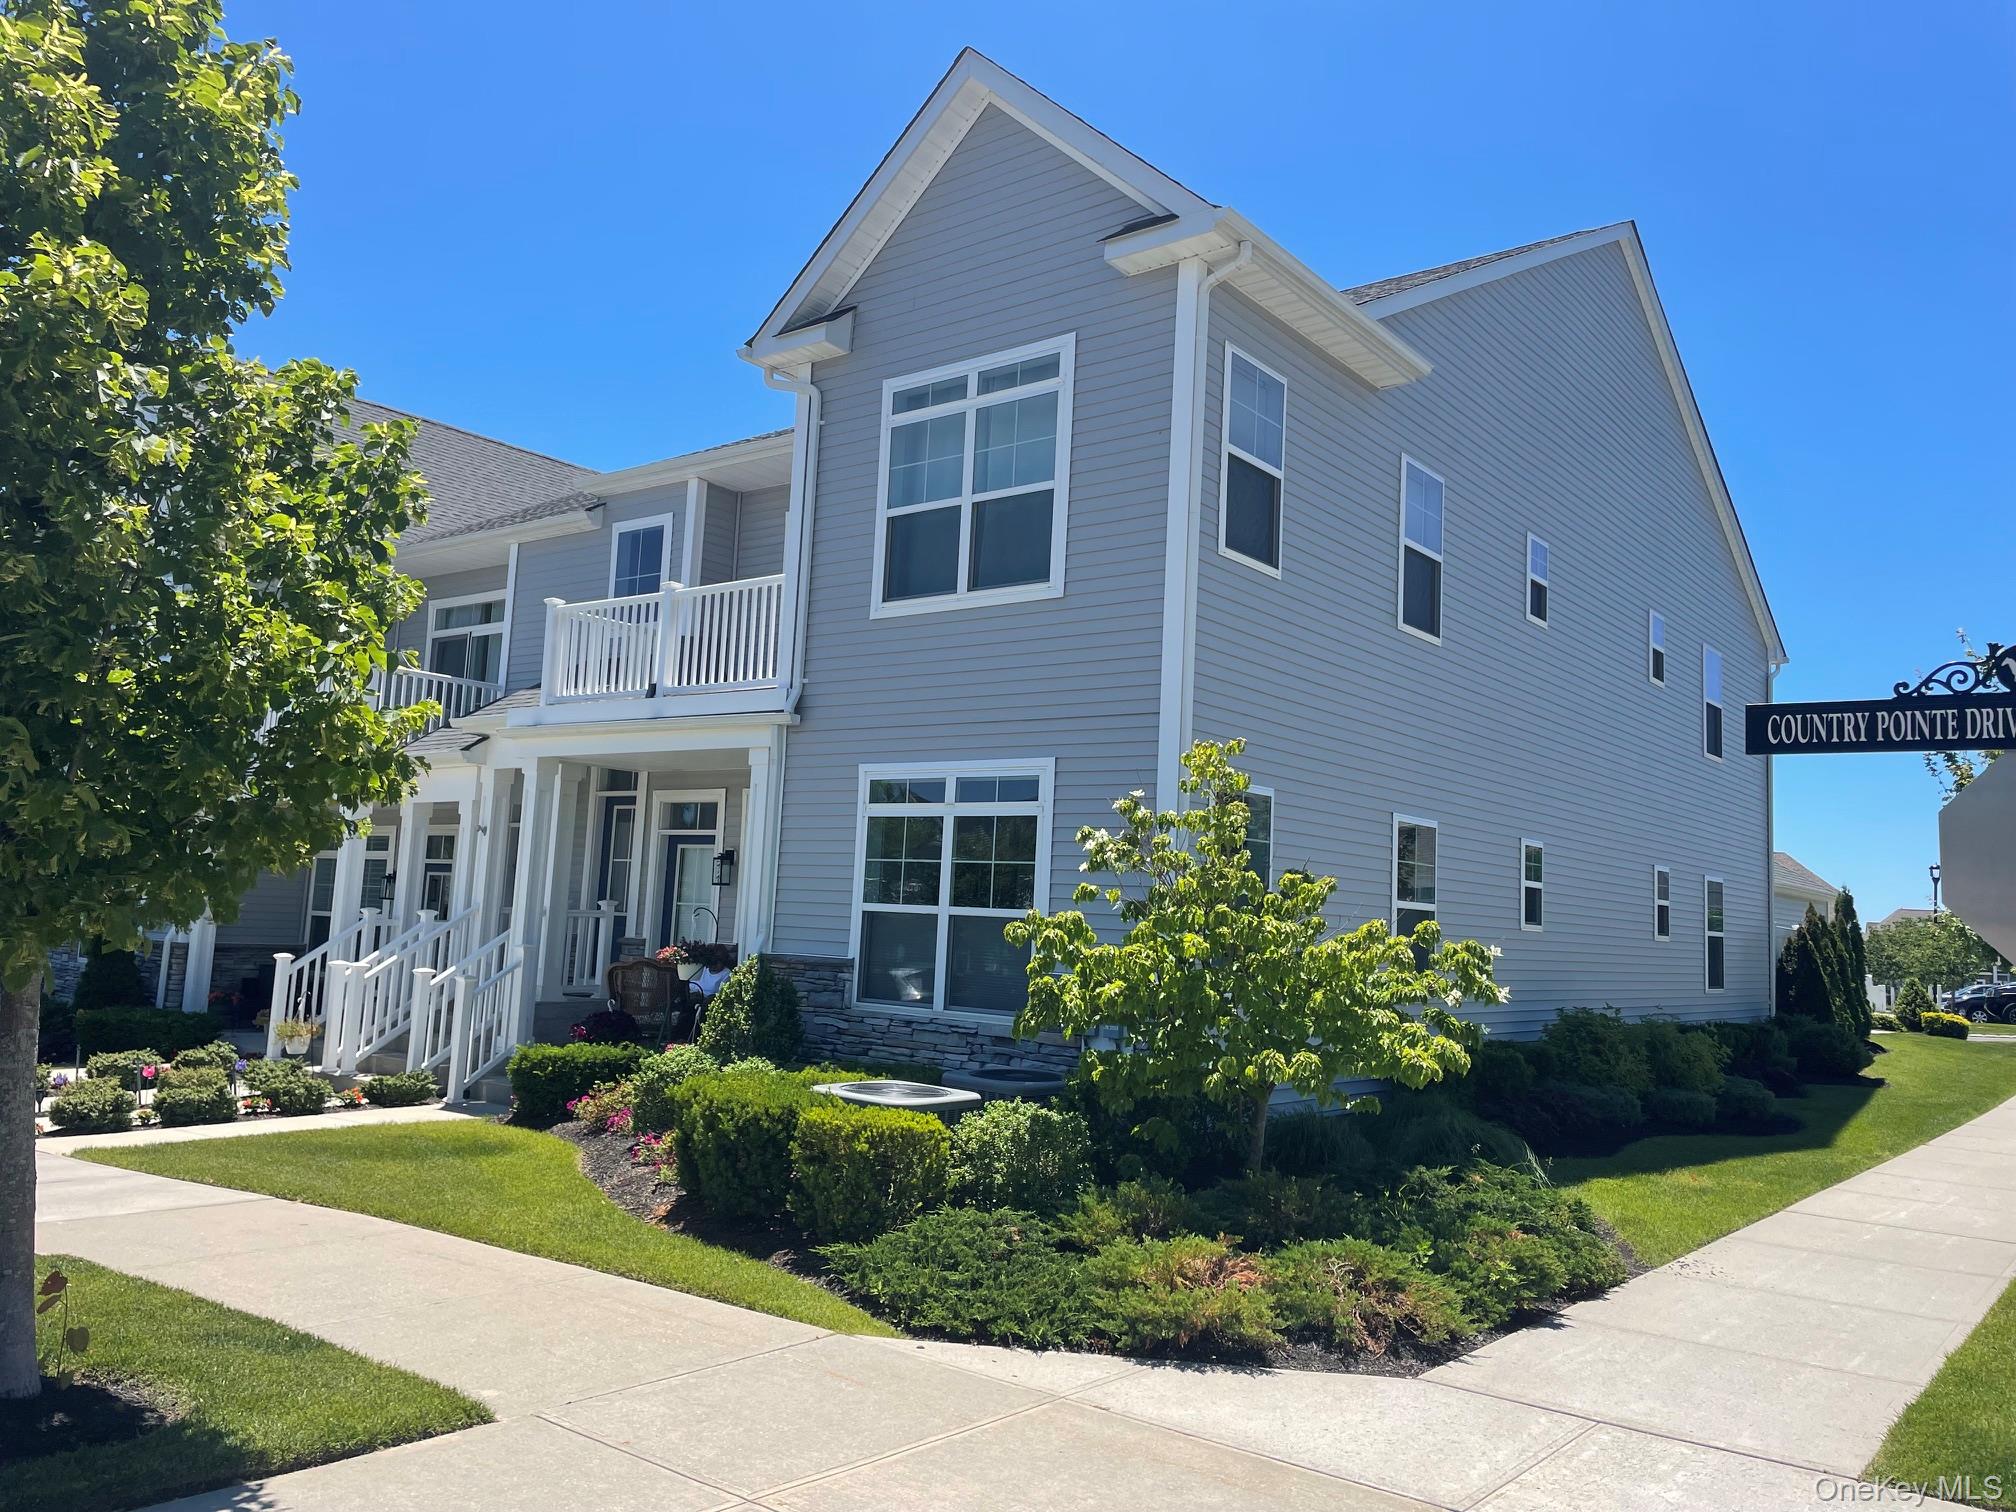
278 Silver Timber Drive, Yaphank, NY 11980
Country Point Meadows · Suffolk County
Key Facts
Description
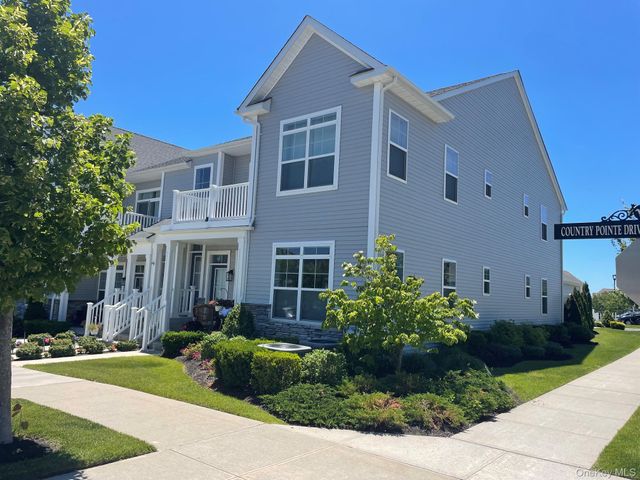
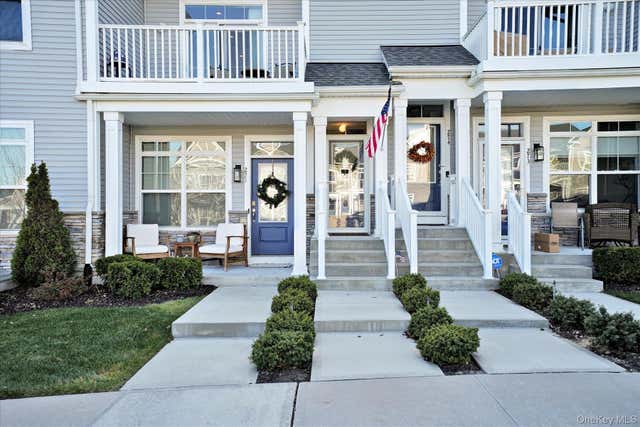
Skip the 12 months local builder's CONSTRUCTION WAIT, as this unit is move in ready; Bright & Sunny Corner Unit, 1 of only 2 Bradford models in the entire Community, which affords you sunlight exposure from the East, North and West, and the owner's including all the beautiful and tasteful furnishings. So you can Forget furniture shopping and move right in with a tastefully matched bedroom set, Center Island Bar stools, Dining Rm. Furniture, and Over Sized Cinema TV. This unit boasts a Private Home Elevator which welcomes you to Luxury Living in this lovely community. This exquisitely appointed, sun drenched, corner unit with soaring 14 ft. Vaulted Ceilings has 2 Beds 2 Baths with high end Stainless Steel appliances, Washer/Dryer and includes $60,000 high end fixture upgrades, such as high-end Wood Flooring, Lighting fixtures; customized banisters; and a High Speed EV charging system, in the garage, for electric vehicles. Additionally we have High End imported wallpaper, with a tastefully selected color palette. This Private, extremely quiet, community boasts low taxes of $7170.74 not including a Star Discount, and Low HOA dues, a supportive HOA, over 55+ events planning, schedules & amenities. The beautifully designed 11K sq. ft. club house, which is a stones throw away, has an inviting atmosphere with 2 heated pools, 2 stylish bars, a fully equipped gym facility, cabanas, outdoor barbecuing, and fire-pits, and Yoga room for relaxation; Tennis and Pickleball courts. Additionally there are numerous Dining establishments, within a stones throw, as well as Northwell Health Urgent Care; Starbucks, Walmart Super Center, SouthPaw Brewery, Paris Baguette Pastry, Wine Store, Hair Salons, and several other convenience stores. Being within mins. of William Floyd Pkwy and the LIE makes it getting around the Island very convenient. This place has almost everything you need! Just unpack and move in.
Property Information
Property Type
Residential
Sub-Type
Condominium
Style
Other
Year Built
2021
Stories
2
Living Area
1,634 sq ft
Lot Size
0.04 acres
Garage Spaces
1
Parking Spaces
3
Days on Market
161
MLS® Listing#
957878
Property Features
Interior
Exterior
Appliances
Cooling
Heating
Flooring
Pool
Parking
Laundry
Construction
Community
Utilities
Water Source
Schools
- Elementary:
- Ridge Elementary School
- Middle:
- Longwood Junior High School
- High:
- Longwood High School
Financial Details
HOA
$774 / Monthly
Annual Taxes
$7,171
Assessed Value
$1,600
Parcel Number
0200-552-50-01-00-102-000
Affordability Calculator
$148,000
Estimated monthly payment
$3,939/mo
Principal $592,000 · Est. interest $825,893 over 30 yrs
Neighborhood Market Statistics
How this home compares to active listings in Yaphank, NY
- $800,000
- Median Listing Price
- 45
- Median Days on Market
- 2,076
- Median Sq Ft
- $433
- Median Price / Sq Ft
- 18
- Active Listings
- This home’s price is 8% below the area median.
- Its price per sq ft is 5% above the area median.
Market statistics compiled from active EXIT Realty® and MLS listings in Yaphank, NY.
Location

Getting Around
Points of Interest in Yaphank, NY
Showing the Yaphank area map.
Nearby Schools
Longwood Junior High School
Secondary · 1.4 mi away
Charles E Walters Elementary
Elementary · 1.5 mi away
Longwood High School
Secondary · 1.7 mi away
Longwood Middle School
Secondary · 2.8 mi away
Longwood Central School District
Elementary · 2.8 mi away
New Interdisciplinary School
Elementary · 3.1 mi away
Eastport-South Manor Central School District
Elementary · 4.0 mi away
Dayton Avenue School
Elementary · 4.1 mi away
Ridge Elementary School
Elementary · 4.3 mi away
East Port South Manor Central School District
Secondary · 4.3 mi away
Eagle Elementary School
Elementary · 4.5 mi away
William Floyd Elementary School
Elementary · 4.7 mi away
Hunter Business School
Secondary · 4.7 mi away
South Street School
Elementary · 4.7 mi away
Brookhaven Elementary School
Elementary · 4.8 mi away
Frank P Long Intermediate School
Elementary · 4.8 mi away
Bell Bell's Childcare
School · 4.8 mi away
Eastern Suffolk Boces
Secondary · 4.9 mi away
Moriches Elementary School
Elementary · 4.9 mi away
John S Hobart Elementary School
Elementary · 4.9 mi away
Commute Calculator
Nearby Homes


Similar Homes Nearby

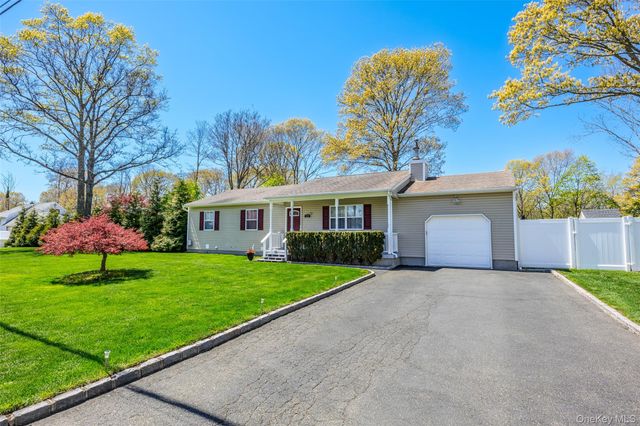
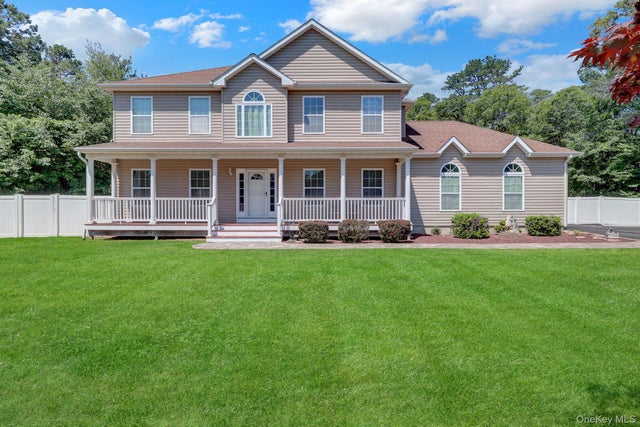
Similar Home Values
Comparable nearby listings and their asking prices.
| Address | Price | Beds | Baths | Sq Ft |
|---|---|---|---|---|
| 430 Yaphank Middle Island Road, Yaphank, NY | $524,999 | 3 | 2 | 1,200 |
| 40 Grace Hall Lane, Yaphank, NY | $649,000 | 2 | 2 | 1,476 |
| 405 Puritan Drive, Yaphank, NY | $649,999 | 4 | 2 | 1,500 |
| 247 Silver Timber Drive, Yaphank, NY | $699,000 | 2 | 2 | 1,476 |
| 272 Silver Timber Drive, Yaphank, NY | $724,999 | 2 | 2 | 1,611 |
| 144 Mill Road, Yaphank, NY | $799,990 | 4 | 3 | 2,400 |
Moving Cost Estimate
EXIT Agents in Yaphank


Listing Courtesy: Douglas Elliman Real Estate - 6314999191
Presented by: Jeffrey Bitsimis
 Fair Housing Notice